
946 W 630 S #46, Pleasant Grove, UT 84062
Local realty services provided by:ERA Brokers Consolidated
946 W 630 S #46,Pleasant Grove, UT 84062
$290,000
- 3 Beds
- 2 Baths
- 1,264 sq. ft.
- Condominium
- Active
Listed by: claudia crystal griffin
Office: coldwell banker realty (salt lake-sugar house)
MLS#:2177455
Source:SL
Price summary
- Price:$290,000
- Price per sq. ft.:$229.43
- Monthly HOA dues:$364
About this home
Preferred lender incentive: Daisy Mendoza with Rate will contribute 1% of the loan amount toward the buyer's interest rate! This bright and inviting 3-bedroom, 2-bathroom condo is freshly painted and ready for its next owner. Located on the second floor, it offers a comfortable layout with a fresh, open feel. The location is hard to beat with quick access to I-15, public transit, shopping, dining, and everyday conveniences. The HOA covers sewer, water, and garbage, and you'll have a covered parking space plus plenty of guest parking. Whether you're looking for a place to call home or a low-maintenance investment, this one is worth a look! Square footage figures are provided as a courtesy estimate only and were obtained from county records. Buyer is advised to obtain an independent measurement.
Contact an agent
Home facts
- Year built:2007
- Subdivision & Development:GATEWAY VILLAGE
- Listing ID #:2177455
- Added:51 day(s) ago
- Updated:September 28, 2026 at 12:21 PM
Rooms and interior
- Bedrooms:3
- Total bathrooms:2
- Full bathrooms:2
- Rooms Total:10
- Flooring:Carpet, Laminate
- Bathrooms Description:Jetted Tub
- Kitchen Description:Disposal, Range/Oven: Built-In
- Living area:1,264 sq. ft.
Heating and cooling
- Cooling:Central Air
- Heating:Forced Air
Structure and exterior
- Roof:Asphalt
- Year built:2007
- Building area:1,264 sq. ft.
- Lot area:0.03 Acres
- Lot Features:Curb & Gutter, Flat, Road: Paved, Sprinkler: Auto-Full
- Architectural Style:Condo
- Construction Materials:Stone, Stucco
- Exterior Features:Deck: Covered, Lighting
- Levels:1 Story
Schools
- High school:Pleasant Grove
- Middle school:Pleasant Grove
- Elementary school:Mount Mahogany
Utilities
- Water:Culinary, Water Connected
- Sewer:Sewer Connected, Sewer: Connected, Sewer: Public
Finances and disclosures
- Price:$290,000
- Price per sq. ft.:$229.43
- Tax amount:$1,310
Features and amenities
- Amenities:Bar: Dry, Closet: Walk-In, Jetted Tub, Pets Permitted, Picnic Area, Playground, Pool, Sewer Paid, Snow Removal, Spa/Hot Tub, Trash, Water
- Pool features:Fenced, Gunite, Heated, In Ground
Parking
- Total parking spaces:3
- Parking description:Covered, Parking: Uncovered
- Carport spaces:1
New listings near 946 W 630 S #46
- Open Wed, 1 to 2pmNew
 $799,000Active5 beds 4 baths4,305 sq. ft.
1062 E 1150 St N, Pleasant Grove, UT 84062
MLS# 2187676Listed by: REALTYPATH LLC (HOME AND FAMILY) - New
 $275,000Active3 beds 2 baths1,158 sq. ft.
518 S 2150 W #304, Pleasant Grove, UT 84062
MLS# 2187434Listed by: BRINTON REAL ESTATE GROUP - New
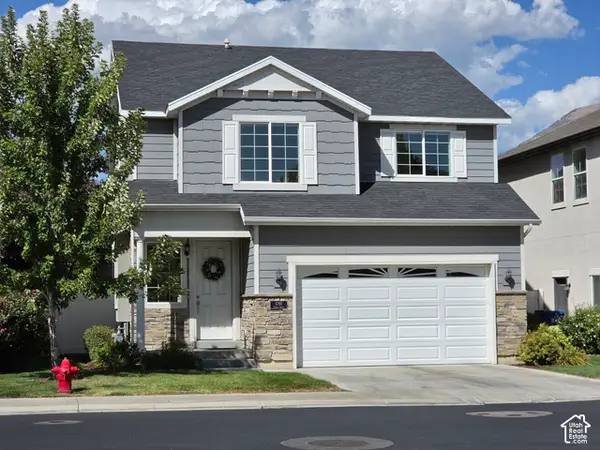 $530,000Active3 beds 3 baths1,931 sq. ft.
1280 W 20 S, Pleasant Grove, UT 84062
MLS# 2187272Listed by: PRIME RESIDENTIAL BROKERS - New
 $565,000Active4 beds 3 baths2,229 sq. ft.
958 E 1150 N, Pleasant Grove, UT 84062
MLS# 2187031Listed by: MODERN AND MAIN, LLC - New
 $540,000Active0.41 Acres
708 W 1920 N, Pleasant Grove, UT 84062
MLS# 2187001Listed by: BERKSHIRE HATHAWAY HOMESERVICES ELITE REAL ESTATE - New
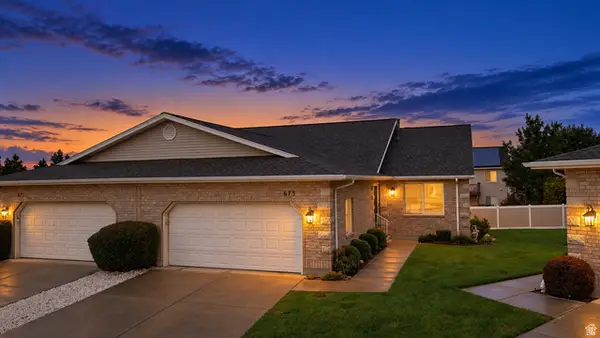 $479,900Active4 beds 3 baths2,541 sq. ft.
673 E 900 S, Pleasant Grove, UT 84062
MLS# 2186802Listed by: REAL BROKER, LLC - New
 $575,000Active5 beds 3 baths2,724 sq. ft.
49 N 1300 E, Pleasant Grove, UT 84062
MLS# 2186337Listed by: EQUITY REAL ESTATE (RESULTS) - New
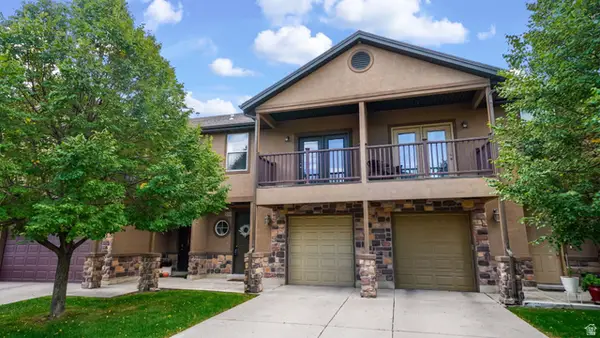 $369,900Active3 beds 3 baths1,530 sq. ft.
1473 W 190 N, Pleasant Grove, UT 84062
MLS# 2186184Listed by: EQUITY REAL ESTATE (RESULTS) - New
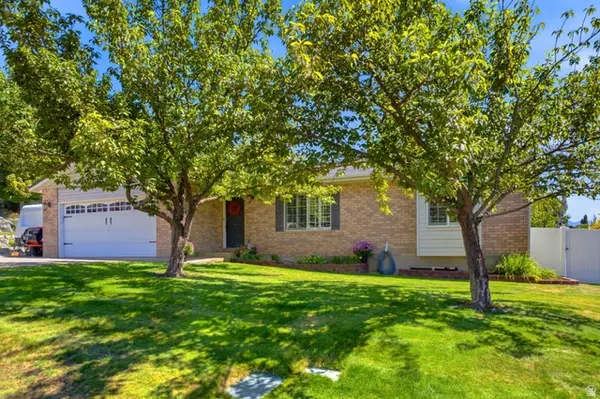 $649,000Active5 beds 3 baths2,816 sq. ft.
428 N 1180 E #4, Pleasant Grove, UT 84062
MLS# 2186213Listed by: WINDERMERE REAL ESTATE  $675,000Active6 beds 4 baths2,745 sq. ft.
1066 N 300 E, Pleasant Grove, UT 84062
MLS# 2185758Listed by: EQUITY REAL ESTATE (ADVISORS)


Protect your home and budget from life's surprises with an Assurant Home Warranty, backed by a partner that supports you through every step of homeownership. Explore Plans.
© 2023 - 2026 ERA Franchise Systems LLC. All rights reserved. ERA Franchise Systems LLC fully supports the principles of the Fair Housing Act and the Equal Opportunity Act. ERA, ERA Real Estate powered, and their respective logos are registered service marks of ERA Franchise Systems LLC. Each office is independently owned and operated.