
1154 Fawn Dr, Pleasant View, UT 84414
Local realty services provided by:ERA Realty Center
1154 Fawn Dr,Pleasant View, UT 84414
$1,320,000
- 6 Beds
- 5 Baths
- 6,474 sq. ft.
- Single family
- Active
Listed by: shaun greene
Office: wasatch group real estate
MLS#:2176785
Source:SL
Price summary
- Price:$1,320,000
- Price per sq. ft.:$203.89
About this home
***AVAILABLE, BRING OFFERS***Beautiful upper bench home in Pleasant View. Amazing yard with rock terraced back yard, large covered patio, & irrigation water for landscaping/lawn. Beautiful interior with hardwood floors, tile, and high-end carpet. Large chef's kitchen featuring a 48" professional range, dual built-in refrigerators, beverage cooler, warming drawer, duel ovens, Large master bedroom with master bathroom and walk-in closet. Gorgeous master bath with awesome finished, freestanding tub, dual vanity sinks, and glass-surround shower. Unbelievable upstairs, main level, and basement living areas that you need to see to believe. There is a ton of living area in this home for whatever your heart desires. Nicely finished mudroom and laundry. Large 3 car garage with modern glass doors (one way glass so no one can see into garage), separate garage door for smaller vehicles/toys or a workshop. The list goes on and on....Taxes are an estimate only and were taken from the last tax year where the home was owner-occupied. The amount listed on tax records is high due to the property not being owner occupied. Taxes will go down significantly for owner-occupant buyer's....
Contact an agent
Home facts
- Year built:2021
- Subdivision & Development:DEER CREST
- Listing ID #:2176785
- Added:46 day(s) ago
- Updated:September 21, 2026 at 11:35 AM
Rooms and interior
- Bedrooms:6
- Total bathrooms:5
- Full bathrooms:4
- Rooms Total:22
- Flooring:Carpet, Hardwood, Tile
- Bathrooms Description:Bath: Sep. Tub/Shower
- Kitchen Description:Disposal, Oven: Double, Oven: Gas, Range/Oven: Free Stdng., Range: Gas
- Basement Description:Daylight, Full
- Living area:6,474 sq. ft.
Heating and cooling
- Cooling:Central Air
- Heating:Forced Air, Gas: Central
Structure and exterior
- Roof:Asphalt, Metal, Pitched
- Year built:2021
- Building area:6,474 sq. ft.
- Lot area:0.41 Acres
- Lot Features:Curb & Gutter, Flat, Road: Paved, Sidewalks, Terrain: Grad Slope
- Construction Materials:Cement Siding, Stone
- Exterior Features:Covered, Entry (Foyer), Lighting, Patio: Covered
- Levels:3 Story
Schools
- High school:None/Other
- Middle school:None/Other
- Elementary school:None/Other
Utilities
- Water:Culinary, Secondary, Water Connected
- Sewer:Sewer Connected, Sewer: Connected, Sewer: Public
Finances and disclosures
- Price:$1,320,000
- Price per sq. ft.:$203.89
- Tax amount:$7,189
Features and amenities
- Amenities:Closet: Walk-In, Den/Office, Theater Room
Parking
- Total parking spaces:7
- Parking description:3 Car Garage, Attached, Attached Garage, Garage Door Opener, Parking: Uncovered, Workshop
- Garage spaces:3
New listings near 1154 Fawn Dr
- Open Sat, 11am to 1pmNew
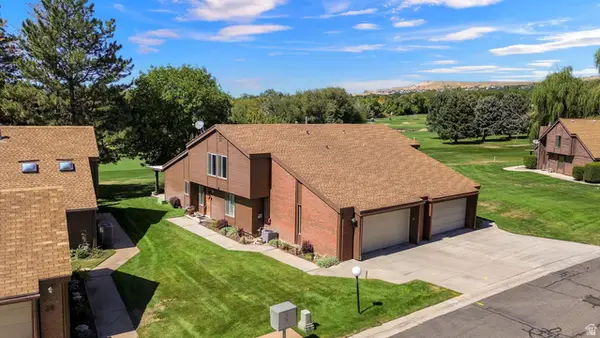 $419,999Active3 beds 2 baths1,708 sq. ft.
24 N White Barn Dr W, Pleasant View, UT 84414
MLS# 2186047Listed by: EQUITY REAL ESTATE (SELECT) - New
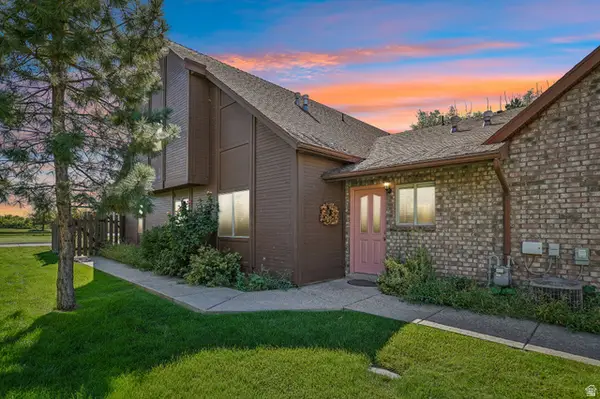 $435,000Active3 beds 3 baths2,162 sq. ft.
325 W Willow Way, Pleasant View, UT 84414
MLS# 2185063Listed by: REAL BROKER, LLC - New
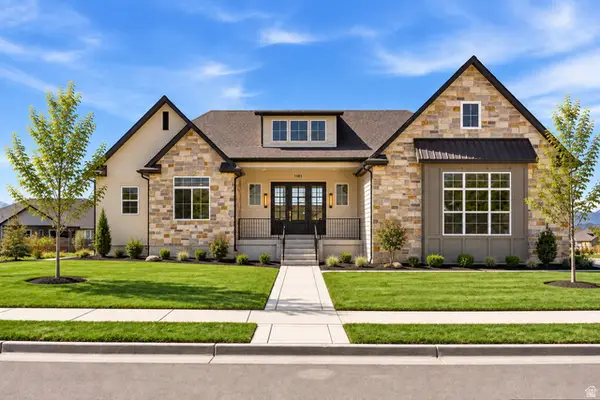 $1,099,000Active5 beds 3 baths4,040 sq. ft.
3230 W Douglas Dr N, Pleasant View, UT 84414
MLS# 2184982Listed by: EXP REALTY, LLC - New
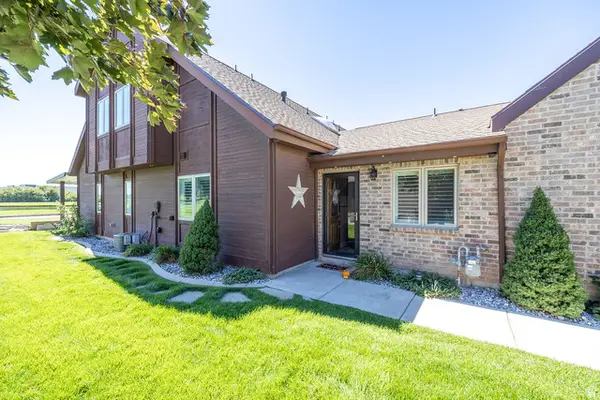 $444,900Active3 beds 3 baths2,048 sq. ft.
317 Willow Way, Pleasant View, UT 84414
MLS# 2184823Listed by: ROCKWELL REAL ESTATE LLC - New
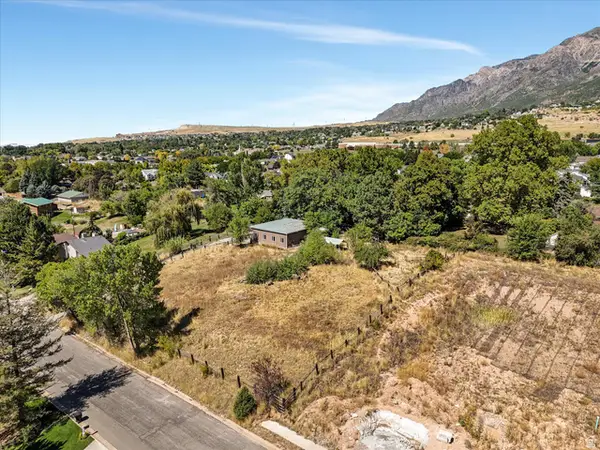 $245,000Active0.52 Acres
304 W 3275 N #46, Pleasant View, UT 84414
MLS# 2184646Listed by: COLDWELL BANKER REALTY (SOUTH OGDEN)  $450,000Active5 beds 2 baths2,541 sq. ft.
3571 N 950 W, Pleasant View, UT 84414
MLS# 2183658Listed by: REAL BROKER, LLC $480,000Active2 beds 2 baths1,900 sq. ft.
774 W 3500 N, Ogden, UT 84414
MLS# 2183529Listed by: PPC RESIDENTIAL DIVISION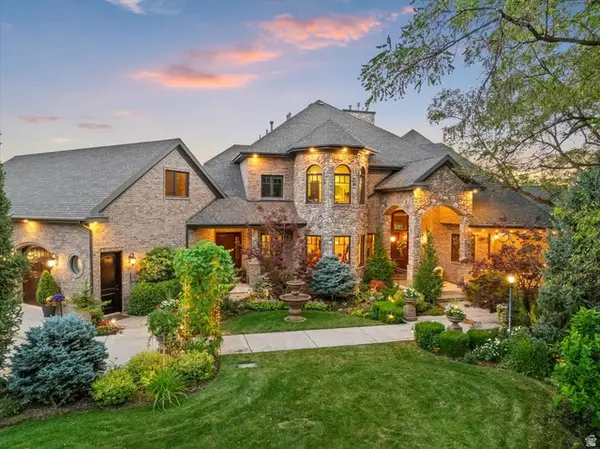 $3,900,000Active6 beds 5 baths8,377 sq. ft.
4275 N 500 W, North Ogden, UT 84414
MLS# 2168719Listed by: ASCENT REAL ESTATE GROUP LLC $79,000Active3 beds 2 baths1,064 sq. ft.
2491 N Hwy 89 #29, Pleasant View, UT 84404
MLS# 2182927Listed by: REAL BROKER, LLC $897,000Pending3 beds 3 baths4,300 sq. ft.
1184 W 3250 N, Pleasant View, UT 84414
MLS# 2182479Listed by: REALTYPATH LLC (SUMMIT)


Protect your home and budget from life's surprises with an Assurant Home Warranty, backed by a partner that supports you through every step of homeownership. Explore Plans.
© 2023 - 2026 ERA Franchise Systems LLC. All rights reserved. ERA Franchise Systems LLC fully supports the principles of the Fair Housing Act and the Equal Opportunity Act. ERA, ERA Real Estate powered, and their respective logos are registered service marks of ERA Franchise Systems LLC. Each office is independently owned and operated.