
3976 N 1050 W, Pleasant View, UT 84414
Local realty services provided by:ERA Realty Center
3976 N 1050 W,Pleasant View, UT 84414
$749,000
- 6 Beds
- 4 Baths
- 3,805 sq. ft.
- Single family
- Active
Listed by: dominic poll, kali quick
Office: berkshire hathaway homeservices utah properties (so ogden)
MLS#:2193749
Source:SL
Price summary
- Price:$749,000
- Price per sq. ft.:$196.85
About this home
Sweeping East Bench views, a spacious .48-acre lot, and a coveted cul-de-sac setting make this Pleasant View home a standout. Beautifully updated and surrounded by mature trees and established landscaping, this property offers the perfect blend of comfort, privacy, and timeless appeal. Step inside to discover warm hardwood floors, inviting living spaces, and a thoughtfully designed floor plan that makes everyday living and entertaining feel effortless. The kitchen shines with granite countertops, offering a sophisticated finish and a beautiful space to gather, prepare meals, and connect. Throughout the home, the updates and functional layout create a welcoming atmosphere with room to make it your own. Outside, enjoy a generously sized, private yard with plenty of space to entertain, garden, or simply unwind beneath the mature trees. A large garage provides valuable room for vehicles, storage, and all your Utah lifestyle essentials. Ideally located near Hill Air Force Base, shopping, dining, and everyday conveniences, this property delivers the space, setting, and lifestyle that make Pleasant View such a sought-after place to call home....
Contact an agent
Home facts
- Year built:1998
- Listing ID #:2193749
- Added:1 day(s) ago
- Updated:October 30, 2026 at 05:01 AM
Rooms and interior
- Bedrooms:6
- Total bathrooms:4
- Full bathrooms:3
- Half bathrooms:1
- Rooms Total:19
- Flooring:Carpet, Hardwood, Tile
- Bathrooms Description:Bath: Sep. Tub/Shower
- Kitchen Description:Disposal, Kitchen: Updated, Range/Oven: Free Stdng.
- Basement Description:Full
- Living area:3,805 sq. ft.
Heating and cooling
- Cooling:Central Air
- Heating:Forced Air, Gas: Central
Structure and exterior
- Roof:Asphalt
- Year built:1998
- Building area:3,805 sq. ft.
- Lot area:0.46 Acres
- Lot Features:Cul-De-Sac, Cul-de-sac, Curb & Gutter, Road: Paved, Sidewalks, Sprinkler: Auto-Full
- Construction Materials:Brick
- Exterior Features:Entry (Foyer), Porch: Open
- Levels:3 Story
Schools
- High school:Weber
- Middle school:Orion
- Elementary school:Lomond View
Utilities
- Water:Culinary, Secondary, Water Connected
- Sewer:Sewer Connected, Sewer: Connected
Finances and disclosures
- Price:$749,000
- Price per sq. ft.:$196.85
- Tax amount:$3,000
Features and amenities
- Laundry features:Electric Dryer Hookups
- Amenities:Alarm: Fire, Alarm: Security, Central Vacuum, Closet: Walk-In, Den/Office
Parking
- Total parking spaces:9
- Parking description:3 Car Garage, Built-In, Extra Height, Extra Length, Garage Door Opener
- Garage spaces:3
New listings near 3976 N 1050 W
- New
 $1,150,000Active5 beds 5 baths3,982 sq. ft.
1176 Fawn Dr, Pleasant View, UT 84414
MLS# 2193652Listed by: COLDWELL BANKER REALTY (SOUTH OGDEN) - New
 $245,000Active0.37 Acres
3414 N 1160 W #214-R, Pleasant View, UT 84414
MLS# 2193286Listed by: REALTYPATH LLC (SUMMIT) - New
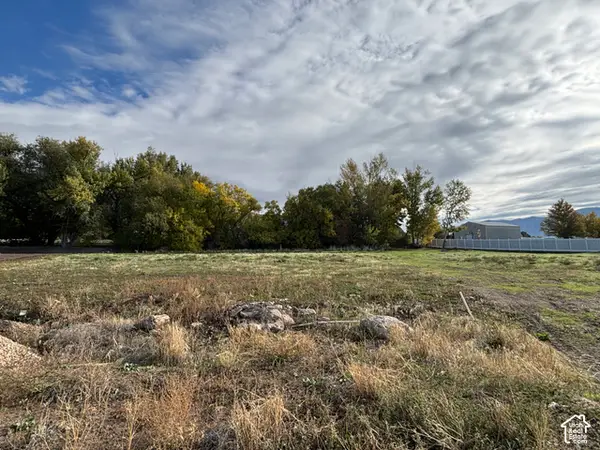 $440,000Active0.84 Acres
1158 W 3425 N #212, Pleasant View, UT 84414
MLS# 2193291Listed by: REALTYPATH LLC (SUMMIT) - New
 $255,000Active0.37 Acres
1177 W 3390 N #221, Pleasant View, UT 84414
MLS# 2193303Listed by: REALTYPATH LLC (SUMMIT) - New
 $250,000Active0.34 Acres
3219 N 1200 W #201, Pleasant View, UT 84414
MLS# 2193281Listed by: REALTYPATH LLC (SUMMIT) - New
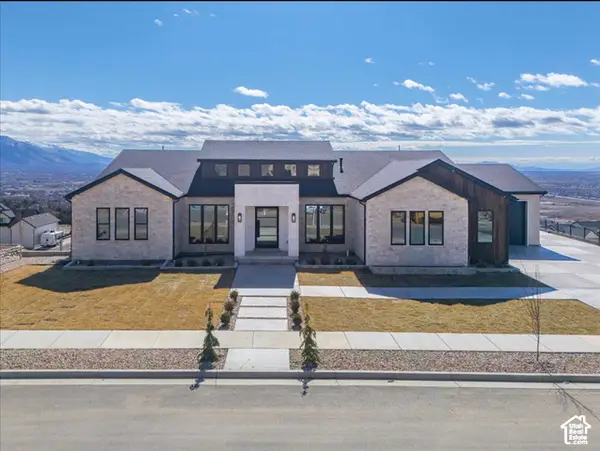 $2,299,999Active5 beds 7 baths8,447 sq. ft.
1293 W 4275 N #120, Pleasant View, UT 84414
MLS# 2192385Listed by: GET MOVED REAL ESTATE - New
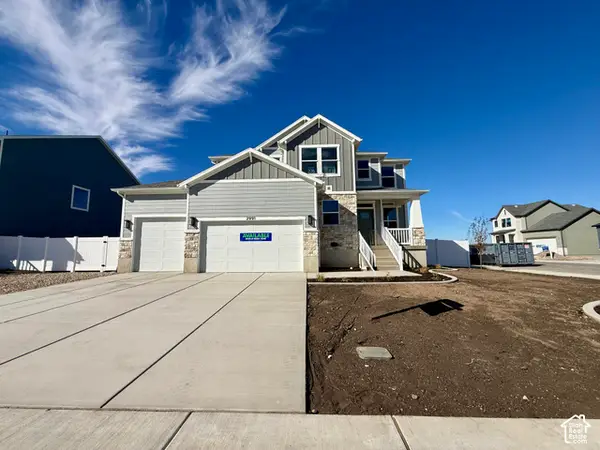 $734,775Active4 beds 3 baths3,947 sq. ft.
2991 N Galloway Ln #276, Ogden, UT 84404
MLS# 2192306Listed by: NILSON HOMES - New
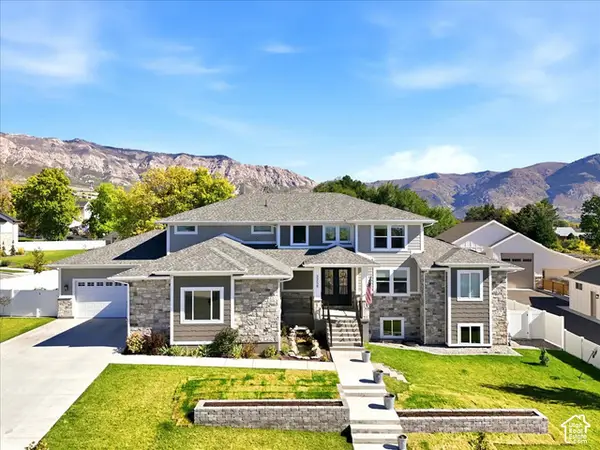 $1,400,000Active4 beds 3 baths6,212 sq. ft.
3258 N Casey Ln, Pleasant View, UT 84414
MLS# 2192070Listed by: REAL BROKER, LLC - New
 $1,000,000Active6 beds 4 baths6,054 sq. ft.
323 W 4300 N, Pleasant View, UT 84414
MLS# 2191926Listed by: ACTION TEAM REALTY


Protect your home and budget from life's surprises with an Assurant Home Warranty, backed by a partner that supports you through every step of homeownership. Explore Plans.
© 2023 - 2026 ERA Franchise Systems LLC. All rights reserved. ERA Franchise Systems LLC fully supports the principles of the Fair Housing Act and the Equal Opportunity Act. ERA, ERA Real Estate powered, and their respective logos are registered service marks of ERA Franchise Systems LLC. Each office is independently owned and operated.