
1184 W 3250 N, Pleasant View, UT 84414
Local realty services provided by:ERA Brokers Consolidated
1184 W 3250 N,Pleasant View, UT 84414
$897,000
- 3 Beds
- 3 Baths
- 4,300 sq. ft.
- Single family
- Active
Listed by: jason hamblin
Office: realtypath llc. (summit)
MLS#:2170266
Source:SL
Price summary
- Price:$897,000
- Price per sq. ft.:$208.6
About this home
Gorgeous MOVE-IN Ready Spec Home. Upgraded stainless appliances, double oven and gas cooktop. Quartz countertops throughout the home and matching quartz backsplash in kitchen. Vaulted ceilings in great room. Upgraded LVP and flooring. Large master bath, with dual vanity, walk-in shower with dual shower head, a free standing tub and walk-in closet. Custom cabinetry throughout. Extra tall and deep third car garage. Large spacious lot that's .38 acres and faces southwest. Breathtaking views of the mountains to the east from your back covered patio. Upgraded low e-windows, Upgraded metal railing interior and exterior, large laundry room w/full cabinetry. 1% in preferred lender credit up to $3,500. Give me a call today.
Contact an agent
Home facts
- Year built:2026
- Subdivision & Development:ROCKY MEADOWS PH 2
- Listing ID #:2170266
- Added:49 day(s) ago
- Updated:August 27, 2026 at 11:33 AM
Rooms and interior
- Bedrooms:3
- Total bathrooms:3
- Full bathrooms:2
- Half bathrooms:1
- Rooms Total:12
- Flooring:Carpet, Tile
- Kitchen Description:Disposal, Microwave, Oven: Double, Oven: Gas, Portable Dishwasher, Range Hood, Range: Countertop, Range: Gas, Refrigerator
- Basement Description:Entrance, Full
- Living area:4,300 sq. ft.
Heating and cooling
- Cooling:Central Air
- Heating:Forced Air, Gas: Central
Structure and exterior
- Roof:Asphalt
- Year built:2026
- Building area:4,300 sq. ft.
- Lot area:0.38 Acres
- Lot Features:Corner Lot, Cul-De-Sac, Cul-de-sac, Curb & Gutter, Flat, Road: Paved, Sidewalks
- Architectural Style:Rambler/Ranch
- Construction Materials:Asphalt, Clapboard/Masonite, Stone, Stucco
- Exterior Features:Basement Entrance, Covered, Patio: Covered
- Levels:3 Story
Schools
- High school:Weber
- Middle school:Orion
- Elementary school:Majestic
Utilities
- Water:Culinary, Secondary, Water Connected
- Sewer:Sewer Connected, Sewer: Connected, Sewer: Public
Finances and disclosures
- Price:$897,000
- Price per sq. ft.:$208.6
- Tax amount:$1
Features and amenities
- Laundry features:Electric Dryer Hookups
- Amenities:Ceiling Fan, Closet: Walk-In, Gas Logs, Vaulted Ceilings
Parking
- Total parking spaces:4
- Parking description:4 Car Garage, Attached Garage, Rv Parking
- Garage spaces:4
New listings near 1184 W 3250 N
- New
 $950,000Active6 beds 4 baths5,492 sq. ft.
3750 N 1100 W, Pleasant View, UT 84414
MLS# 2180328Listed by: KW SUCCESS KELLER WILLIAMS REALTY - Open Thu, 6 to 8pmNew
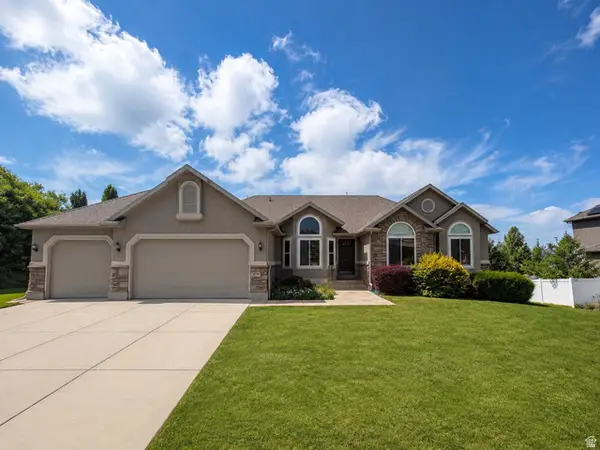 $740,000Active5 beds 4 baths3,835 sq. ft.
479 W 3500 N, Pleasant View, UT 84414
MLS# 2178624Listed by: EQUITY REAL ESTATE (SELECT) 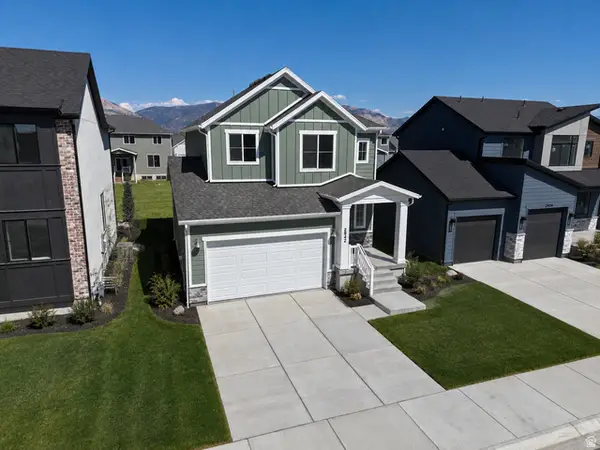 $573,775Pending4 beds 4 baths2,641 sq. ft.
2942 N Devon Dr #249, Plain City, UT 84404
MLS# 2178079Listed by: NILSON HOMES- New
 $549,775Active3 beds 3 baths2,641 sq. ft.
2951 N Devon Dr #246, Plain City, UT 84404
MLS# 2180110Listed by: NILSON HOMES - New
 $1,095,000Active6 beds 5 baths4,832 sq. ft.
3976 N 350 W, Pleasant View, UT 84414
MLS# 2179623Listed by: ROCKWELL REAL ESTATE LLC 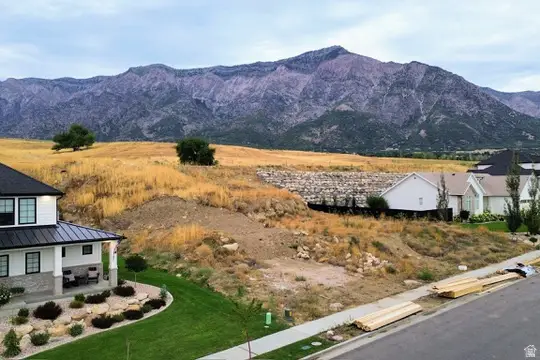 $224,000Active0.4 Acres
1186 W Caribou Ct #91, Pleasant View, UT 84414
MLS# 2178750Listed by: HIVE REALTY GROUP PLLC Listed by ERA$225,000Active0.61 Acres
641 W Elberta Dr #1, Pleasant View, UT 84414
MLS# 2177933Listed by: ERA BROKERS CONSOLIDATED (OGDEN)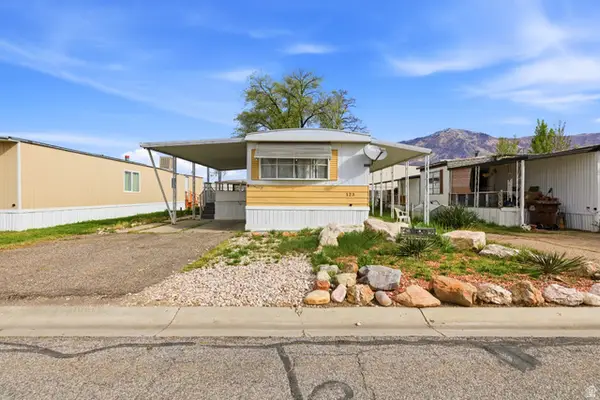 $36,500Active2 beds 2 baths966 sq. ft.
2491 N Hwy 89 #123, Pleasant View, UT 84404
MLS# 2177457Listed by: COLDWELL BANKER REALTY (SALT LAKE-SUGAR HOUSE)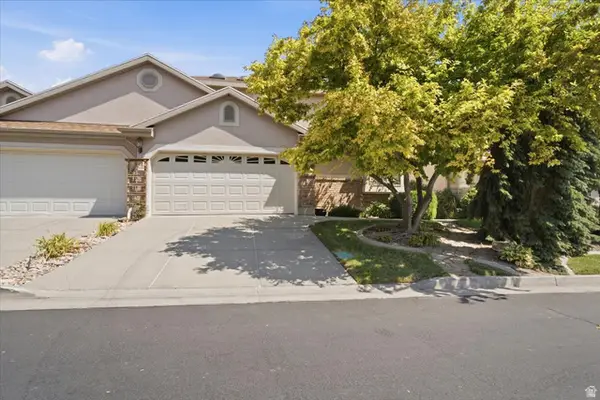 $470,000Active2 beds 2 baths2,034 sq. ft.
42 E Hillsborough N, Pleasant View, UT 84414
MLS# 2177311Listed by: EQUITY REAL ESTATE (BUCKLEY)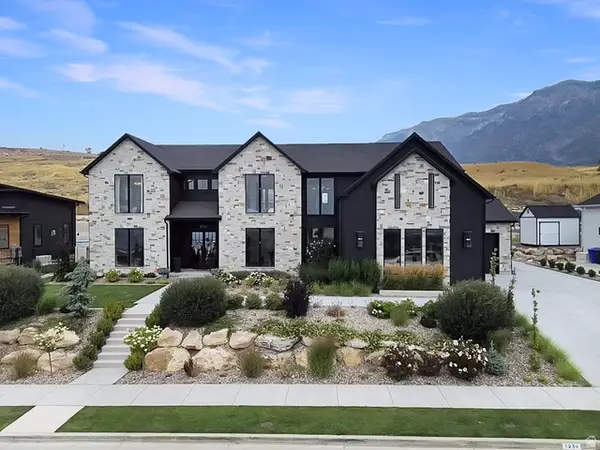 $2,600,000Active5 beds 6 baths6,593 sq. ft.
1230 W Caribou Ct, Pleasant View, UT 84414
MLS# 2177244Listed by: BESST REALTY GROUP LLC


Protect your home and budget from life's surprises with an Assurant Home Warranty, backed by a partner that supports you through every step of homeownership. Explore Plans.
© 2023 - 2026 ERA Franchise Systems LLC. All rights reserved. ERA Franchise Systems LLC fully supports the principles of the Fair Housing Act and the Equal Opportunity Act. ERA, ERA Real Estate powered, and their respective logos are registered service marks of ERA Franchise Systems LLC. Each office is independently owned and operated.