
42 E Hillsborough N, Pleasant View, UT 84414
Local realty services provided by:ERA Realty Center
42 E Hillsborough N,Pleasant View, UT 84414
$470,000
- 2 Beds
- 2 Baths
- 2,034 sq. ft.
- Single family
- Active
Listed by: michelle malmgren
Office: equity real estate (buckley)
MLS#:2177311
Source:SL
Price summary
- Price:$470,000
- Price per sq. ft.:$231.07
- Monthly HOA dues:$257
About this home
PRICE REDUCED! WELCOME TO THIS BEAUTIFULLY MAINTAINED WEST-FACING HOME, PERFECTLY SITUATED ON THE GOLF COURSE, OFFERING PEACEFUL VIEWS AND AN EXCEPTIONAL OUTDOOR LIFESTYLE. RECENT UPDATES INCLUDE A NEW ROOF AND NEWER WATER HEATER, TREATED TO PROVIDE ADDED PEACE OF MIND. INSIDE, YOU'LL FIND RICH KNOTTY ALDER CABINETRY, ELEGANT GRANITE COUNTERTOPS, AND STAINLESS-STEEL APPLIANCES THAT CREATE A WARM, TIMELESS KITCHEN. THE INVITING FAMILY ROOM FEATURES A STUNNING FLOOR TO CEILING ROCK FIREPLACE, MAKING IT THE PERFECT GATHERING SPACE. ENJOY A DEDICATED MAIN-FLOOR HOME OFFICE, STUDY OR FLEX ROOM WITH FRENCH DOORS PROVIDING STYLE AND PRIVACY. RETREAT TO THE OVERSIZED PRIMARY SUITE WITH A SPACIOUS EN-SUITE BATHROOM DESIGNED FOR COMFORT AND RELAXATION. ENJOY PREMIUM SURROUND SOUND THROUGHOUT THE INTERIOR AND OUTDOOR LIVING SPACES, IDEAL FOR ENTERTAINING. STEP OUTSIDE THE EXPANSIVE COVERED PATIO, WHERE YOU CAN UNWIND WHILE TAKING IN THE GOLF COURSE SETTING. THIS HOME COMBINES QUALITY FINISHES, THOUGHTFUL UPDATES, AND COMFORTABLE EVERYDAY LIVING....
Contact an agent
Home facts
- Year built:2006
- Subdivision & Development:PLEASANT MEADOWS
- Listing ID #:2177311
- Added:50 day(s) ago
- Updated:September 27, 2026 at 11:19 AM
Rooms and interior
- Bedrooms:2
- Total bathrooms:2
- Full bathrooms:2
- Rooms Total:10
- Flooring:Carpet, Laminate, Tile
- Bathrooms Description:Bath: Sep. Tub/Shower
- Kitchen Description:Disposal, Microwave, Range/Oven: Free Stdng., Refrigerator
- Living area:2,034 sq. ft.
Heating and cooling
- Cooling:Central Air
- Heating:Forced Air
Structure and exterior
- Roof:Asphalt
- Year built:2006
- Building area:2,034 sq. ft.
- Lot area:0.05 Acres
- Lot Features:Adjacent to Golf Course, Curb & Gutter, Drip Irrigation, Near Golf Course, Sprinkler: Auto-Full
- Construction Materials:Brick, Stucco
- Exterior Features:Awning(s)
- Levels:2 Story
Schools
- High school:Weber
- Middle school:Orion
- Elementary school:Lomond View
Utilities
- Water:Culinary, Irrigation, Water Connected
- Sewer:Sewer Connected, Sewer: Connected
Finances and disclosures
- Price:$470,000
- Price per sq. ft.:$231.07
- Tax amount:$2,389
Features and amenities
- Laundry features:Dryer, Washer
- Amenities:Ceiling Fan, Closet: Walk-In, Den/Office, Pets Permitted, Sewer Paid, Snow Removal, Trash, Water, Water Softener Owned, Window Coverings, Workbench
Parking
- Total parking spaces:2
- Parking description:2 Car Deep (Tandem), 2 Car Garage, Attached, Attached Garage, Garage Door Opener
- Garage spaces:2
New listings near 42 E Hillsborough N
- New
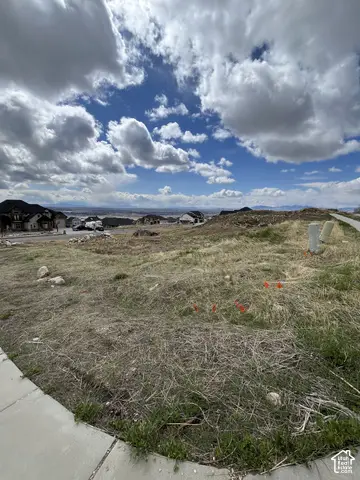 $350,000Active0.54 Acres
4283 N 1100 W, Pleasant View, UT 84414
MLS# 2187543Listed by: LISTWITHFREEDOM.COM INC - New
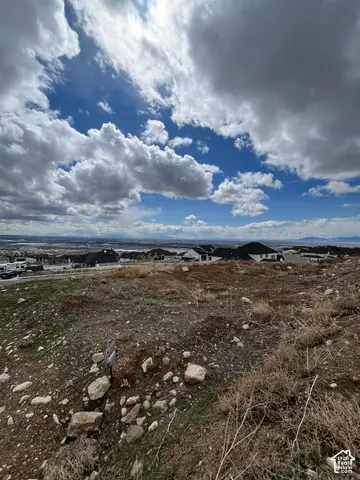 $265,000Active0.4 Acres
1128 W Caribou Ct, Pleasant View, UT 84414
MLS# 2187524Listed by: LISTWITHFREEDOM.COM INC - New
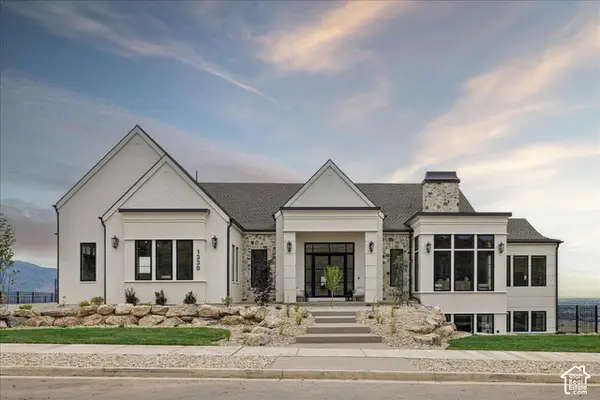 $3,200,000Active5 beds 5 baths6,501 sq. ft.
1339 W Caribou Ct, Pleasant View, UT 84414
MLS# 2187419Listed by: REALTYPATH LLC (EXECUTIVES) - New
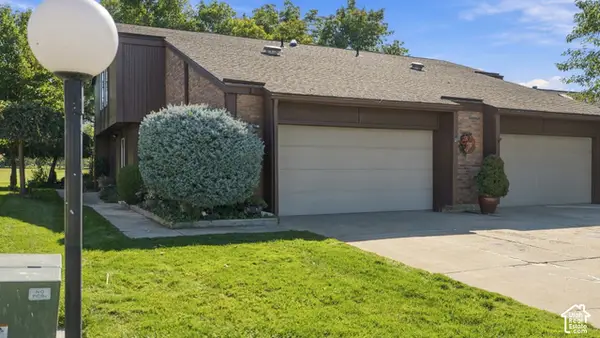 $380,000Active2 beds 3 baths1,684 sq. ft.
59 White Barn Dr, Pleasant View, UT 84414
MLS# 2187420Listed by: REAL BROKER, LLC - New
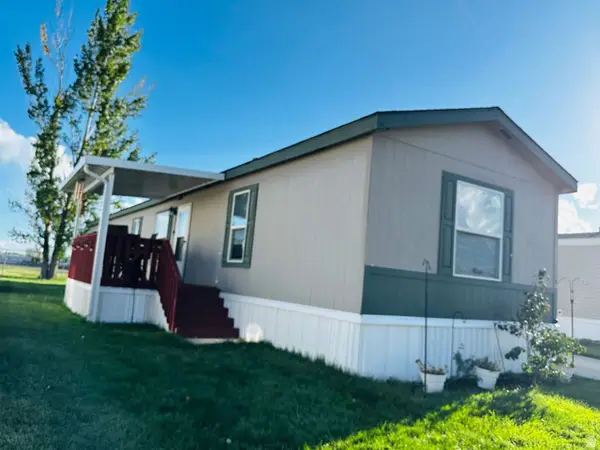 $70,000Active3 beds 2 baths1,216 sq. ft.
2491 N Highway 89 #538, Pleasant View, UT 84404
MLS# 2186819Listed by: EXP REALTY, LLC 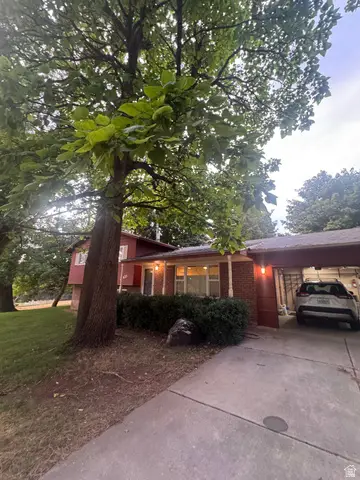 $480,000Pending3 beds 2 baths1,748 sq. ft.
3935 N 800 W, Pleasant View, UT 84414
MLS# 2186507Listed by: REAL BROKER, LLC- New
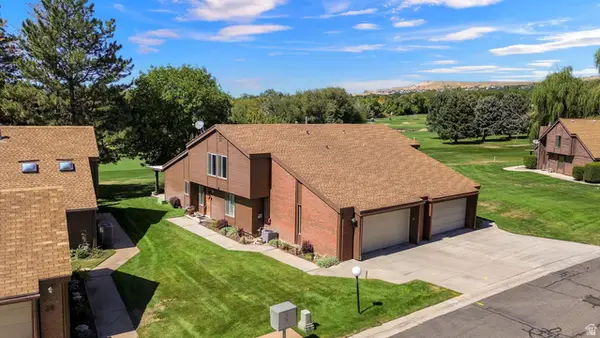 $419,999Active3 beds 2 baths1,708 sq. ft.
24 N White Barn Dr W, Pleasant View, UT 84414
MLS# 2186047Listed by: EQUITY REAL ESTATE (SELECT) 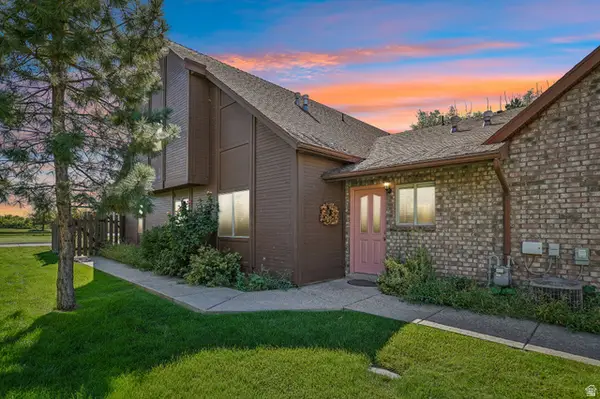 $435,000Active3 beds 3 baths2,162 sq. ft.
325 W Willow Way, Pleasant View, UT 84414
MLS# 2185063Listed by: REAL BROKER, LLC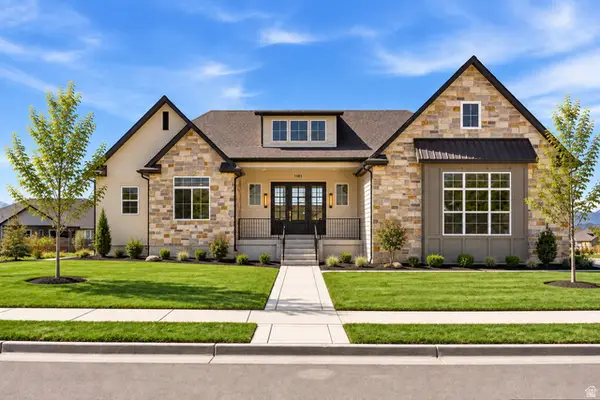 $1,050,000Active5 beds 3 baths4,040 sq. ft.
3230 W Douglas Dr N, Pleasant View, UT 84414
MLS# 2184982Listed by: EXP REALTY, LLC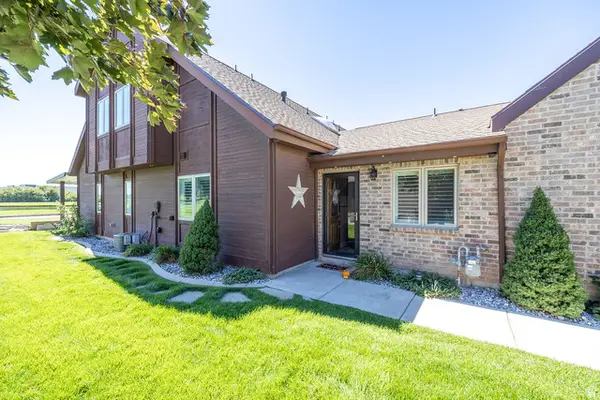 $444,900Active3 beds 3 baths2,048 sq. ft.
317 Willow Way, Pleasant View, UT 84414
MLS# 2184823Listed by: ROCKWELL REAL ESTATE LLC


Protect your home and budget from life's surprises with an Assurant Home Warranty, backed by a partner that supports you through every step of homeownership. Explore Plans.
© 2023 - 2026 ERA Franchise Systems LLC. All rights reserved. ERA Franchise Systems LLC fully supports the principles of the Fair Housing Act and the Equal Opportunity Act. ERA, ERA Real Estate powered, and their respective logos are registered service marks of ERA Franchise Systems LLC. Each office is independently owned and operated.