
1293 W 4275 N #120, Pleasant View, UT 84414
Local realty services provided by:ERA Brokers Consolidated
1293 W 4275 N #120,Pleasant View, UT 84414
$2,299,999
- 5 Beds
- 7 Baths
- 8,447 sq. ft.
- Single family
- Active
Listed by: paige treasure
Office: get moved real estate
MLS#:2192385
Source:SL
Price summary
- Price:$2,299,999
- Price per sq. ft.:$272.29
About this home
Beautiful views, light-filled spaces, and a STUNNING brand new, Pleasant View build- this home gives you plenty to fall in love with! Nestled near the base of the Mountain, with complete valley views, it captures the appeal of living in the heart of mountain scenery, nearby outdoor recreation, and Ogden's dining and shopping within reach. Inside you will enjoy tall ceilings and black-framed windows, making the home feel bright and open while keeping the views front and center. Warm neutral finishes soften the modern design, creating spaces that feel as welcoming as they are beautiful. The kitchen offers generous cabinetry, open shelving, dark countertops, and bar seating for casual mornings or gathering with friends. In the primary bedroom, vaulted ceilings and expansive valley views create a peaceful place to unwind. The beautifully finished bathroom adds a touch of everyday luxury with separate vanities, oversized mirrors, and a glass-enclosed shower. From quiet mornings with a mountain backdrop to evenings overlooking the valley, this home makes it easy to appreciate life in Pleasant View....
Contact an agent
Home facts
- Year built:2025
- Subdivision & Development:DEER CREST
- Listing ID #:2192385
- Added:1 day(s) ago
- Updated:October 22, 2026 at 12:02 PM
Rooms and interior
- Bedrooms:5
- Total bathrooms:7
- Full bathrooms:5
- Half bathrooms:2
- Rooms Total:19
- Flooring:Carpet, Tile
- Kitchen Description:Oven: Double, Oven: Gas, Range/Oven: Built-In
- Basement Description:Entrance, Full, Walk-Out Access
- Living area:8,447 sq. ft.
Heating and cooling
- Cooling:Central Air
- Heating:Gas: Central, Gas: Stove
Structure and exterior
- Roof:Asphalt
- Year built:2025
- Building area:8,447 sq. ft.
- Lot area:0.41 Acres
- Construction Materials:Stone, Stucco
- Exterior Features:Covered, Deck: Covered, Patio: Covered, Walkout
- Levels:2 Story
Schools
- High school:Weber
- Middle school:Orion
- Elementary school:Lomond View
Utilities
- Water:Water Connected
Finances and disclosures
- Price:$2,299,999
- Price per sq. ft.:$272.29
- Tax amount:$5,616
Features and amenities
- Amenities:Closet: Walk-In
- Pool features:In Ground
Parking
- Total parking spaces:8
- Parking description:3 Car Garage, Rv Parking
- Garage spaces:3
New listings near 1293 W 4275 N #120
- New
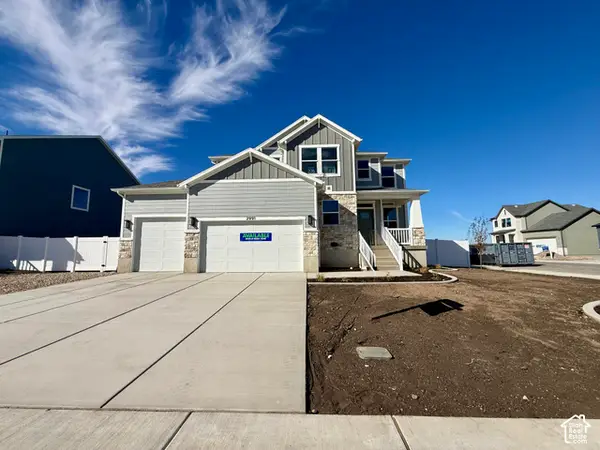 $734,775Active4 beds 3 baths3,947 sq. ft.
2991 N Galloway Ln #276, Ogden, UT 84404
MLS# 2192306Listed by: NILSON HOMES - Open Sat, 11am to 1pmNew
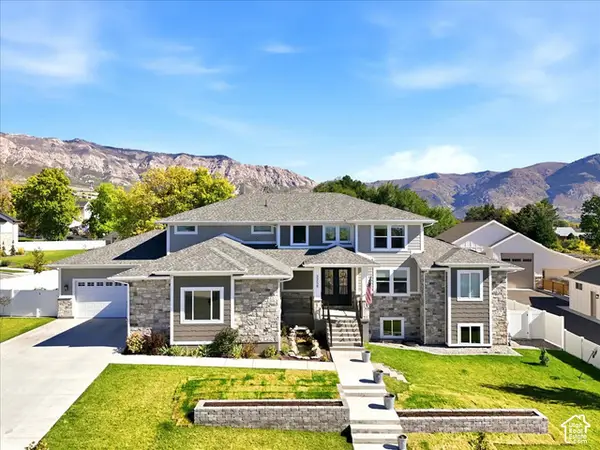 $1,400,000Active4 beds 3 baths6,212 sq. ft.
3258 N Casey Ln, Pleasant View, UT 84414
MLS# 2192070Listed by: REAL BROKER, LLC - New
 $1,000,000Active6 beds 4 baths6,054 sq. ft.
323 W 4300 N, Pleasant View, UT 84414
MLS# 2191926Listed by: ACTION TEAM REALTY - Open Sat, 11am to 1pmNew
 $825,999Active6 beds 5 baths4,261 sq. ft.
490 W 3450 N, Pleasant View, UT 84414
MLS# 2191275Listed by: KW SUCCESS KELLER WILLIAMS REALTY - New
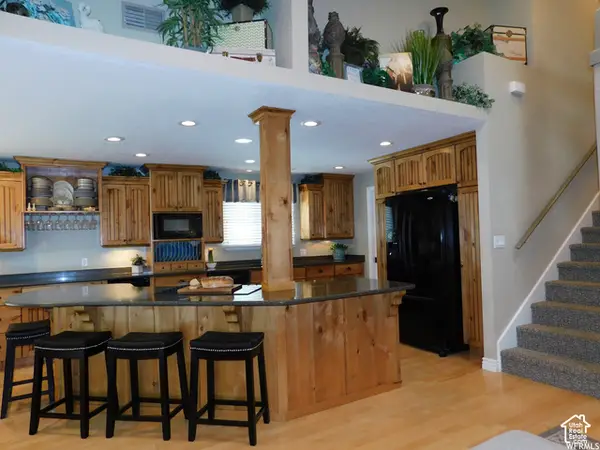 $399,500Active3 beds 2 baths1,804 sq. ft.
46 White Barn Dr, Pleasant View, UT 84414
MLS# 2191399Listed by: UTAH REAL PROPERTY BROKERS 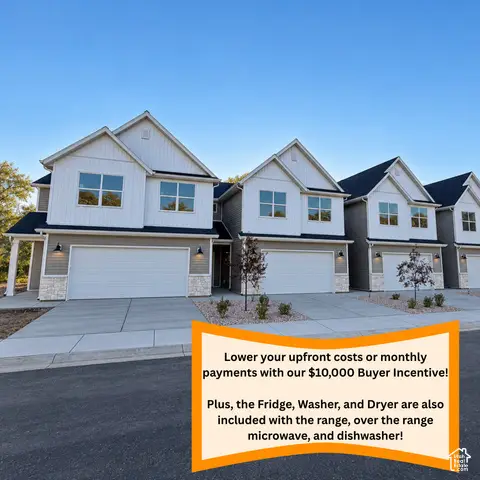 $414,900Pending3 beds 3 baths2,064 sq. ft.
1059 N Summit View Dr, Harrisville, UT 84404
MLS# 2186684Listed by: EQUITY REAL ESTATE (PRESTIGE)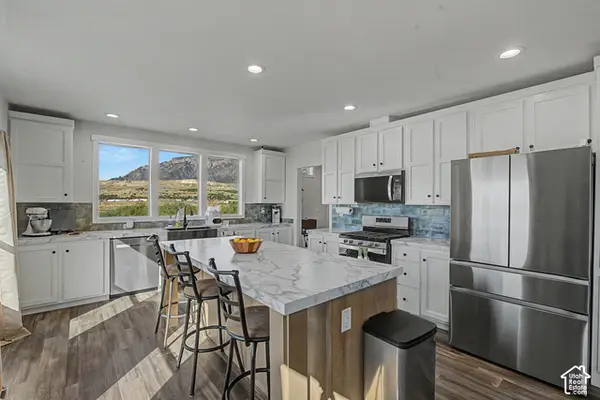 $230,000Active4 beds 2 baths1,888 sq. ft.
1700 W 2700 N #34, Pleasant View, UT 84404
MLS# 2190564Listed by: BRAND REAL ESTATE AND INVESTMENT GROUP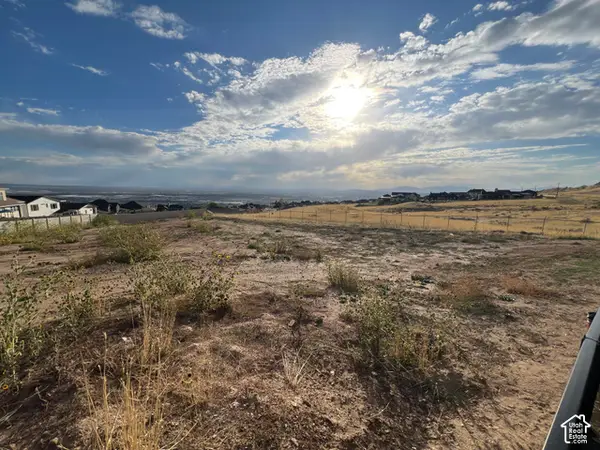 $375,000Active0.47 Acres
1083 W 4275 N #36, Pleasant View, UT 84414
MLS# 2190506Listed by: EQUITY REAL ESTATE (SELECT)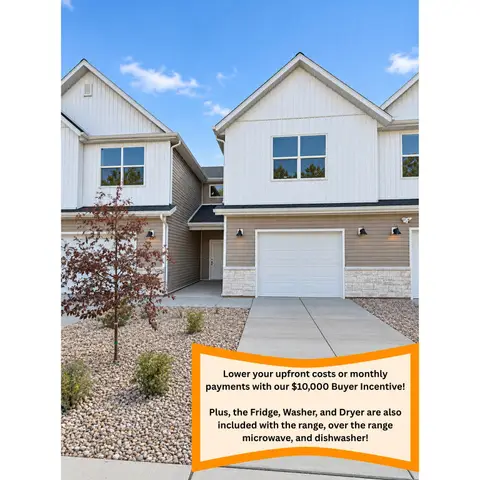 $359,900Active2 beds 3 baths1,610 sq. ft.
1067 N Summit View Dr, Harrisville, UT 84404
MLS# 2190273Listed by: EQUITY REAL ESTATE (PRESTIGE)


Protect your home and budget from life's surprises with an Assurant Home Warranty, backed by a partner that supports you through every step of homeownership. Explore Plans.
© 2023 - 2026 ERA Franchise Systems LLC. All rights reserved. ERA Franchise Systems LLC fully supports the principles of the Fair Housing Act and the Equal Opportunity Act. ERA, ERA Real Estate powered, and their respective logos are registered service marks of ERA Franchise Systems LLC. Each office is independently owned and operated.