
1700 W 2700 N #34, Pleasant View, UT 84404
Local realty services provided by:ERA Brokers Consolidated
1700 W 2700 N #34,Pleasant View, UT 84404
$230,000
- 4 Beds
- 2 Baths
- 1,888 sq. ft.
- Mobile / Manufactured
- Active
Listed by: siulolovao kritina navares
Office: brand real estate and investment group
MLS#:2190564
Source:SL
Price summary
- Price:$230,000
- Price per sq. ft.:$121.82
- Monthly HOA dues:$675
About this home
Room to spread out, inside and out! This 4-bedroom, 2-bath home has an inviting open layout. The spacious kitchen features plenty of cabinets for storage and ample counter space. It sits on one of the community's largest corner lots. Large kitchen windows frame the scenery of the Wasatch mountains to the east with a proposed city fishing pond and walking trail planned for the area behind the lot. You'll be close to shopping, dining, I-15 and other everyday essentials.Buyer is advised to obtain independent measurements.
Contact an agent
Home facts
- Year built:2025
- Subdivision & Development:WASATCH VIEW ESTATES
- Listing ID #:2190564
- Added:1 day(s) ago
- Updated:October 12, 2026 at 11:46 AM
Rooms and interior
- Bedrooms:4
- Total bathrooms:2
- Full bathrooms:2
- Rooms Total:9
- Bathrooms Description:Bath: Sep. Tub/Shower
- Kitchen Description:Disposal, Microwave, Oven: Gas, Range/Oven: Free Stdng., Range: Gas, Refrigerator
- Living area:1,888 sq. ft.
Heating and cooling
- Cooling:Central Air
- Heating:Forced Air, Gas: Central
Structure and exterior
- Roof:Asphalt
- Year built:2025
- Building area:1,888 sq. ft.
- Lot area:0.02 Acres
- Lot Features:Corner Lot, Curb & Gutter, Flat, Road: Paved
- Architectural Style:Manufactured
- Exterior Features:Patio: Open, Porch: Open
- Levels:1 Story
Schools
- High school:Weber
- Middle school:Orion
- Elementary school:Orchard Springs
Utilities
- Water:Culinary, Water Connected
- Sewer:Sewer Connected, Sewer: Connected
Finances and disclosures
- Price:$230,000
- Price per sq. ft.:$121.82
Features and amenities
- Laundry features:Electric Dryer Hookups
- Amenities:Alarm: Fire, Ceiling Fan, Closet: Walk-In, Fitness Center, French Doors, Management, Pet Rules, Pets Permitted, Playground, Pool, Smart Thermostat(s), Window Coverings
- Pool features:In Ground
Parking
- Total parking spaces:2
- Parking description:Parking: Uncovered
New listings near 1700 W 2700 N #34
- New
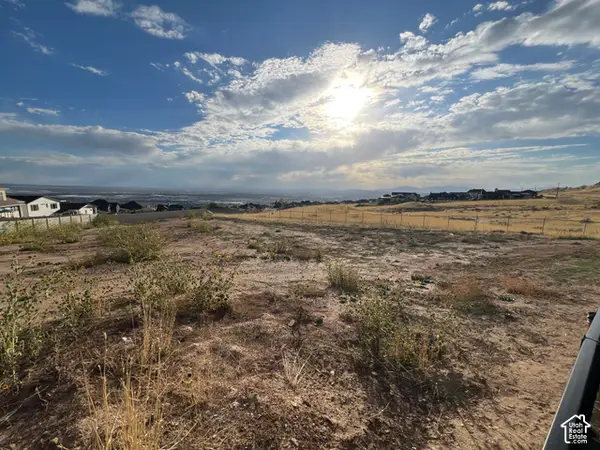 $375,000Active0.47 Acres
1083 W 4275 N #36, Pleasant View, UT 84414
MLS# 2190506Listed by: EQUITY REAL ESTATE (SELECT) - New
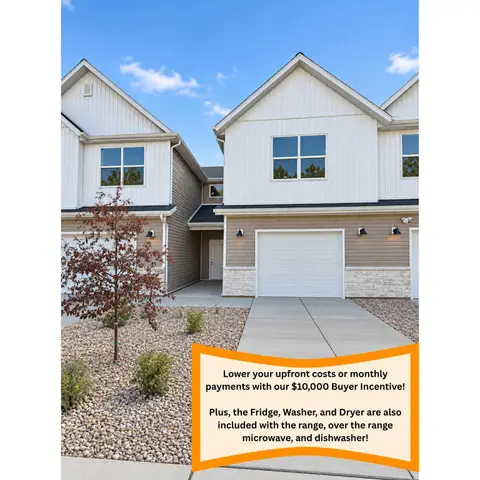 $359,900Active2 beds 3 baths1,610 sq. ft.
1067 N Summit View Dr, Harrisville, UT 84404
MLS# 2190273Listed by: EQUITY REAL ESTATE (PRESTIGE) - New
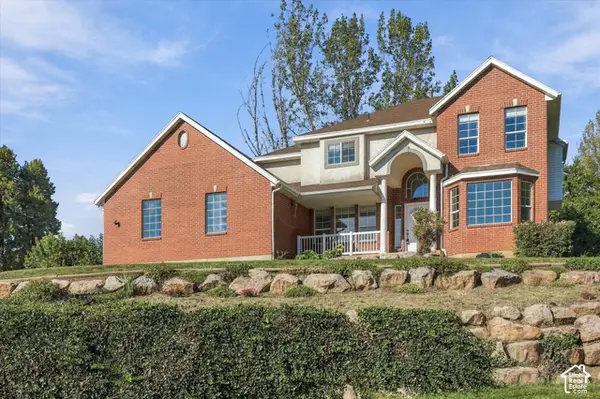 $635,000Active4 beds 3 baths3,553 sq. ft.
1322 W 3750 N, Pleasant View, UT 84414
MLS# 2188244Listed by: KW SUCCESS KELLER WILLIAMS REALTY - New
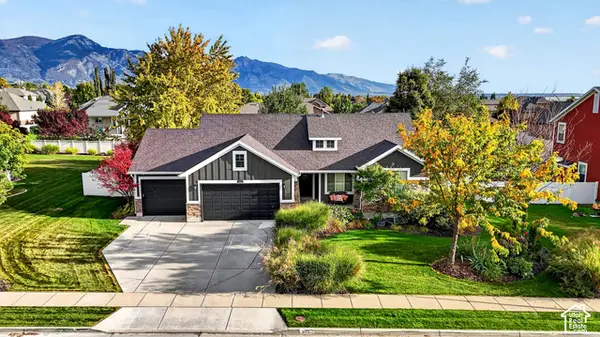 $695,000Active5 beds 3 baths2,942 sq. ft.
3126 N 1375 W, Pleasant View, UT 84414
MLS# 2189752Listed by: KW SUCCESS KELLER WILLIAMS REALTY - New
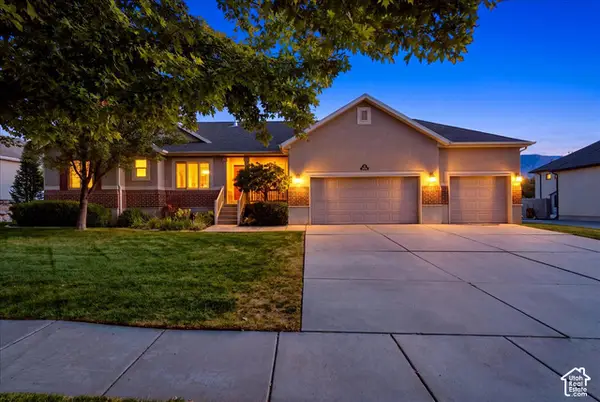 $730,000Active4 beds 3 baths3,206 sq. ft.
3056 N 550 W, Pleasant View, UT 84414
MLS# 2189655Listed by: REAL BROKER, LLC - New
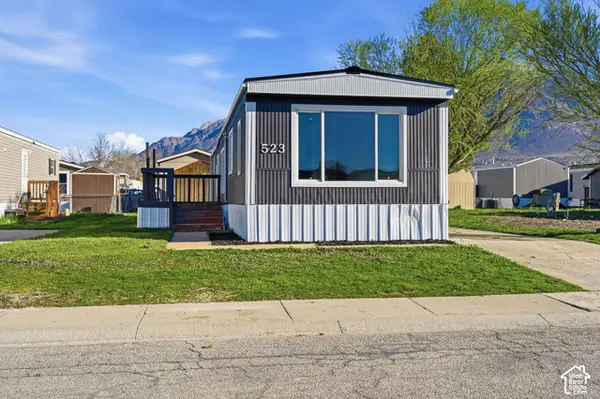 $65,000Active3 beds 1 baths978 sq. ft.
2491 N Highway 89 #523, Pleasant View, UT 84404
MLS# 2189372Listed by: COLDWELL BANKER REALTY (SOUTH OGDEN) - New
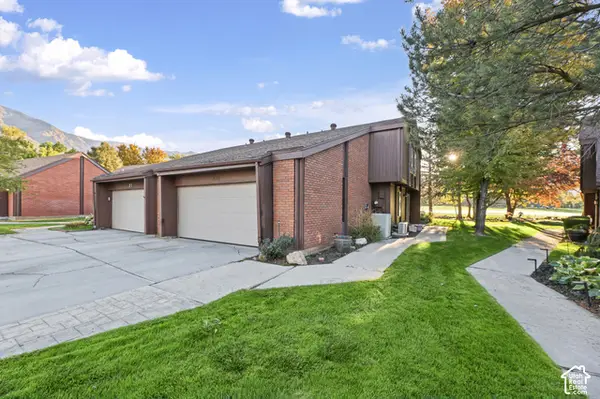 $380,000Active3 beds 3 baths1,708 sq. ft.
29 White Barn Dr, Pleasant View, UT 84414
MLS# 2189345Listed by: RE/MAX ASSOCIATES - New
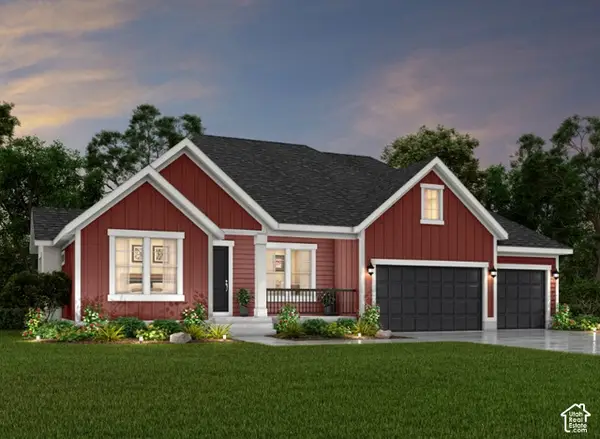 $1,018,000Active3 beds 4 baths4,989 sq. ft.
268 W 3275 N, Pleasant View, UT 84414
MLS# 2189389Listed by: IVORY HOMES, LTD - New
 $1,160,000Active3 beds 4 baths5,606 sq. ft.
238 W 3175 N, Pleasant View, UT 84414
MLS# 2188929Listed by: IVORY HOMES, LTD


Protect your home and budget from life's surprises with an Assurant Home Warranty, backed by a partner that supports you through every step of homeownership. Explore Plans.
© 2023 - 2026 ERA Franchise Systems LLC. All rights reserved. ERA Franchise Systems LLC fully supports the principles of the Fair Housing Act and the Equal Opportunity Act. ERA, ERA Real Estate powered, and their respective logos are registered service marks of ERA Franchise Systems LLC. Each office is independently owned and operated.