
2491 N Highway 89 #523, Pleasant View, UT 84404
Local realty services provided by:ERA Brokers Consolidated
2491 N Highway 89 #523,Pleasant View, UT 84404
$65,000
- 3 Beds
- 1 Baths
- 978 sq. ft.
- Mobile / Manufactured
- Active
Listed by: oscar rubio-blanco
Office: coldwell banker realty (south ogden)
MLS#:2189372
Source:SL
Price summary
- Price:$65,000
- Price per sq. ft.:$66.46
- Monthly HOA dues:$964
About this home
Welcome to this turn-key, beautifully updated 3-bedroom, 1-bathroom mobile home offering style, comfort, and peace of mind. Thoughtfully refreshed top-to-bottom, this move-in-ready residence features major high-value upgrades, including a durable new metal roof, brand-new central air, and updated energy-efficient windows. The stylish interior showcases fresh paint, new flooring, modernized lighting, a fully updated bathroom, and a gorgeous kitchen complete with brand-new appliances. Ideally situated in a quiet, welcoming community just minutes from local shopping, dining, and freeway access. Seller financing options are available, contact us for details and schedule your private tour today!
Contact an agent
Home facts
- Year built:1974
- Subdivision & Development:EVERGREEN VILLAGE
- Listing ID #:2189372
- Added:2 day(s) ago
- Updated:October 08, 2026 at 12:11 PM
Rooms and interior
- Bedrooms:3
- Total bathrooms:1
- Full bathrooms:1
- Rooms Total:7
- Flooring:Carpet, Laminate, Tile
- Kitchen Description:Kitchen: Updated, Microwave, Oven: Gas, Portable Dishwasher, Range: Gas, Refrigerator
- Living area:978 sq. ft.
Heating and cooling
- Cooling:Central Air
- Heating:Gas: Central
Structure and exterior
- Roof:Metal
- Year built:1974
- Building area:978 sq. ft.
- Lot Features:Road: Paved
- Architectural Style:Mobile Home
- Construction Materials:Metal Siding
- Exterior Features:Bay Box Windows
- Levels:1 Story
Schools
- High school:Weber
- Middle school:Orion
- Elementary school:Pioneer
Utilities
- Water:Culinary, Water Connected
- Sewer:Sewer Connected, Sewer: Connected
Finances and disclosures
- Price:$65,000
- Price per sq. ft.:$66.46
Features and amenities
- Amenities:Management, Pet Rules, Pets Permitted, Playground, Pool, Storage Shed(s)
Parking
- Total parking spaces:2
- Parking description:Parking: Uncovered
New listings near 2491 N Highway 89 #523
- New
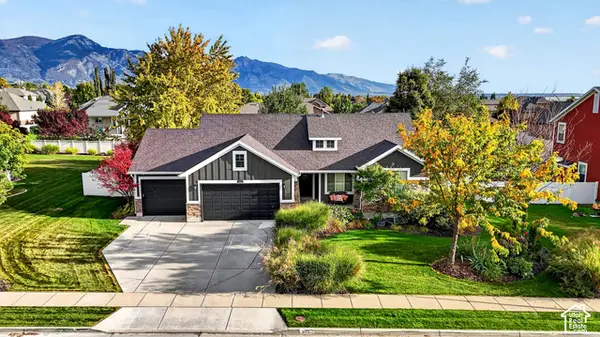 $695,000Active5 beds 3 baths2,942 sq. ft.
3126 N 1375 W, Pleasant View, UT 84414
MLS# 2189752Listed by: KW SUCCESS KELLER WILLIAMS REALTY - New
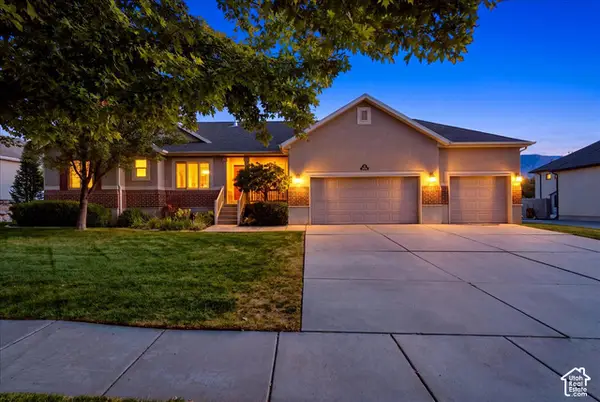 $730,000Active4 beds 3 baths3,206 sq. ft.
3056 N 550 W, Pleasant View, UT 84414
MLS# 2189655Listed by: REAL BROKER, LLC - New
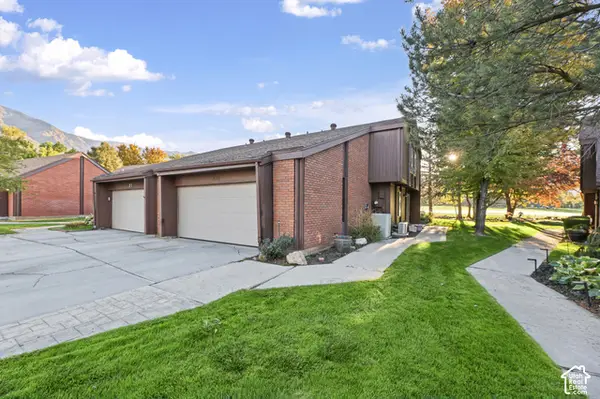 $380,000Active3 beds 3 baths1,708 sq. ft.
29 White Barn Dr, Pleasant View, UT 84414
MLS# 2189345Listed by: RE/MAX ASSOCIATES - New
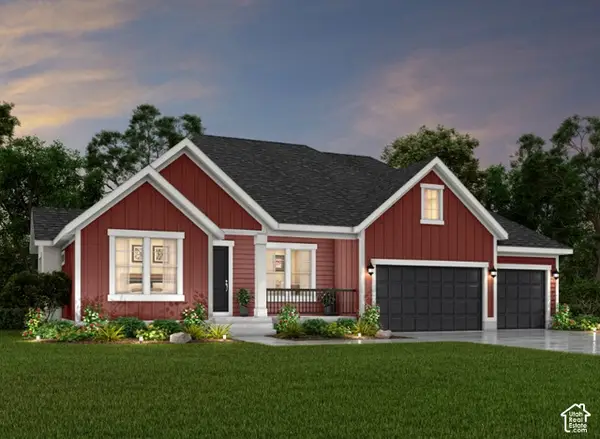 $1,018,000Active3 beds 4 baths4,989 sq. ft.
268 W 3275 N, Pleasant View, UT 84414
MLS# 2189389Listed by: IVORY HOMES, LTD - New
 $1,160,000Active3 beds 4 baths5,606 sq. ft.
238 W 3175 N, Pleasant View, UT 84414
MLS# 2188929Listed by: IVORY HOMES, LTD - New
 $1,979,000Active4 beds 4 baths6,803 sq. ft.
298 W 3100 N, Pleasant View, UT 84414
MLS# 2188933Listed by: IVORY HOMES, LTD - New
 $564,900Active3 beds 3 baths2,699 sq. ft.
3200 N 325 W, Pleasant View, UT 84414
MLS# 2188790Listed by: SUMNER REALTORS, LLC 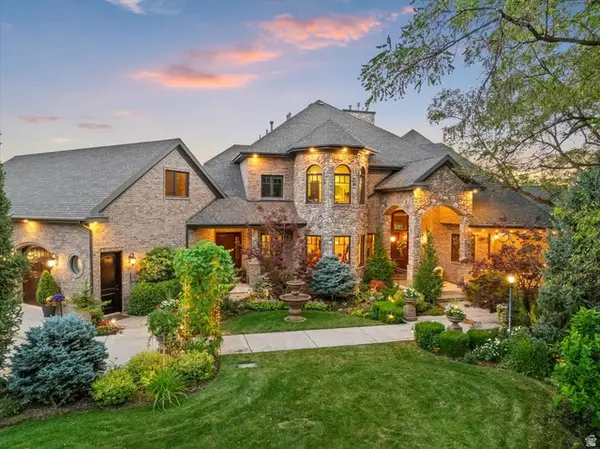 $3,900,000Active6 beds 5 baths8,377 sq. ft.
4275 N 500 W, Pleasant View, UT 84414
MLS# 2168719Listed by: ASCENT REAL ESTATE GROUP LLC- New
 $1,699,000Active6 beds 6 baths5,819 sq. ft.
1258 W Caribou Ct, Pleasant View, UT 84414
MLS# 2188479Listed by: BESST REALTY GROUP LLC


Protect your home and budget from life's surprises with an Assurant Home Warranty, backed by a partner that supports you through every step of homeownership. Explore Plans.
© 2023 - 2026 ERA Franchise Systems LLC. All rights reserved. ERA Franchise Systems LLC fully supports the principles of the Fair Housing Act and the Equal Opportunity Act. ERA, ERA Real Estate powered, and their respective logos are registered service marks of ERA Franchise Systems LLC. Each office is independently owned and operated.