
3171 N 275 W, Pleasant View, UT 84414
Local realty services provided by:ERA Brokers Consolidated
3171 N 275 W,Pleasant View, UT 84414
$980,000
- 4 Beds
- 4 Baths
- 4,543 sq. ft.
- Single family
- Pending
Listed by: c terry clark
Office: ivory homes, ltd
MLS#:2148059
Source:SL
Price summary
- Price:$980,000
- Price per sq. ft.:$215.72
About this home
Brand new beautiful Raleigh Traditional home with a timeless design and modern upgrades throughout. This thoughtfully designed home features Bluff maple cabinets with LED lighting, pendant lighting above the kitchen island, elegant quartz countertops, a stylish tile backsplash, and Caf stainless steel gas appliances with double ovens, creating a chef's dream kitchen. The spacious interior showcases laminate hardwood, tile, and carpet flooring, a warm gas log fireplace in the great room, and elegant shiplap accents in the entry and hallway. The finished basement space adds versatility, while the expanded covered deck offers an ideal setting for entertaining. The owner's suite is a true retreat with a Tori tub, tile surrounds in the bathroom, USB outlet, ceiling fan, and black matte hardware. Additional features include a 9-foot basement foundation, 3-car garage with exit door, Christmas light and flood light packages, gas line to dryer, water softener, Roosevelt base & casing, textured walls, and 2-tone paint for a refined finish. This home combines traditional style with elevated comforts-perfect for modern living....
Contact an agent
Home facts
- Year built:2025
- Subdivision & Development:WEBER VIEW 221
- Listing ID #:2148059
- Added:199 day(s) ago
- Updated:October 20, 2026 at 08:44 AM
Rooms and interior
- Bedrooms:4
- Total bathrooms:4
- Full bathrooms:3
- Half bathrooms:1
- Rooms Total:14
- Flooring:Carpet, Laminate, Tile
- Bathrooms Description:Bath: Sep. Tub/Shower
- Kitchen Description:Disposal, Oven: Gas, Range: Gas
- Basement Description:Full
- Living area:4,543 sq. ft.
Heating and cooling
- Cooling:Central Air
- Heating:Forced Air, Gas: Central
Structure and exterior
- Roof:Asphalt
- Year built:2025
- Building area:4,543 sq. ft.
- Lot area:0.46 Acres
- Lot Features:Curb & Gutter, Road: Paved, Sidewalks
- Architectural Style:Rambler/Ranch
- Construction Materials:Brick, Stucco
- Exterior Features:Deck: Covered, Porch: Open
- Levels:2 Story
Schools
- High school:Weber
- Middle school:Orion
- Elementary school:Lomond View
Utilities
- Water:Culinary, Water Connected
- Sewer:Sewer Connected, Sewer: Connected, Sewer: Public
Finances and disclosures
- Price:$980,000
- Price per sq. ft.:$215.72
- Tax amount:$1
Features and amenities
- Amenities:Closet: Walk-In, Den/Office, Gas Logs
Parking
- Total parking spaces:3
- Parking description:3 Car Garage, Attached, Attached Garage, Garage Door Opener
- Garage spaces:3
New listings near 3171 N 275 W
- New
 $1,000,000Active6 beds 4 baths6,054 sq. ft.
323 W 4300 N, Pleasant View, UT 84414
MLS# 2191926Listed by: ACTION TEAM REALTY - New
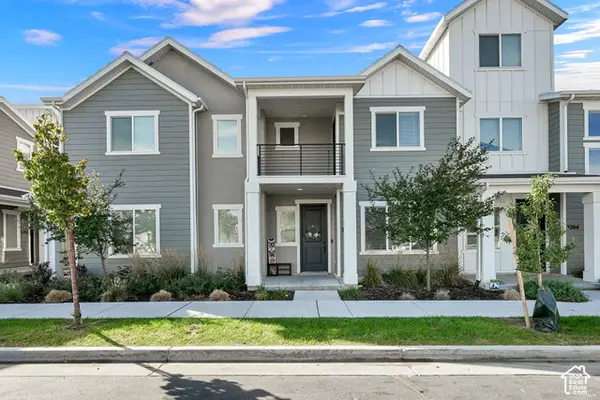 $369,999Active3 beds 3 baths1,611 sq. ft.
3198 W 3825 S, Pleasant View, UT 84404
MLS# 2191963Listed by: RE/MAX ASSOCIATES - Open Sat, 11am to 1pmNew
 $825,999Active6 beds 5 baths4,261 sq. ft.
490 W 3450 N, Pleasant View, UT 84414
MLS# 2191275Listed by: KW SUCCESS KELLER WILLIAMS REALTY - New
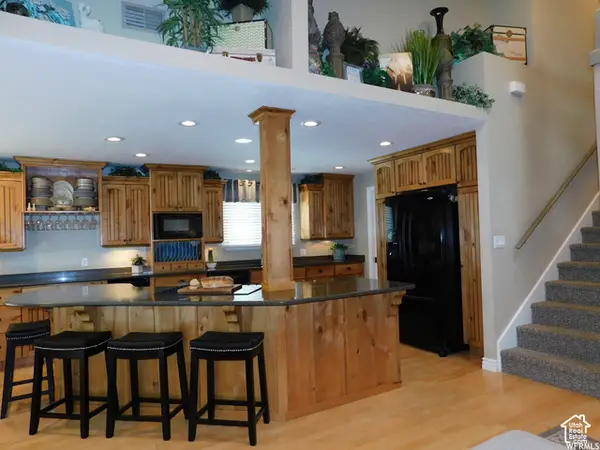 $405,000Active3 beds 2 baths1,804 sq. ft.
46 White Barn Dr, Pleasant View, UT 84414
MLS# 2191399Listed by: UTAH REAL PROPERTY BROKERS 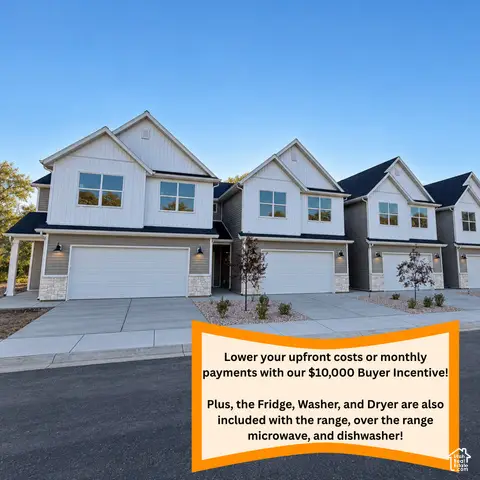 $414,900Pending3 beds 3 baths2,064 sq. ft.
1059 N Summit View Dr, Harrisville, UT 84404
MLS# 2186684Listed by: EQUITY REAL ESTATE (PRESTIGE)- New
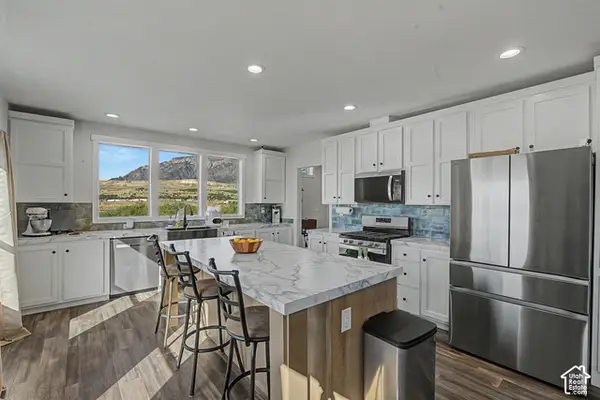 $230,000Active4 beds 2 baths1,888 sq. ft.
1700 W 2700 N #34, Pleasant View, UT 84404
MLS# 2190564Listed by: BRAND REAL ESTATE AND INVESTMENT GROUP - New
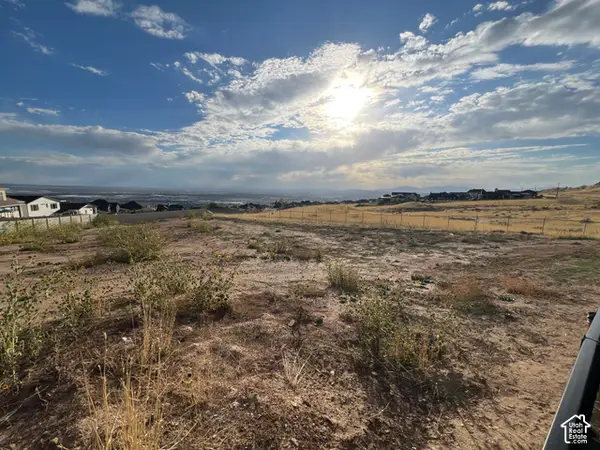 $375,000Active0.47 Acres
1083 W 4275 N #36, Pleasant View, UT 84414
MLS# 2190506Listed by: EQUITY REAL ESTATE (SELECT) - New
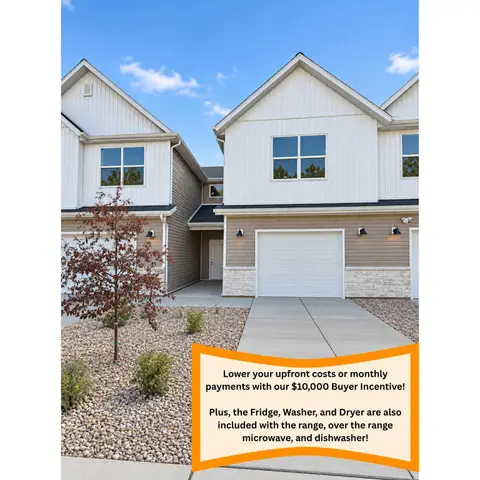 $359,900Active2 beds 3 baths1,610 sq. ft.
1067 N Summit View Dr, Harrisville, UT 84404
MLS# 2190273Listed by: EQUITY REAL ESTATE (PRESTIGE) 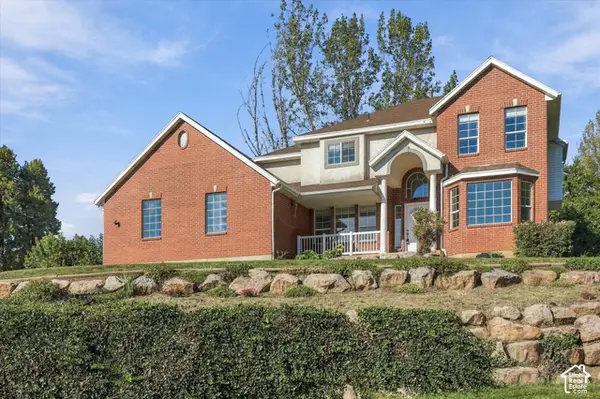 $635,000Active4 beds 3 baths3,553 sq. ft.
1322 W 3750 N, Pleasant View, UT 84414
MLS# 2188244Listed by: KW SUCCESS KELLER WILLIAMS REALTY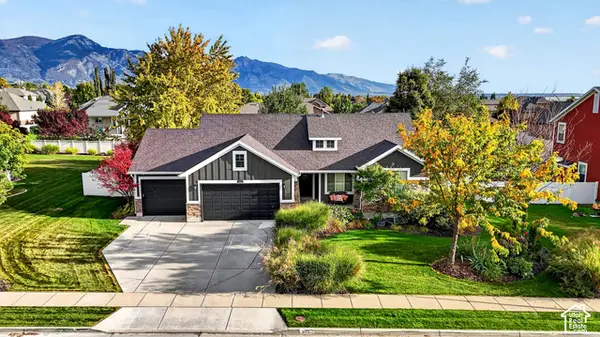 $695,000Active5 beds 3 baths2,942 sq. ft.
3126 N 1375 W, Pleasant View, UT 84414
MLS# 2189752Listed by: KW SUCCESS KELLER WILLIAMS REALTY


Protect your home and budget from life's surprises with an Assurant Home Warranty, backed by a partner that supports you through every step of homeownership. Explore Plans.
© 2023 - 2026 ERA Franchise Systems LLC. All rights reserved. ERA Franchise Systems LLC fully supports the principles of the Fair Housing Act and the Equal Opportunity Act. ERA, ERA Real Estate powered, and their respective logos are registered service marks of ERA Franchise Systems LLC. Each office is independently owned and operated.