
4263 N 900 W, Pleasant View, UT 84414
Local realty services provided by:ERA Realty Center
4263 N 900 W,Pleasant View, UT 84414
$709,900
- 4 Beds
- 3 Baths
- 2,748 sq. ft.
- Single family
- Active
Listed by: sandee miller
Office: realtypath llc. (central)
MLS#:2176953
Source:SL
Price summary
- Price:$709,900
- Price per sq. ft.:$258.33
About this home
Discover this beautifully remodeled 4bedroom, 3bath home offering 2,748 sq. ft. of comfortable, updated living in one of the area's most coveted neighborhoods. Every inch has been thoughtfully refreshed with new paint, new flooring, fully updated bathrooms, a modern kitchen, and brandnew windows that fill the home with natural light and warmth. Sitting on a huge horseproperty lot, this home features a small barn, a fantastic secluded yard, and mature trees that create privacy and charm. You'll love the large storage areas, ample parking, and the rare easement providing full access to the backyard - perfect for future projects, hobbies, or expansion.
Contact an agent
Home facts
- Year built:1973
- Listing ID #:2176953
- Added:51 day(s) ago
- Updated:September 27, 2026 at 11:19 AM
Rooms and interior
- Bedrooms:4
- Total bathrooms:3
- Full bathrooms:3
- Rooms Total:11
- Flooring:Carpet, Tile
- Kitchen Description:Disposal
- Basement Description:Daylight
- Living area:2,748 sq. ft.
Heating and cooling
- Cooling:Central Air, Evaporative Cooling
- Heating:Forced Air, Gas: Central
Structure and exterior
- Roof:Asphalt
- Year built:1973
- Building area:2,748 sq. ft.
- Lot area:0.75 Acres
- Lot Features:Curb & Gutter, Road: Paved, Secluded, Sprinkler: Auto-Full, Terrain: Grad Slope, Terrain: Mountain, Wooded
- Architectural Style:Tri/Multi-Level
- Construction Materials:Aluminum, Brick
- Exterior Features:Basement Entrance, Horse Property, Out Buildings, Walkout
- Levels:3 Story
Schools
- High school:Weber
- Middle school:North Ogden
- Elementary school:Lomond View
Utilities
- Water:Culinary, Secondary, Water Connected
- Sewer:Sewer Connected, Sewer: Connected, Sewer: Public
Finances and disclosures
- Price:$709,900
- Price per sq. ft.:$258.33
- Tax amount:$4,076
Features and amenities
- Laundry features:Electric Dryer Hookups
Parking
- Total parking spaces:4
- Parking description:2 Car Deep (Tandem), 4 Car Garage, Attached, Attached Garage, Garage Door Opener
- Garage spaces:4
New listings near 4263 N 900 W
- New
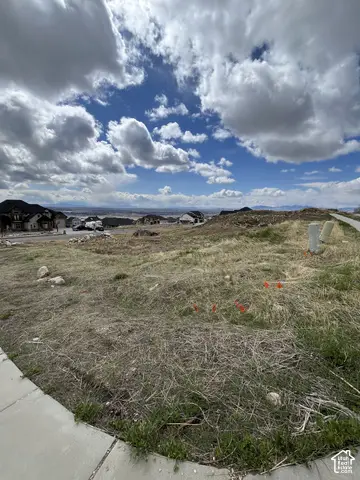 $350,000Active0.54 Acres
4283 N 1100 W, Pleasant View, UT 84414
MLS# 2187543Listed by: LISTWITHFREEDOM.COM INC - New
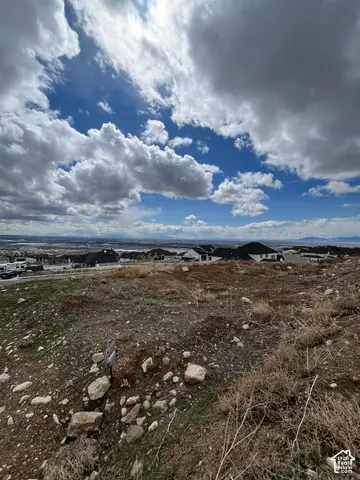 $265,000Active0.4 Acres
1128 W Caribou Ct, Pleasant View, UT 84414
MLS# 2187524Listed by: LISTWITHFREEDOM.COM INC - New
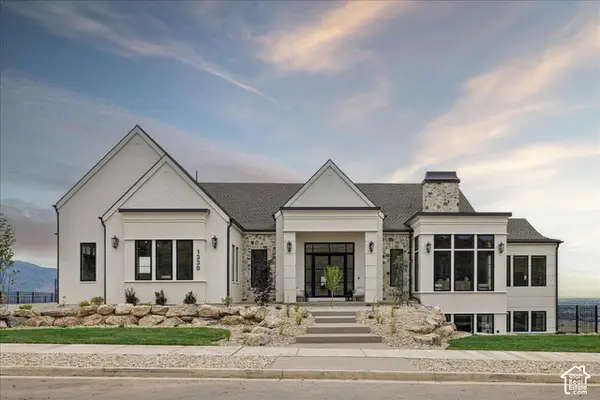 $3,200,000Active5 beds 5 baths6,501 sq. ft.
1339 W Caribou Ct, Pleasant View, UT 84414
MLS# 2187419Listed by: REALTYPATH LLC (EXECUTIVES) - New
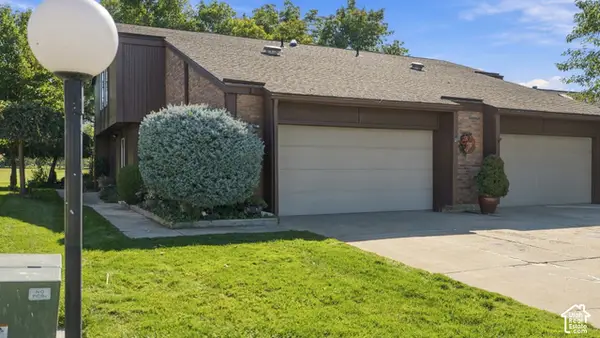 $380,000Active2 beds 3 baths1,684 sq. ft.
59 White Barn Dr, Pleasant View, UT 84414
MLS# 2187420Listed by: REAL BROKER, LLC - New
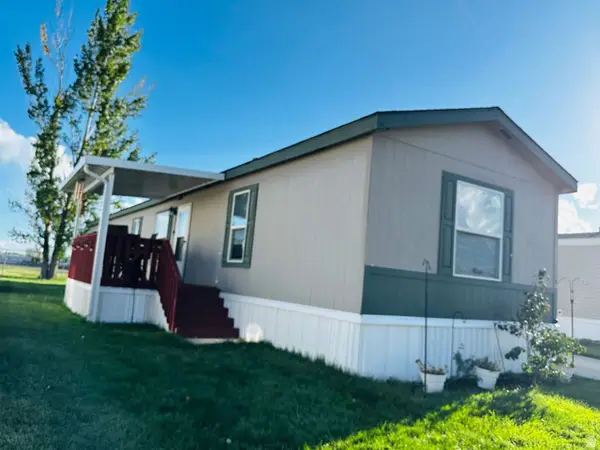 $70,000Active3 beds 2 baths1,216 sq. ft.
2491 N Highway 89 #538, Pleasant View, UT 84404
MLS# 2186819Listed by: EXP REALTY, LLC 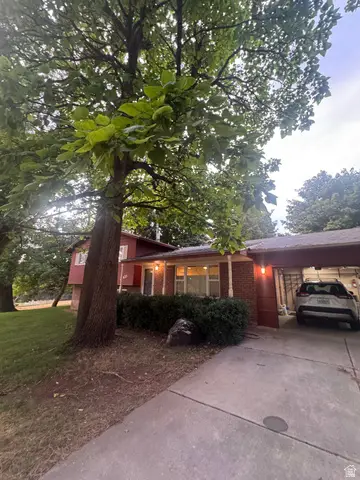 $480,000Pending3 beds 2 baths1,748 sq. ft.
3935 N 800 W, Pleasant View, UT 84414
MLS# 2186507Listed by: REAL BROKER, LLC- New
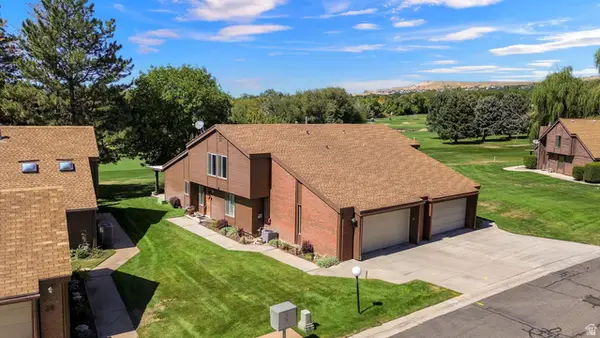 $419,999Active3 beds 2 baths1,708 sq. ft.
24 N White Barn Dr W, Pleasant View, UT 84414
MLS# 2186047Listed by: EQUITY REAL ESTATE (SELECT) 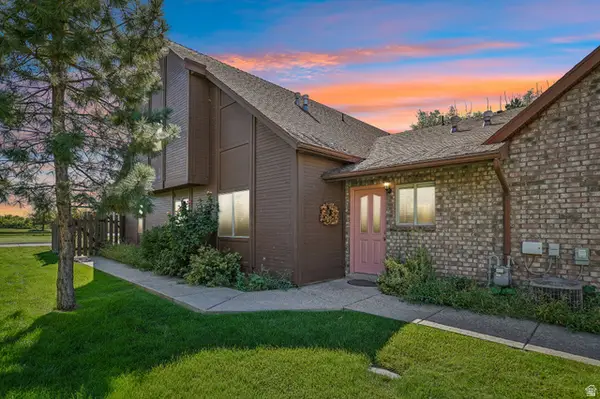 $435,000Active3 beds 3 baths2,162 sq. ft.
325 W Willow Way, Pleasant View, UT 84414
MLS# 2185063Listed by: REAL BROKER, LLC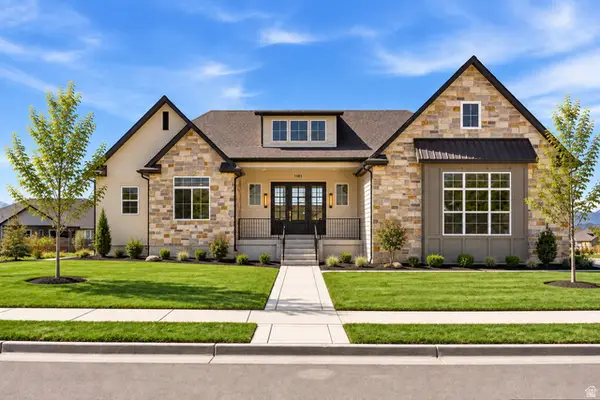 $1,050,000Active5 beds 3 baths4,040 sq. ft.
3230 W Douglas Dr N, Pleasant View, UT 84414
MLS# 2184982Listed by: EXP REALTY, LLC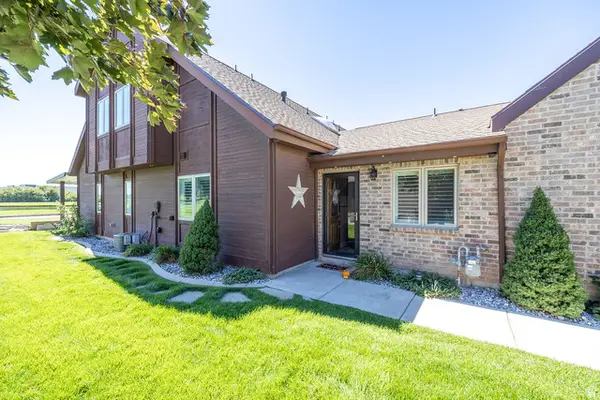 $444,900Active3 beds 3 baths2,048 sq. ft.
317 Willow Way, Pleasant View, UT 84414
MLS# 2184823Listed by: ROCKWELL REAL ESTATE LLC


Protect your home and budget from life's surprises with an Assurant Home Warranty, backed by a partner that supports you through every step of homeownership. Explore Plans.
© 2023 - 2026 ERA Franchise Systems LLC. All rights reserved. ERA Franchise Systems LLC fully supports the principles of the Fair Housing Act and the Equal Opportunity Act. ERA, ERA Real Estate powered, and their respective logos are registered service marks of ERA Franchise Systems LLC. Each office is independently owned and operated.