
59 White Barn Dr, Pleasant View, UT 84414
Local realty services provided by:ERA Realty Center
59 White Barn Dr,Pleasant View, UT 84414
$380,000
- 2 Beds
- 3 Baths
- 1,684 sq. ft.
- Single family
- Active
Listed by: laurie parks, dessa k wright
Office: real broker, llc.
MLS#:2187420
Source:SL
Price summary
- Price:$380,000
- Price per sq. ft.:$225.65
- Monthly HOA dues:$330
About this home
Well-kept 2-bedroom, 2-bath home offering main-level living with two spacious primary suites, ideally situated along the gorgeous 9th hole of The Barn Golf Course. Enjoy beautiful golf course and mountain views from this peaceful setting, along with meticulously maintained landscaping and easy access to nearby shopping, dining, and freeway connections. Recent updates include new flooring throughout, a newer A/C, furnace, and water heater, providing added comfort and peace of mind. A wonderful opportunity to enjoy comfortable main-level living, beautiful views, and a convenient location in a desirable golf course community.
Contact an agent
Home facts
- Year built:1979
- Subdivision & Development:WHITE BARN
- Listing ID #:2187420
- Added:1 day(s) ago
- Updated:September 27, 2026 at 11:19 AM
Rooms and interior
- Bedrooms:2
- Total bathrooms:3
- Full bathrooms:2
- Half bathrooms:1
- Rooms Total:11
- Flooring:Carpet, Tile
- Kitchen Description:Disposal, Range/Oven: Free Stdng., Refrigerator
- Living area:1,684 sq. ft.
Heating and cooling
- Cooling:Central Air
- Heating:Forced Air
Structure and exterior
- Roof:Asphalt
- Year built:1979
- Building area:1,684 sq. ft.
- Lot area:0.04 Acres
- Lot Features:Road: Paved, Sprinkler: Auto-Full
- Construction Materials:Asphalt, Brick, Cedar
- Exterior Features:Balcony, Covered, Deck: Covered, Entry (Foyer), Patio: Covered
- Levels:2 Story
Schools
- High school:Weber
- Middle school:Orion
- Elementary school:Lomond View
Utilities
- Water:Culinary, Secondary, Water Connected
- Sewer:Sewer Connected, Sewer: Connected, Sewer: Public
Finances and disclosures
- Price:$380,000
- Price per sq. ft.:$225.65
- Tax amount:$2,350
Features and amenities
- Laundry features:Electric Dryer Hookups
- Amenities:Closet: Walk-In, Sewer Paid, Snow Removal, Trash, Water
Parking
- Total parking spaces:2
- Parking description:2 Car Garage, Attached, Attached Garage
- Garage spaces:2
New listings near 59 White Barn Dr
- New
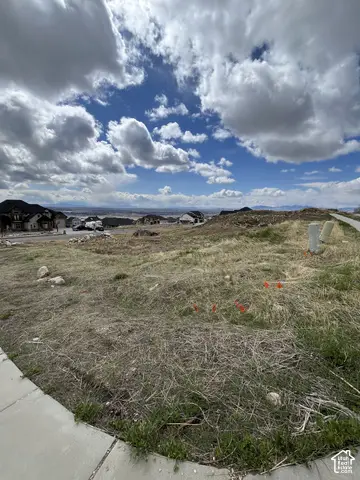 $350,000Active0.54 Acres
4283 N 1100 W, Pleasant View, UT 84414
MLS# 2187543Listed by: LISTWITHFREEDOM.COM INC - New
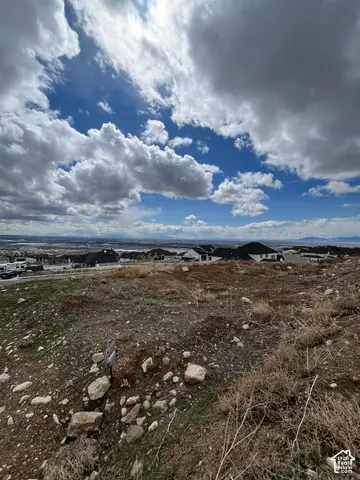 $265,000Active0.4 Acres
1128 W Caribou Ct, Pleasant View, UT 84414
MLS# 2187524Listed by: LISTWITHFREEDOM.COM INC - New
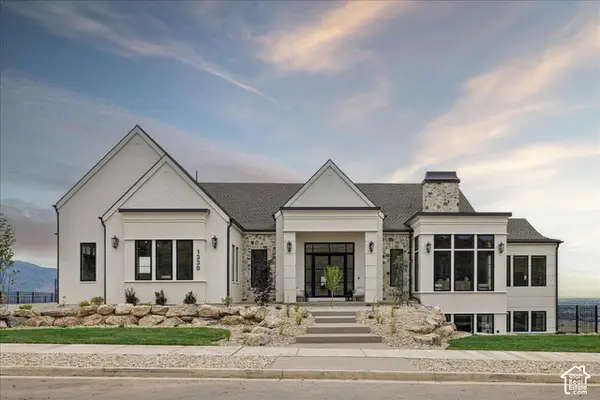 $3,200,000Active5 beds 5 baths6,501 sq. ft.
1339 W Caribou Ct, Pleasant View, UT 84414
MLS# 2187419Listed by: REALTYPATH LLC (EXECUTIVES) - New
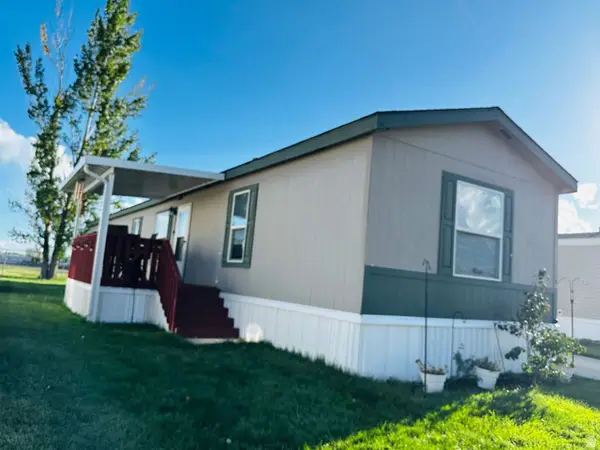 $70,000Active3 beds 2 baths1,216 sq. ft.
2491 N Highway 89 #538, Pleasant View, UT 84404
MLS# 2186819Listed by: EXP REALTY, LLC 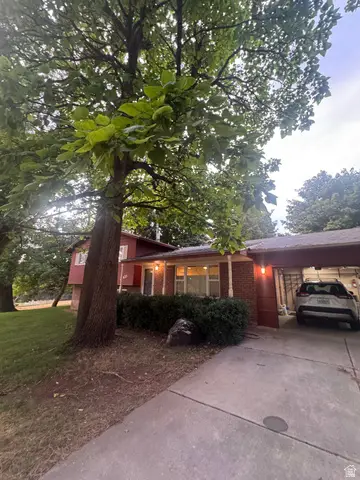 $480,000Pending3 beds 2 baths1,748 sq. ft.
3935 N 800 W, Pleasant View, UT 84414
MLS# 2186507Listed by: REAL BROKER, LLC- New
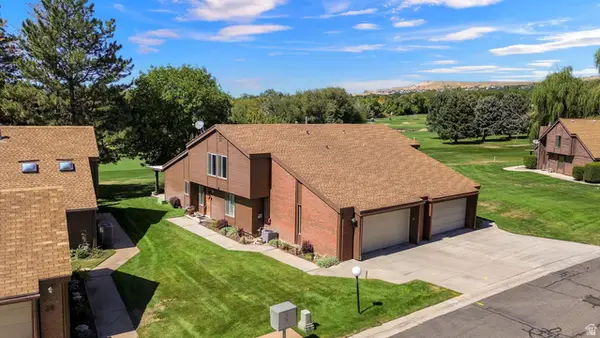 $419,999Active3 beds 2 baths1,708 sq. ft.
24 N White Barn Dr W, Pleasant View, UT 84414
MLS# 2186047Listed by: EQUITY REAL ESTATE (SELECT) 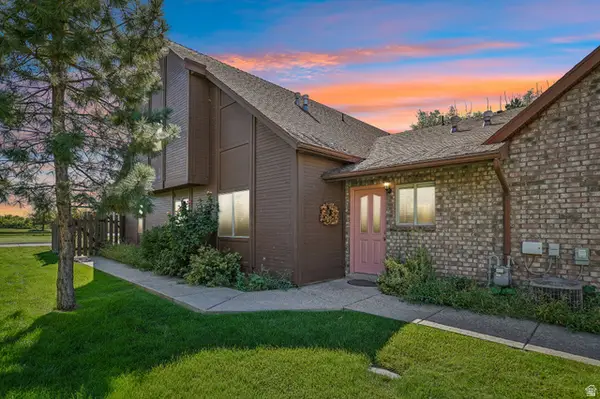 $435,000Active3 beds 3 baths2,162 sq. ft.
325 W Willow Way, Pleasant View, UT 84414
MLS# 2185063Listed by: REAL BROKER, LLC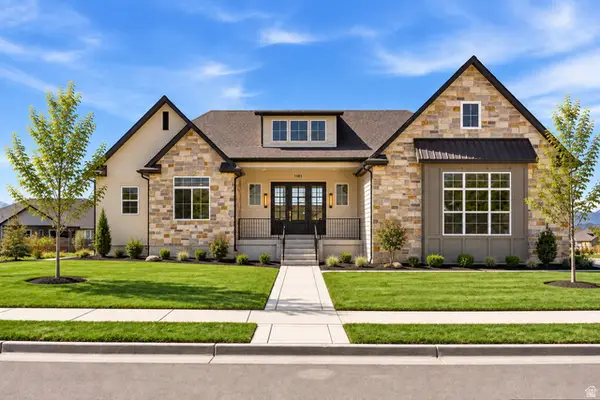 $1,050,000Active5 beds 3 baths4,040 sq. ft.
3230 W Douglas Dr N, Pleasant View, UT 84414
MLS# 2184982Listed by: EXP REALTY, LLC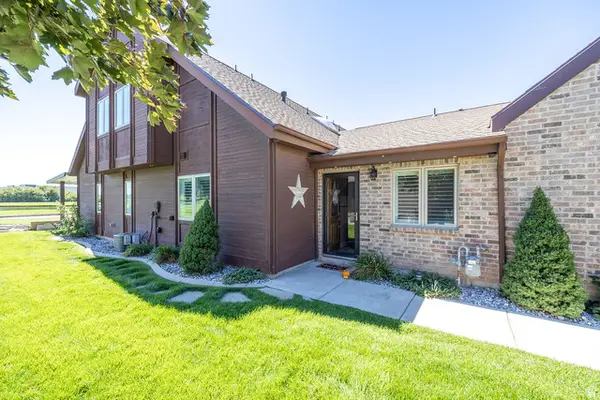 $444,900Active3 beds 3 baths2,048 sq. ft.
317 Willow Way, Pleasant View, UT 84414
MLS# 2184823Listed by: ROCKWELL REAL ESTATE LLC


Protect your home and budget from life's surprises with an Assurant Home Warranty, backed by a partner that supports you through every step of homeownership. Explore Plans.
© 2023 - 2026 ERA Franchise Systems LLC. All rights reserved. ERA Franchise Systems LLC fully supports the principles of the Fair Housing Act and the Equal Opportunity Act. ERA, ERA Real Estate powered, and their respective logos are registered service marks of ERA Franchise Systems LLC. Each office is independently owned and operated.