
5390 W 20300 N, Plymouth, UT 84330
Local realty services provided by:ERA Realty Center
5390 W 20300 N,Plymouth, UT 84330
$375,000
- 4 Beds
- 2 Baths
- 1,725 sq. ft.
- Single family
- Active
Listed by: brandy fowers
Office: farmhouse realty group llc.
MLS#:2185540
Source:SL
Price summary
- Price:$375,000
- Price per sq. ft.:$217.39
About this home
Set on .69 acres in Plymouth with no HOA and open mountain views, this 4 bedroom, 2 bathroom single level home gives you room to spread out inside and out. The open floor plan features vaulted ceilings, granite countertops, a gas range, and LVP flooring, with two separate family rooms that offer flexibility for a home office, playroom, or guest space. The primary suite includes a private bath and a walk in closet. The home was extensively updated in 2023, including the kitchen, bathroom vanities, flooring, lighting, windows, doors, trim, water heater, soffit, fascia, and gutters, so the big ticket items are already handled. Outside, the property is zoned for horses and includes two storage sheds and an attached garage with both concrete and gravel driveway space, giving you room for trucks, trailers, and toys. Central air, forced air gas heat, culinary water, and a septic system round out the essentials. Quiet country setting with easy access to Tremonton and I-15. Square footage figures are provided as a courtesy estimate only. Buyer is advised to obtain an independent measurement....
Contact an agent
Home facts
- Year built:1998
- Listing ID #:2185540
- Added:4 day(s) ago
- Updated:September 21, 2026 at 11:35 AM
Rooms and interior
- Bedrooms:4
- Total bathrooms:2
- Full bathrooms:2
- Rooms Total:6
- Flooring:Carpet, Tile
- Kitchen Description:Range Hood, Range/Oven: Built-In
- Living area:1,725 sq. ft.
Heating and cooling
- Cooling:Central Air
- Heating:Forced Air, Gas: Central
Structure and exterior
- Roof:Asphalt
- Year built:1998
- Building area:1,725 sq. ft.
- Lot area:0.69 Acres
- Lot Features:Flat
- Architectural Style:Manufactured
- Exterior Features:Horse Property
- Levels:1 Story
Schools
- High school:Bear River
- Middle school:Alice C Harris
- Elementary school:Fielding
Utilities
- Water:Culinary, Water Connected
- Sewer:Septic Tank, Sewer: Septic Tank
Finances and disclosures
- Price:$375,000
- Price per sq. ft.:$217.39
- Tax amount:$1,408
Features and amenities
- Laundry features:Dryer, Electric Dryer Hookups, Washer
- Amenities:Closet: Walk-In, Vaulted Ceilings
New listings near 5390 W 20300 N
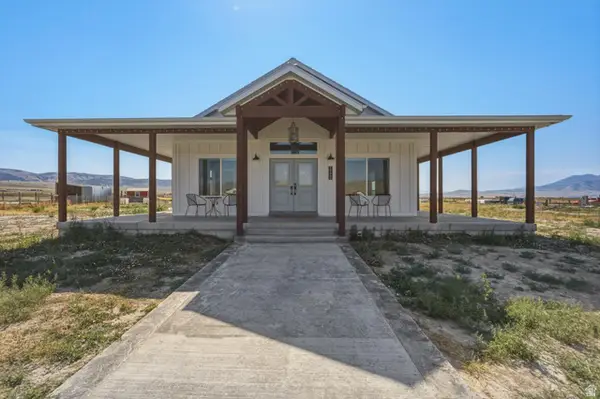 $730,000Active5 beds 3 baths3,120 sq. ft.
19668 N 5350 W, Plymouth, UT 84330
MLS# 2172265Listed by: HOMIE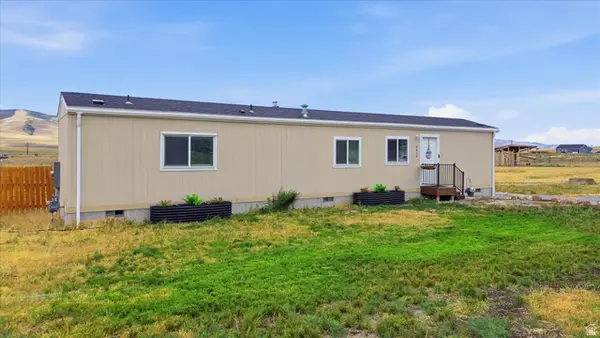 $339,900Pending2 beds 2 baths840 sq. ft.
5429 W 19840 N, Plymouth, UT 84330
MLS# 2170279Listed by: KEY TO REALTY, LLC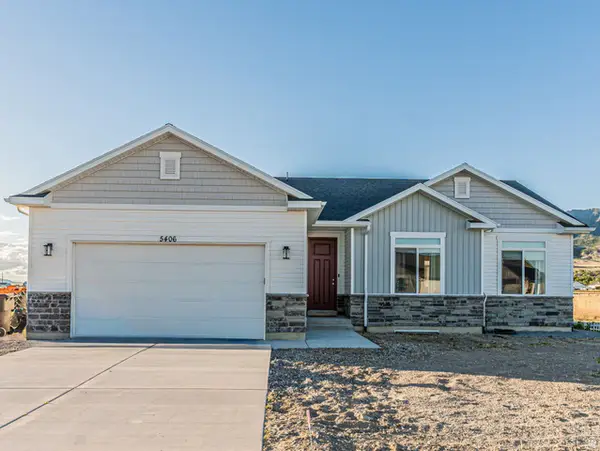 $615,000Active3 beds 2 baths2,857 sq. ft.
5406 W 19650 N, Plymouth, UT 84330
MLS# 2169428Listed by: PRIME REAL ESTATE EXPERTS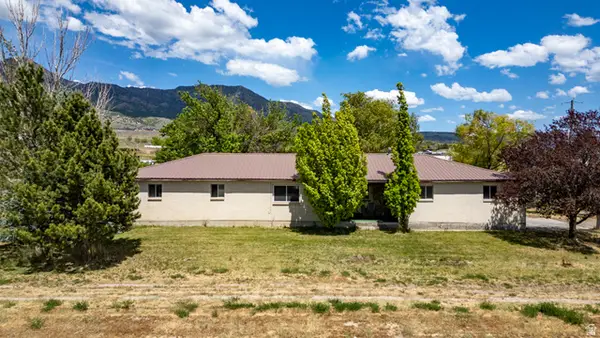 $409,000Active4 beds 2 baths1,892 sq. ft.
5418 W 20300 N, Plymouth, UT 84330
MLS# 2161888Listed by: COLDWELL BANKER TUGAW REALTORS (TREMONTON)


Protect your home and budget from life's surprises with an Assurant Home Warranty, backed by a partner that supports you through every step of homeownership. Explore Plans.
© 2023 - 2026 ERA Franchise Systems LLC. All rights reserved. ERA Franchise Systems LLC fully supports the principles of the Fair Housing Act and the Equal Opportunity Act. ERA, ERA Real Estate powered, and their respective logos are registered service marks of ERA Franchise Systems LLC. Each office is independently owned and operated.