
5429 W 19840 N, Plymouth, UT 84330
Local realty services provided by:ERA Brokers Consolidated
5429 W 19840 N,Plymouth, UT 84330
$339,900
- 2 Beds
- 2 Baths
- 840 sq. ft.
- Single family
- Pending
Listed by: shannon poppleton, ethan poppleton
Office: key to realty, llc.
MLS#:2170279
Source:SL
Price summary
- Price:$339,900
- Price per sq. ft.:$404.64
About this home
Built in 2023, this 2-bedroom, 2-bath home sits on 2.58 acres with mountain views and no HOA. The open floor plan features wood-tone cabinetry, stainless steel appliances, and a functional kitchen that opens to the living area. The primary suite includes a private bath. The partially fenced backyard offers a fire pit and playground, while the remaining acreage provides room for livestock, gardening, recreational vehicles, or future outbuildings. Located on a quiet cul-de-sac, this property offers the space and flexibility of country living with the convenience of a newer home.
Contact an agent
Home facts
- Year built:2023
- Subdivision & Development:PLYMOUTH ACRES
- Listing ID #:2170279
- Added:85 day(s) ago
- Updated:October 01, 2026 at 09:03 AM
Rooms and interior
- Bedrooms:2
- Total bathrooms:2
- Full bathrooms:2
- Rooms Total:7
- Flooring:Carpet
- Kitchen Description:Disposal, Range/Oven: Free Stdng.
- Living area:840 sq. ft.
Heating and cooling
- Cooling:Central Air
- Heating:Gas: Central
Structure and exterior
- Roof:Asphalt
- Year built:2023
- Building area:840 sq. ft.
- Lot area:2.58 Acres
- Lot Features:Cul-De-Sac, Cul-de-sac, Fenced: Partial, Flat, Road: Paved
- Architectural Style:Manufactured
- Levels:1 Story
Schools
- High school:Bear River
- Middle school:Bear River
- Elementary school:Fielding
Utilities
- Water:Culinary, Water Connected
- Sewer:Sewer Connected, Sewer: Connected
Finances and disclosures
- Price:$339,900
- Price per sq. ft.:$404.64
- Tax amount:$1,424
Features and amenities
- Amenities:Window Coverings
New listings near 5429 W 19840 N
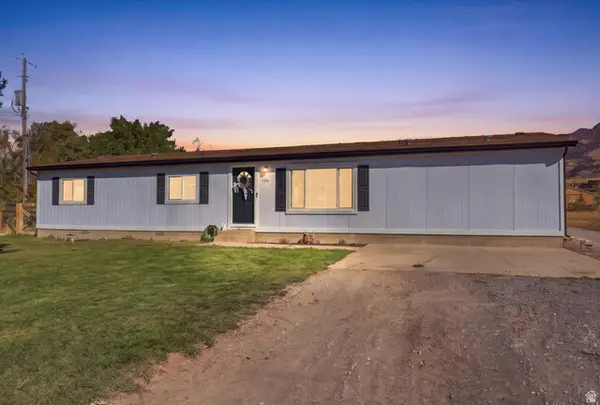 $375,000Active4 beds 2 baths1,725 sq. ft.
5390 W 20300 N, Plymouth, UT 84330
MLS# 2185540Listed by: FARMHOUSE REALTY GROUP LLC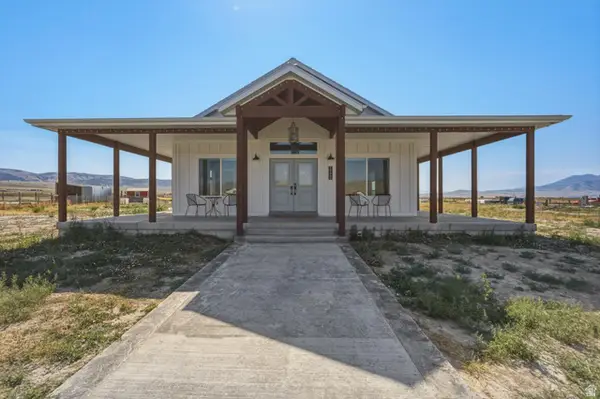 $730,000Active5 beds 3 baths3,120 sq. ft.
19668 N 5350 W, Plymouth, UT 84330
MLS# 2172265Listed by: HOMIE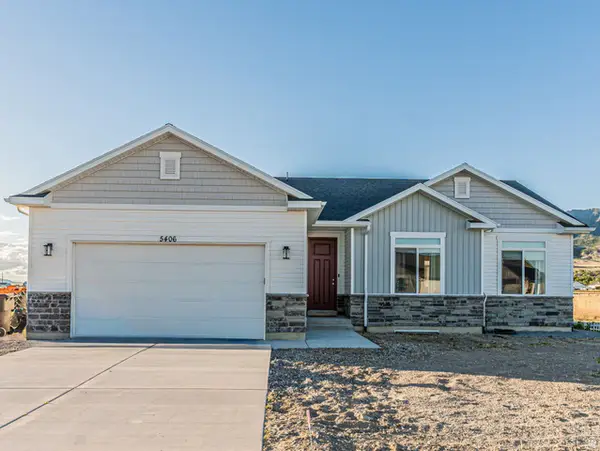 $615,000Active3 beds 2 baths2,857 sq. ft.
5406 W 19650 N, Plymouth, UT 84330
MLS# 2169428Listed by: PRIME REAL ESTATE EXPERTS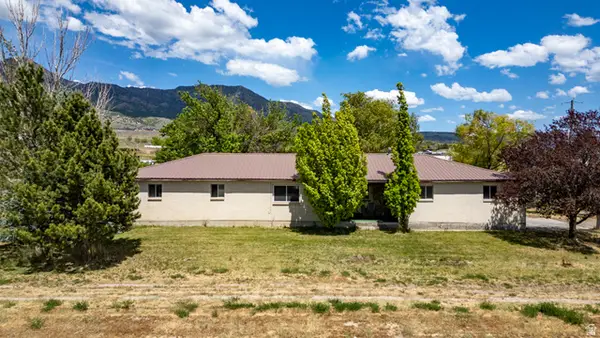 $409,000Active4 beds 2 baths1,892 sq. ft.
5418 W 20300 N, Plymouth, UT 84330
MLS# 2161888Listed by: COLDWELL BANKER TUGAW REALTORS (TREMONTON)


Protect your home and budget from life's surprises with an Assurant Home Warranty, backed by a partner that supports you through every step of homeownership. Explore Plans.
© 2023 - 2026 ERA Franchise Systems LLC. All rights reserved. ERA Franchise Systems LLC fully supports the principles of the Fair Housing Act and the Equal Opportunity Act. ERA, ERA Real Estate powered, and their respective logos are registered service marks of ERA Franchise Systems LLC. Each office is independently owned and operated.