
108 N Ponderosa Dr, Price, UT 84501
Local realty services provided by:ERA Brokers Consolidated
108 N Ponderosa Dr,Price, UT 84501
$519,000
- 5 Beds
- 4 Baths
- 2,556 sq. ft.
- Single family
- Active
Listed by: casey wilson
Office: real estate titans
MLS#:2179319
Source:SL
Price summary
- Price:$519,000
- Price per sq. ft.:$203.05
About this home
Welcome to this beautifully maintained 5-bedroom, 4-bath home in the highly sought-after Westwood neighborhood! Tucked away on a quiet cul-de-sac with incredible curb appeal and meticulous landscaping, this home is impressive inside and out. Step inside to a stunning living room featuring vaulted ceilings, a cozy fireplace, beautiful bay window, and gorgeous hardwood floors. The spacious kitchen offers a beautiful backsplash, pantry, breakfast bar, and plenty of room to gather. Just off the kitchen, the sunken family room creates a comfortable, open living space and features a convenient walkout to the back patio. The spacious primary suite is highlighted by a beautiful bay window and private bath with a large step-in shower. Downstairs, you'll find even more living space along with a large storage room that could easily be converted into a 6th bedroom, home office, gym, or hobby room. Additional features include beautiful fixtures throughout, a tankless water heater, water softener, and laundry with both gas and electric dryer hookups. Outside, the spacious backyard is beautifully landscaped and ready to enjoy, with no backyard neighbors, RV parking, and an installed RV power hookup. The oversized 3-car garage provides plenty of room for vehicles, toys, and projects, with extra depth and a workbench in the single-car portion. From the immaculate landscaping and fantastic curb appeal to the versatile floor plan and desirable Westwood location, this home has been exceptionally cared for and is truly one you won't want to miss! Square footage figures are provided as a courtesy estimate only and were obtained from previous MLS listing information. Buyer is advised to obtain an independent measurement....
Contact an agent
Home facts
- Year built:1994
- Subdivision & Development:DAVIDSON SUBDIVISION
- Listing ID #:2179319
- Added:53 day(s) ago
- Updated:October 10, 2026 at 11:18 AM
Rooms and interior
- Bedrooms:5
- Total bathrooms:4
- Full bathrooms:2
- Half bathrooms:2
- Rooms Total:16
- Flooring:Carpet, Hardwood, Tile
- Kitchen Description:Disposal
- Basement Description:Full
- Living area:2,556 sq. ft.
Heating and cooling
- Cooling:Central Air
- Heating:Gas: Central
Structure and exterior
- Roof:Asphalt
- Year built:1994
- Building area:2,556 sq. ft.
- Lot area:0.24 Acres
- Lot Features:Cul-De-Sac, Cul-de-sac, Curb & Gutter, Sidewalks
- Construction Materials:Stucco
- Exterior Features:Lighting, Patio: Open
- Levels:3 Story
Schools
- High school:Carbon
- Middle school:Mont Harmon
- Elementary school:Creekview
Utilities
- Water:Culinary, Water Connected
- Sewer:Sewer Connected, Sewer: Connected
Finances and disclosures
- Price:$519,000
- Price per sq. ft.:$203.05
- Tax amount:$2,791
Features and amenities
- Amenities:Instantaneous Hot Water, Smart Thermostat(s)
Parking
- Total parking spaces:3
- Parking description:3 Car Garage, Attached, Attached Garage, Extra Height, Extra Length, Extra Width, Garage Door Opener, Rv Parking, Workbench
- Garage spaces:3
New listings near 108 N Ponderosa Dr
- New
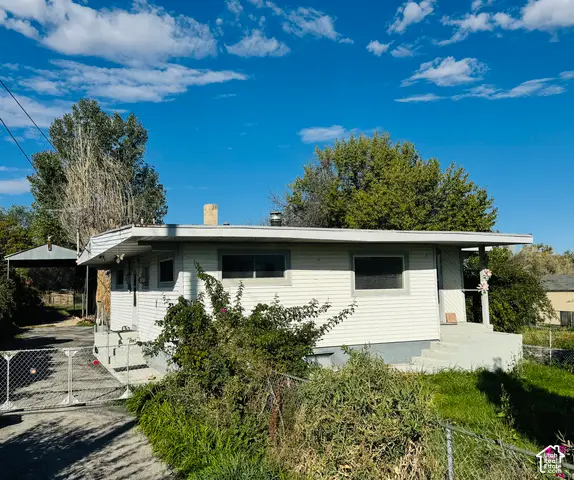 $295,000Active4 beds 3 baths2,310 sq. ft.
2798 S Hwy 10, Price, UT 84501
MLS# 2190480Listed by: ETZEL REALTY, LLC - New
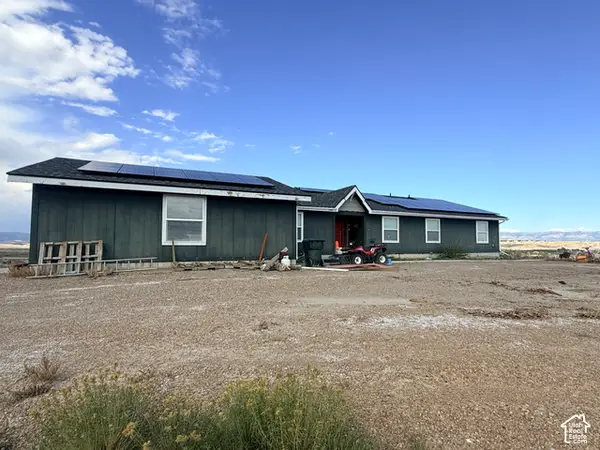 $650,000Active6 beds 3 baths5,102 sq. ft.
3765 S 1750 E, Price, UT 84501
MLS# 2190445Listed by: RE/MAX BRIDGE REALTY - New
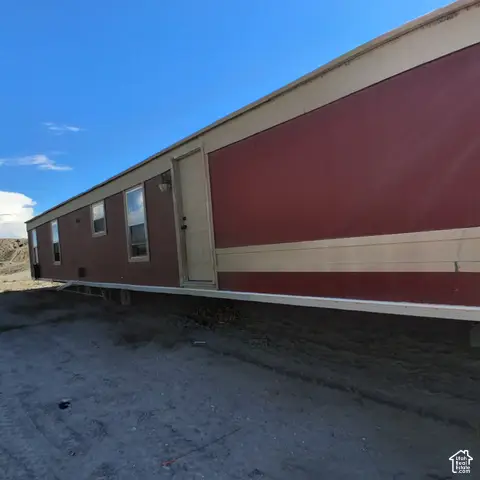 Listed by ERA$26,000Active3 beds 2 baths900 sq. ft.
1101 S Carbon Ave #89, Price, UT 84501
MLS# 2190285Listed by: ERA BROKERS CONSOLIDATED (UTAH COUNTY) - New
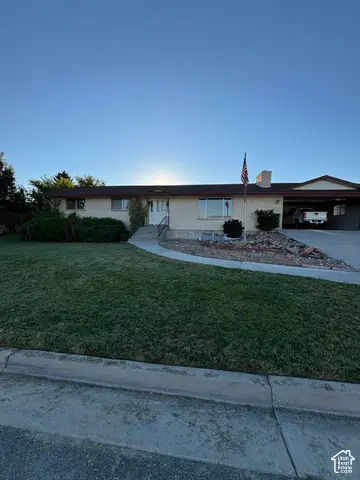 $450,000Active4 beds 3 baths3,168 sq. ft.
945 Drexel St, Price, UT 84501
MLS# 2189556Listed by: FATHOM REALTY (ST GEORGE) - New
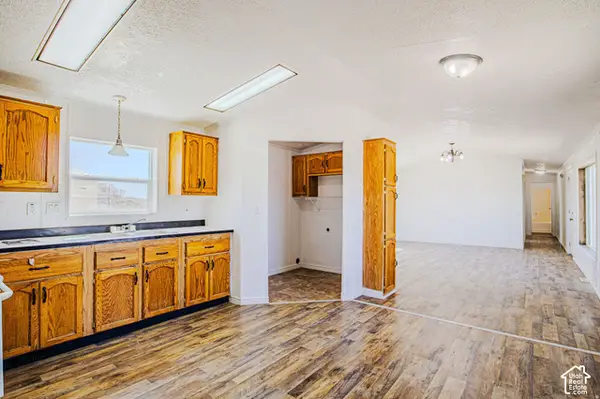 Listed by ERA$64,999Active3 beds 2 baths900 sq. ft.
1101 S Carbon Ave #87, Price, UT 84501
MLS# 2189412Listed by: ERA BROKERS CONSOLIDATED (UTAH COUNTY) - New
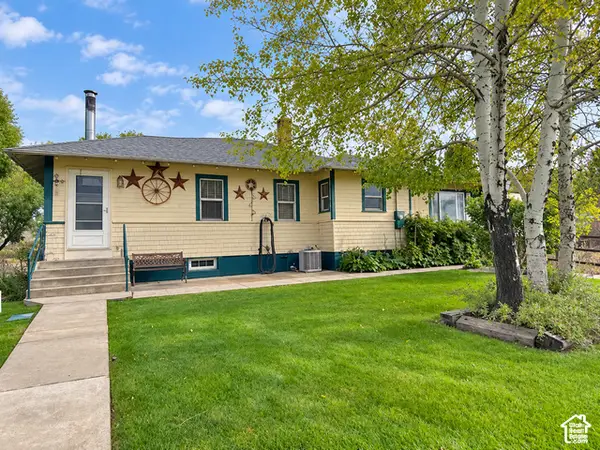 $260,000Active2 beds 2 baths1,797 sq. ft.
346 W 555 N, Price, UT 84501
MLS# 2189424Listed by: ETZEL REALTY, LLC - New
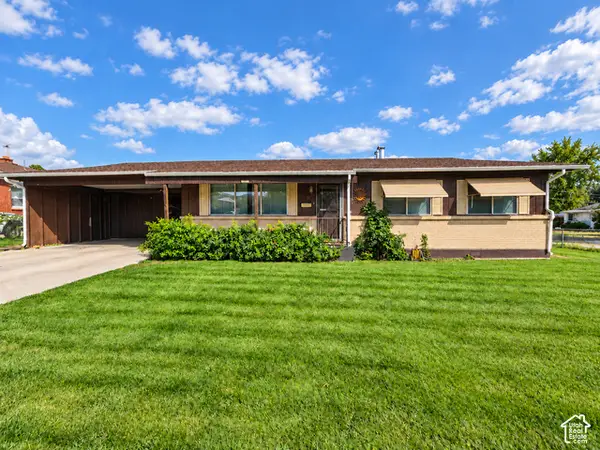 $305,000Active3 beds 2 baths1,518 sq. ft.
810 N 400 E, Price, UT 84501
MLS# 2189292Listed by: REAL ESTATE TITANS - New
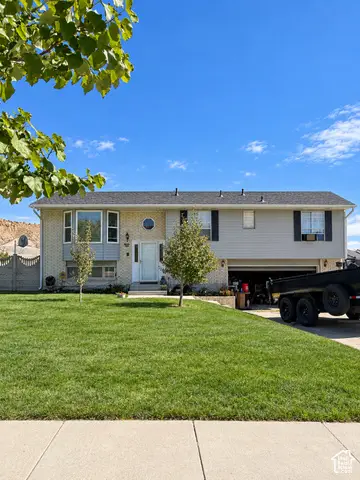 $499,000Active3 beds 3 baths2,282 sq. ft.
1110 N 300 E, Price, UT 84501
MLS# 2188395Listed by: ETZEL REALTY, LLC 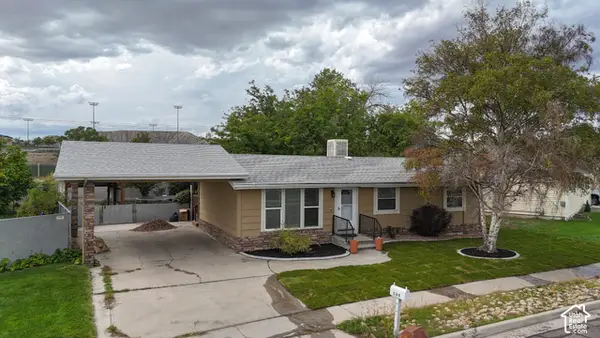 $315,000Active5 beds 2 baths2,112 sq. ft.
569 N Cottonwood Rd, Price, UT 84501
MLS# 2187882Listed by: RE/MAX BRIDGE REALTY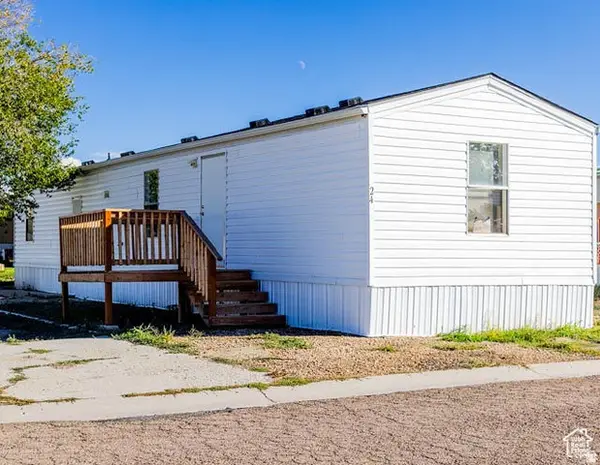 Listed by ERA$54,999Active3 beds 1 baths850 sq. ft.
1101 S Carbon Ave #24, Price, UT 84501
MLS# 2186804Listed by: ERA BROKERS CONSOLIDATED (UTAH COUNTY)


Protect your home and budget from life's surprises with an Assurant Home Warranty, backed by a partner that supports you through every step of homeownership. Explore Plans.
© 2023 - 2026 ERA Franchise Systems LLC. All rights reserved. ERA Franchise Systems LLC fully supports the principles of the Fair Housing Act and the Equal Opportunity Act. ERA, ERA Real Estate powered, and their respective logos are registered service marks of ERA Franchise Systems LLC. Each office is independently owned and operated.