
328 S Carbon Ave, Price, UT 84501
Local realty services provided by:ERA Realty Center
328 S Carbon Ave,Price, UT 84501
$382,000
- 5 Beds
- 4 Baths
- 2,533 sq. ft.
- Single family
- Active
Listed by: adriana kutkas-peay
Office: etzel realty, llc.
MLS#:2176776
Source:SL
Price summary
- Price:$382,000
- Price per sq. ft.:$150.81
About this home
Square footage figures are provided as a courtesy estimate only and were obtained from "Owner." Buyer is advised to obtain an independent measurement. Completely renovated while thoughtfully preserving some of its original character, this beautifully updated home offers the perfect blend of modern style and timeless charm. If you're looking for a home that feels brand new without the premium price tag, this is one you won't want to miss. The property includes one water share and is conveniently located just a few blocks from downtown, providing easy access to shopping, dining, schools, and local amenities. The spacious backyard offers endless possibilities, whether you envision a flourishing garden, a future detached garage or workshop, or simply a place to enjoy outdoor living. With its quality renovations, unique character, and exceptional potential, this home is ready for its next owner to move in and make it their own.
Contact an agent
Home facts
- Year built:1924
- Listing ID #:2176776
- Added:53 day(s) ago
- Updated:September 28, 2026 at 12:22 PM
Rooms and interior
- Bedrooms:5
- Total bathrooms:4
- Full bathrooms:2
- Half bathrooms:1
- Rooms Total:14
- Flooring:Carpet, Tile
- Kitchen Description:Disposal, Microwave, Oven: Gas, Range: Gas
- Basement Description:Full
- Living area:2,533 sq. ft.
Heating and cooling
- Cooling:Central Air
- Heating:Gas: Central
Structure and exterior
- Roof:Asphalt
- Year built:1924
- Building area:2,533 sq. ft.
- Lot area:0.25 Acres
- Lot Features:Curb & Gutter, Fenced: Partial, Flat, Sidewalks
- Architectural Style:Bungalow/Cottage
- Construction Materials:Brick
- Exterior Features:Porch: Open
- Levels:2 Story
Schools
- High school:Carbon
- Middle school:Mont Harmon
- Elementary school:Creekview
Utilities
- Water:Culinary, Irrigation, Shares, Water Connected
- Sewer:Sewer Connected, Sewer: Connected, Sewer: Public
Finances and disclosures
- Price:$382,000
- Price per sq. ft.:$150.81
- Tax amount:$1,065
Parking
- Total parking spaces:5
- Parking description:1 Car Garage, Detached
- Garage spaces:1
New listings near 328 S Carbon Ave
- New
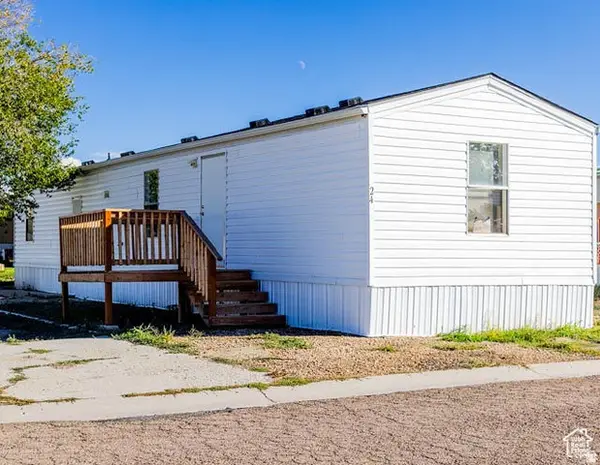 Listed by ERA$54,999Active3 beds 1 baths850 sq. ft.
1101 S Carbon Ave #24, Price, UT 84501
MLS# 2186804Listed by: ERA BROKERS CONSOLIDATED (UTAH COUNTY) - New
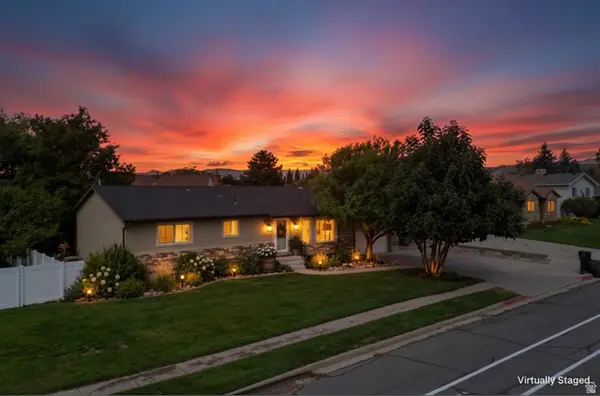 $510,000Active5 beds 3 baths3,134 sq. ft.
685 N Homestead Blvd, Price, UT 84501
MLS# 2186776Listed by: RE/MAX BRIDGE REALTY - New
 $325,000Active3 beds 2 baths1,272 sq. ft.
2034 West Coal Creek, Price, UT 84501
MLS# 2186387Listed by: RE/MAX BRIDGE REALTY - New
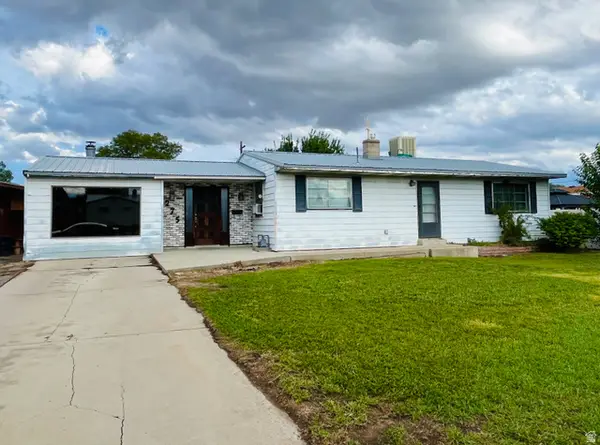 $240,000Active5 beds 2 baths2,516 sq. ft.
275 S 500 W, Price, UT 84501
MLS# 2186463Listed by: REAL ESTATE TITANS - New
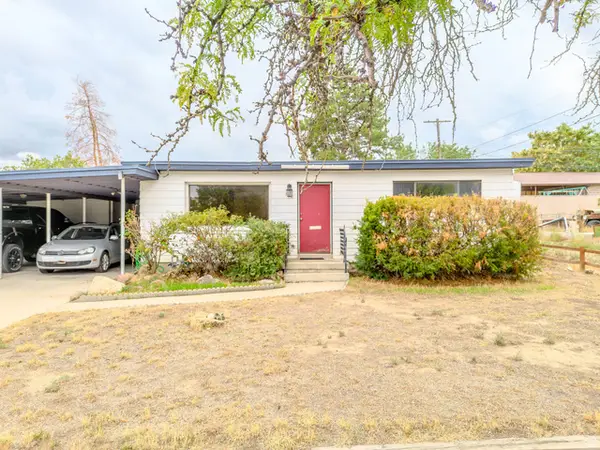 $240,000Active4 beds 2 baths2,158 sq. ft.
760 E 800 N, Price, UT 84501
MLS# 2186445Listed by: REALTYPATH LLC (ALLEGIANT) - New
 $235,000Active3 beds 1 baths1,125 sq. ft.
629 S 200 E, Price, UT 84501
MLS# 2186170Listed by: RE/MAX BRIDGE REALTY - New
 $999,975Active133.33 Acres
Address Withheld By Seller, Price, UT 84501
MLS# 2186174Listed by: RE/MAX BRIDGE REALTY  $143,000Active2.22 Acres
Address Withheld By Seller, Price, UT 84501
MLS# 2185101Listed by: RED ROCK REAL ESTATE LLC (CENTRAL)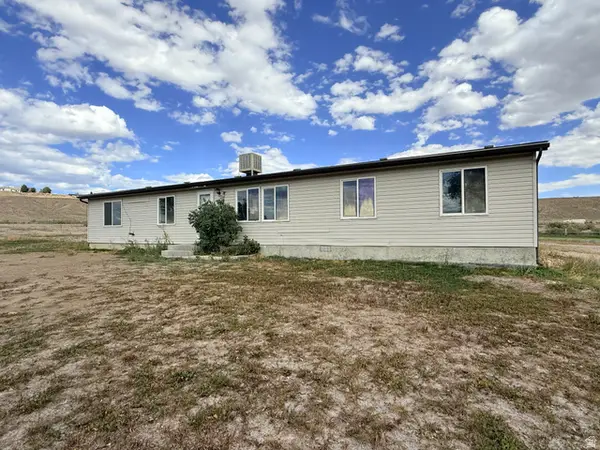 $325,000Active4 beds 2 baths1,796 sq. ft.
2997 E Us Hwy 6, Price, UT 84501
MLS# 2185052Listed by: RE/MAX BRIDGE REALTY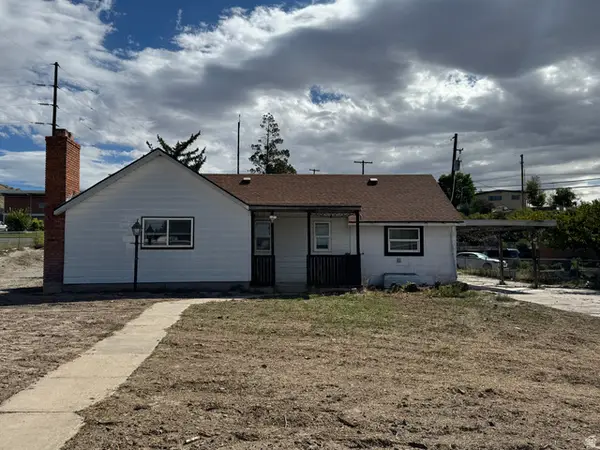 $290,000Active3 beds 2 baths1,383 sq. ft.
390 N 700 E, Price, UT 84501
MLS# 2184965Listed by: REAL ESTATE TITANS


Protect your home and budget from life's surprises with an Assurant Home Warranty, backed by a partner that supports you through every step of homeownership. Explore Plans.
© 2023 - 2026 ERA Franchise Systems LLC. All rights reserved. ERA Franchise Systems LLC fully supports the principles of the Fair Housing Act and the Equal Opportunity Act. ERA, ERA Real Estate powered, and their respective logos are registered service marks of ERA Franchise Systems LLC. Each office is independently owned and operated.