
674 N 400 E, Price, UT 84501
Local realty services provided by:ERA Realty Center
674 N 400 E,Price, UT 84501
$299,000
- 4 Beds
- 2 Baths
- 1,781 sq. ft.
- Single family
- Active
Listed by: garth frandsen, mike metzger
Office: re/max bridge realty
MLS#:2171003
Source:SL
Price summary
- Price:$299,000
- Price per sq. ft.:$167.88
About this home
Excellent opportunity in a prime location - less than one block to the university and moments from the community pool and parks. This four-bedroom, two-bath home was completely renovated in 2021 with new electrical, plumbing, roof, flooring, paint, fixtures and other modern upgrades. Enjoy a beautifully manicured yard, covered parking with alley access, and thoughtful finishes throughout. Move-in ready and ideal for students, faculty, or investors seeking both convenience and long-term value. Square footage figures are provided as a courtesy estimate only and were obtained from county records. Buyer is advised to obtain an independent measurement.
Contact an agent
Home facts
- Year built:1946
- Listing ID #:2171003
- Added:1 day(s) ago
- Updated:July 12, 2026 at 03:05 AM
Rooms and interior
- Bedrooms:4
- Total bathrooms:2
- Full bathrooms:1
- Rooms Total:12
- Flooring:Carpet
- Kitchen Description:Disposal, Kitchen: Updated, Microwave, Oven: Gas, Range Hood, Range/Oven: Free Stdng., Range: Gas, Refrigerator
- Basement Description:Partial
- Living area:1,781 sq. ft.
Heating and cooling
- Cooling:Central Air
- Heating:Forced Air, Gas: Central
Structure and exterior
- Roof:Asphalt
- Year built:1946
- Building area:1,781 sq. ft.
- Lot area:0.18 Acres
- Lot Features:Curb & Gutter, Fenced: Full, Road: Paved, Sidewalks, Sprinkler: Auto-Full, Terrain: Grad Slope
- Architectural Style:Bungalow/Cottage
- Construction Materials:Brick
- Exterior Features:Awning(s), Covered, Out Buildings, Patio: Covered
- Levels:2 Story
Schools
- High school:Carbon
- Middle school:Mont Harmon
- Elementary school:Castle Heights
Utilities
- Water:Culinary, Water Connected
- Sewer:Sewer Connected, Sewer: Connected, Sewer: Public
Finances and disclosures
- Price:$299,000
- Price per sq. ft.:$167.88
- Tax amount:$1,123
Features and amenities
- Laundry features:Electric Dryer Hookups
- Amenities:Alarm: Fire, Alarm: Security, Ceiling Fan, Closet: Walk-In, Storage Shed(s), Video Door Bell(s), Water Softener Owned, Window Coverings, Workbench
Parking
- Total parking spaces:8
- Parking description:Covered, Parking: Uncovered, Rv Parking
- Carport spaces:3
New listings near 674 N 400 E
- New
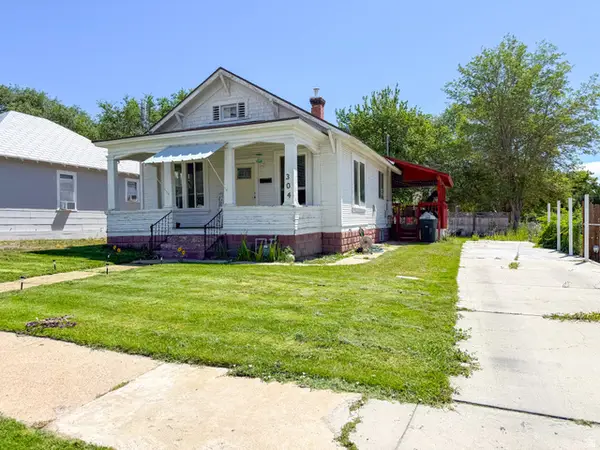 $234,000Active3 beds 1 baths1,173 sq. ft.
304 N 100 E, Price, UT 84501
MLS# 2171365Listed by: RE/MAX BRIDGE REALTY - New
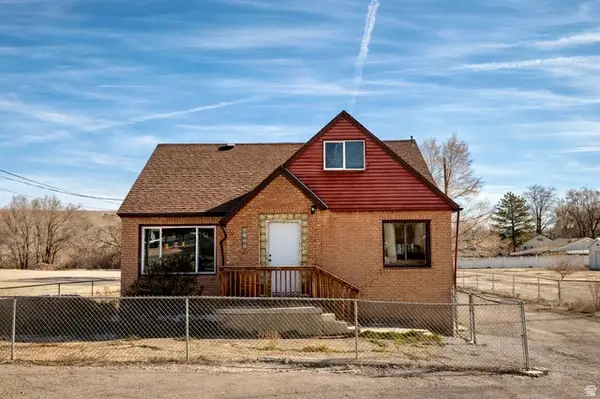 $209,000Active3 beds 3 baths2,342 sq. ft.
489 S Highway 55, Price, UT 84501
MLS# 2171099Listed by: REAL ESTATE TITANS - New
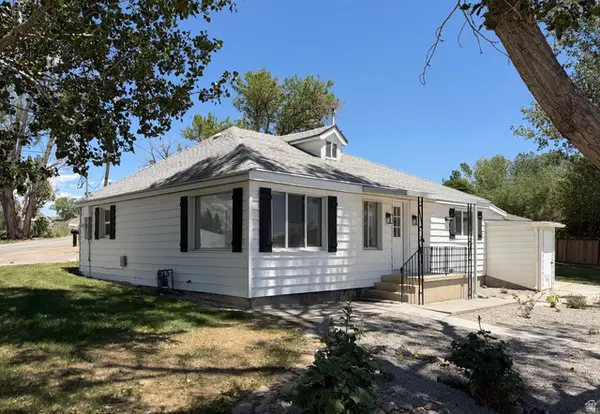 $299,000Active3 beds 2 baths1,229 sq. ft.
1601 S 2350 E, Price, UT 84501
MLS# 2170960Listed by: RED ROCK REAL ESTATE LLC - New
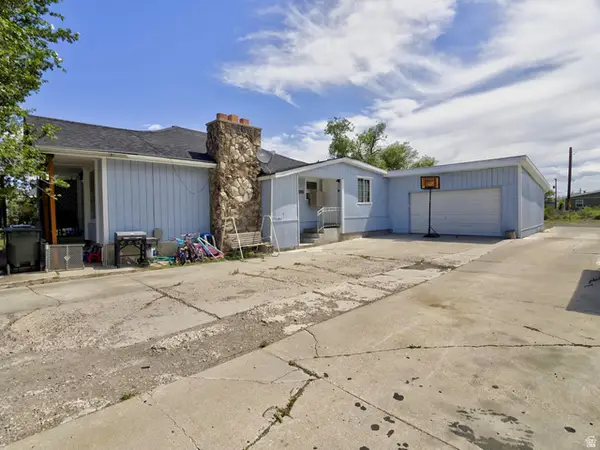 $250,000Active5 beds 3 baths2,102 sq. ft.
785 S 400 E, Price, UT 84501
MLS# 2170702Listed by: REAL BROKER, LLC - New
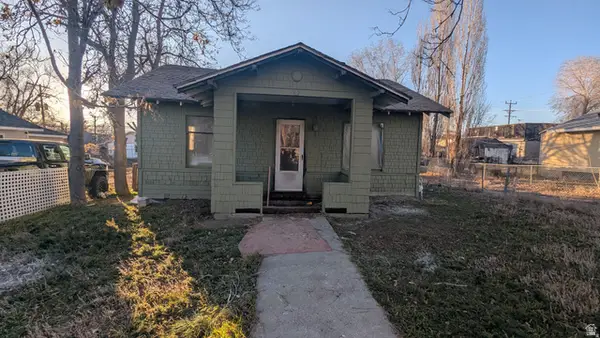 $119,900Active2 beds 1 baths918 sq. ft.
436 S Rose Ave E, Price, UT 84501
MLS# 2170604Listed by: CONRAD CRUZ REAL ESTATE SERVICES, LLC - New
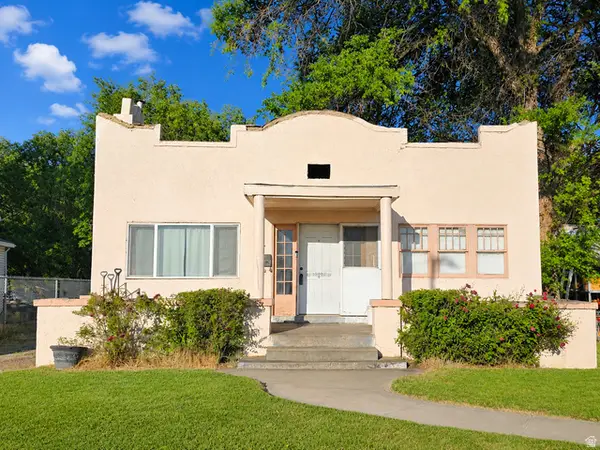 $199,000Active4 beds 1 baths2,176 sq. ft.
222 N 200 E, Price, UT 84501
MLS# 2169605Listed by: REAL ESTATE TITANS - New
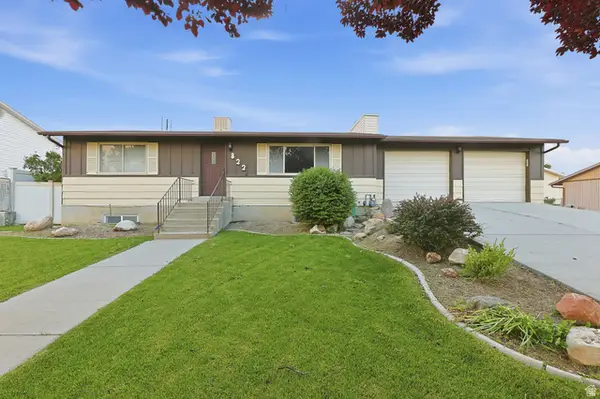 $379,900Active6 beds 2 baths2,711 sq. ft.
822 Pinewood Cir E, Price, UT 84501
MLS# 2168690Listed by: EXIT REALTY SUCCESS 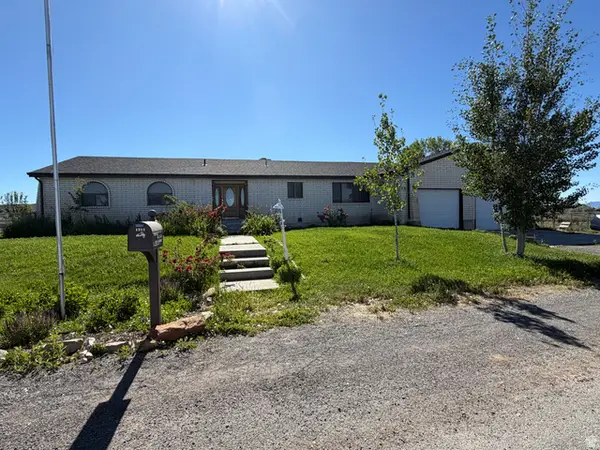 $439,000Active6 beds 3 baths3,764 sq. ft.
1211 S 2030 E, Price, UT 84501
MLS# 2168843Listed by: RE/MAX BRIDGE REALTY $230,000Active2 beds 1 baths1,676 sq. ft.
427 S 100 W, Price, UT 84501
MLS# 2168688Listed by: RUTE REAL ESTATE, LLC


Protect your home and budget from life's surprises with an Assurant Home Warranty, backed by a partner that supports you through every step of homeownership. Explore Plans.
© 2023 - 2026 ERA Franchise Systems LLC. All rights reserved. ERA Franchise Systems LLC fully supports the principles of the Fair Housing Act and the Equal Opportunity Act. ERA, ERA Real Estate powered, and their respective logos are registered service marks of ERA Franchise Systems LLC. Each office is independently owned and operated.