
785 S 400 E, Price, UT 84501
Local realty services provided by:ERA Realty Center
785 S 400 E,Price, UT 84501
$200,000
- 5 Beds
- 3 Baths
- 2,102 sq. ft.
- Single family
- Active
Listed by: dan crawley, marci bliss
Office: real broker, llc.
MLS#:2170702
Source:SL
Price summary
- Price:$200,000
- Price per sq. ft.:$95.15
About this home
***Massive Price Reduction*** 2 living spaces for the price of 1*** Don't miss this opportunity! Fully updated Attached Apartment! Live in one unit and rent out the other to help offset your mortgage. Apartment features 2 bedrooms, 1 bathroom, beautiful kitchen with quartz countertops & stainless steel appliances, stylish LVP flooring and carpet, dedicated laundry, and a private rear entrance. Main home offers 3 bedrooms, 1 full bath, and another bath in the laundry room. Entire exterior updated with fresh paint. Enjoy a 2-car garage plus additional parking out back. 3 bedroom home is currently being rented at will on a month-to month contract. Renters have an interest in staying if that is the desire of the new owners. Home should qualify for any loan program. Owner will also consider carrying a note with at least $100,000 down. Square footage figures are provided as a courtesy estimate only and were obtained from the owner. Buyer is advised to obtain an independent measurement. Owner/agent....
Contact an agent
Home facts
- Year built:1925
- Subdivision & Development:PRICE RIVER VIEW ADD
- Listing ID #:2170702
- Added:92 day(s) ago
- Updated:October 10, 2026 at 11:18 AM
Rooms and interior
- Bedrooms:5
- Total bathrooms:3
- Full bathrooms:2
- Rooms Total:11
- Flooring:Carpet, Laminate
- Kitchen Description:Disposal, Kitchen: Second, Kitchen: Updated
- Living area:2,102 sq. ft.
Heating and cooling
- Cooling:Central Air, Evaporative Cooling
- Heating:Forced Air
Structure and exterior
- Roof:Asphalt
- Year built:1925
- Building area:2,102 sq. ft.
- Lot area:0.24 Acres
- Lot Features:Fenced: Partial, Flat
- Architectural Style:Bungalow/Cottage
- Exterior Features:Walkout
- Levels:1 Story
Schools
- High school:Carbon
- Middle school:Mont Harmon
- Elementary school:Creekview
Utilities
- Water:Culinary, Water Connected
- Sewer:Sewer Connected, Sewer: Connected
Finances and disclosures
- Price:$200,000
- Price per sq. ft.:$95.15
- Tax amount:$1,732
Features and amenities
- Amenities:Accessory Apartment, Mother-In-Law Apartment
Parking
- Total parking spaces:2
- Parking description:2 Car Garage, Attached, Attached Garage
- Garage spaces:2
New listings near 785 S 400 E
- New
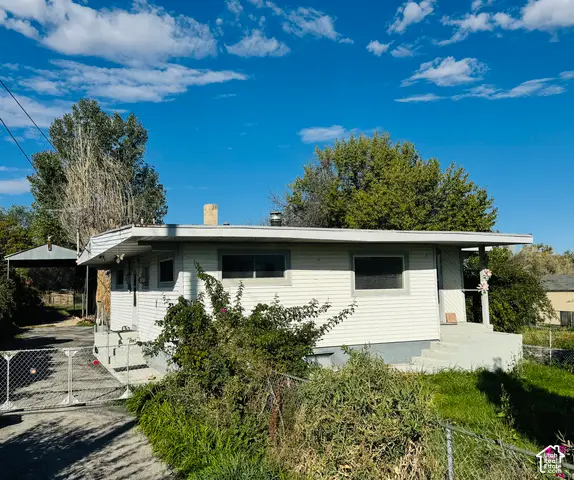 $295,000Active4 beds 3 baths2,310 sq. ft.
2798 S Hwy 10, Price, UT 84501
MLS# 2190480Listed by: ETZEL REALTY, LLC - New
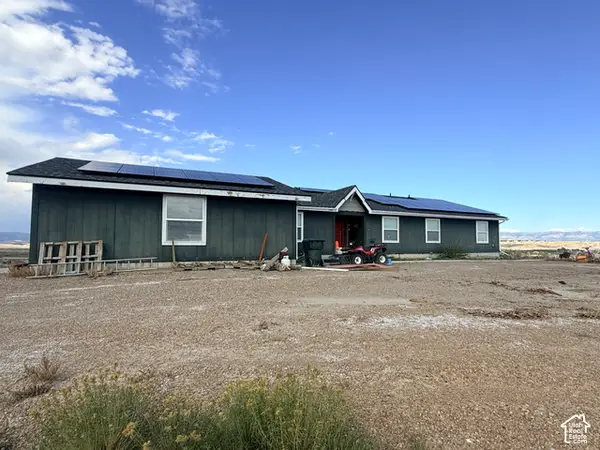 $650,000Active6 beds 3 baths5,102 sq. ft.
3765 S 1750 E, Price, UT 84501
MLS# 2190445Listed by: RE/MAX BRIDGE REALTY - New
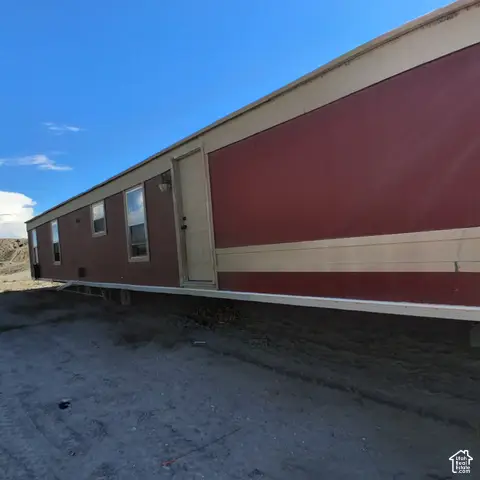 Listed by ERA$26,000Active3 beds 2 baths900 sq. ft.
1101 S Carbon Ave #89, Price, UT 84501
MLS# 2190285Listed by: ERA BROKERS CONSOLIDATED (UTAH COUNTY) - New
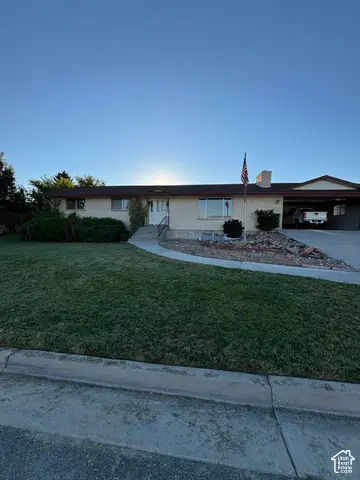 $450,000Active4 beds 3 baths3,168 sq. ft.
945 Drexel St, Price, UT 84501
MLS# 2189556Listed by: FATHOM REALTY (ST GEORGE) - New
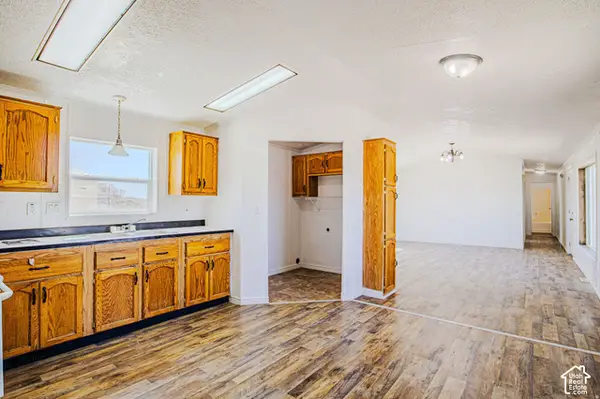 Listed by ERA$64,999Active3 beds 2 baths900 sq. ft.
1101 S Carbon Ave #87, Price, UT 84501
MLS# 2189412Listed by: ERA BROKERS CONSOLIDATED (UTAH COUNTY) - New
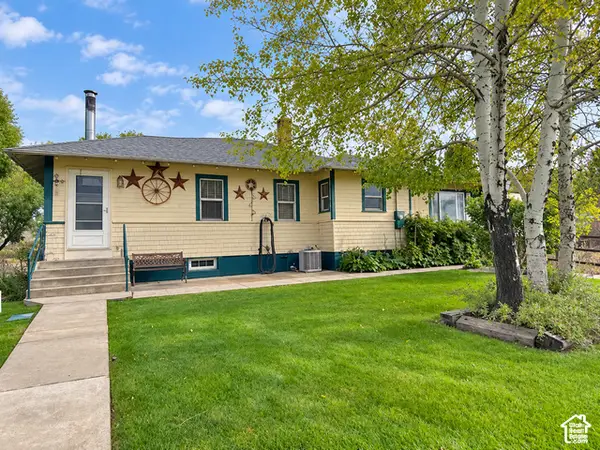 $260,000Active2 beds 2 baths1,797 sq. ft.
346 W 555 N, Price, UT 84501
MLS# 2189424Listed by: ETZEL REALTY, LLC - New
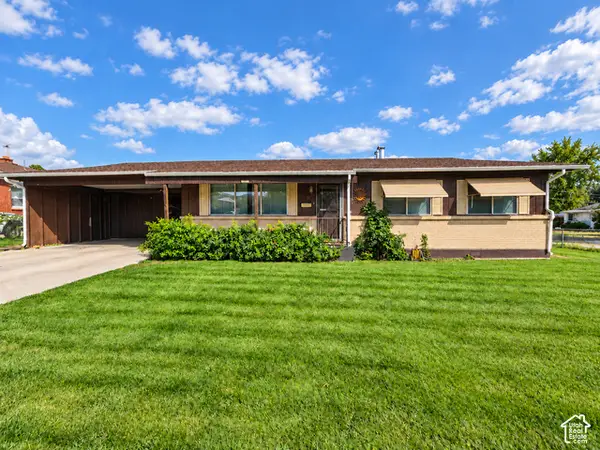 $305,000Active3 beds 2 baths1,518 sq. ft.
810 N 400 E, Price, UT 84501
MLS# 2189292Listed by: REAL ESTATE TITANS - New
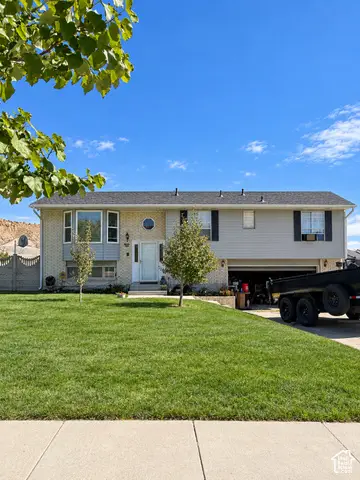 $499,000Active3 beds 3 baths2,282 sq. ft.
1110 N 300 E, Price, UT 84501
MLS# 2188395Listed by: ETZEL REALTY, LLC 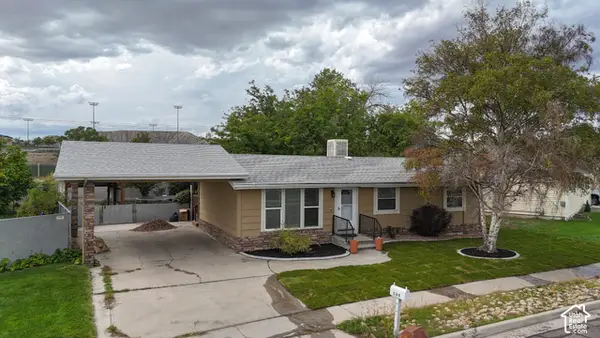 $315,000Active5 beds 2 baths2,112 sq. ft.
569 N Cottonwood Rd, Price, UT 84501
MLS# 2187882Listed by: RE/MAX BRIDGE REALTY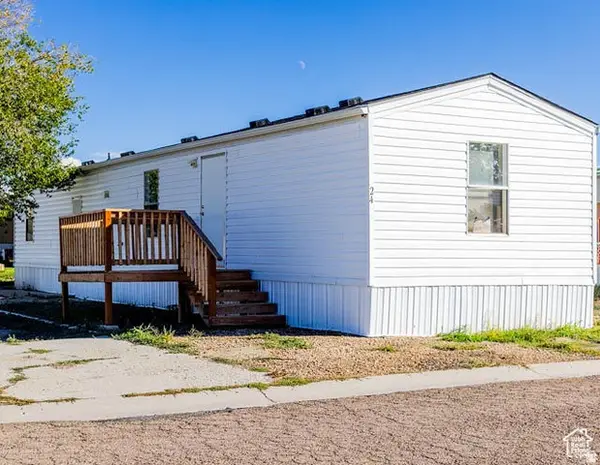 Listed by ERA$54,999Active3 beds 1 baths850 sq. ft.
1101 S Carbon Ave #24, Price, UT 84501
MLS# 2186804Listed by: ERA BROKERS CONSOLIDATED (UTAH COUNTY)


Protect your home and budget from life's surprises with an Assurant Home Warranty, backed by a partner that supports you through every step of homeownership. Explore Plans.
© 2023 - 2026 ERA Franchise Systems LLC. All rights reserved. ERA Franchise Systems LLC fully supports the principles of the Fair Housing Act and the Equal Opportunity Act. ERA, ERA Real Estate powered, and their respective logos are registered service marks of ERA Franchise Systems LLC. Each office is independently owned and operated.