
195 E 690 N, Providence, UT 84332
Local realty services provided by:ERA Brokers Consolidated
195 E 690 N,Providence, UT 84332
$549,900
- 3 Beds
- 2 Baths
- 3,206 sq. ft.
- Single family
- Pending
Listed by: tanner watson
Office: visionary real estate
MLS#:2177612
Source:SL
Price summary
- Price:$549,900
- Price per sq. ft.:$171.52
- Monthly HOA dues:$44
About this home
Welcome to this Lyndhurst plan currently under construction in the Providence community, Vineyard. A traditional home with a modern layout perfect for you and your family. The great room has a high vaulted ceiling and large windows with natural light and is great for everyday living, gathering, and relaxing. With an open concept-plan, the kitchen is included in this space with an island, walk-in pantry, and designated dining space with all help make your kitchen convenient and comfortable. Just off the great room, you'll find the primary suite. This awesome primary bath features a double vanity, walk-in shower + separate soaker tub, toilet closet, and walk-in closet. In the hallway off the entry, you'll find the additional 2 bedrooms and bathroom as well as a conveniently located coat closet. Plus, there is an unfinished basement providing a ton of room to grow! Come tour this home today! *This home is under construction and scheduled to be completed in October. Pictures are of previously completed homes and may feature different finish styles and colors. Design sample pictures included at the end of the photos....
Contact an agent
Home facts
- Year built:2026
- Subdivision & Development:VINEYARD
- Listing ID #:2177612
- Added:49 day(s) ago
- Updated:September 27, 2026 at 08:26 AM
Rooms and interior
- Bedrooms:3
- Total bathrooms:2
- Full bathrooms:2
- Rooms Total:11
- Flooring:Carpet, Tile
- Bathrooms Description:Bath: Sep. Tub/Shower
- Kitchen Description:Disposal, Range/Oven: Free Stdng.
- Basement Description:Full
- Living area:3,206 sq. ft.
Heating and cooling
- Cooling:Central Air
- Heating:Forced Air
Structure and exterior
- Roof:Asphalt
- Year built:2026
- Building area:3,206 sq. ft.
- Lot area:0.14 Acres
- Lot Features:Flat
- Architectural Style:Rambler/Ranch
- Construction Materials:Cement Siding, Stone, Stucco
- Exterior Features:Patio: Open
- Levels:2 Story
Schools
- High school:Ridgeline
- Middle school:Spring Creek
- Elementary school:River Heights
Utilities
- Water:Culinary, Water Connected
- Sewer:Sewer Connected, Sewer: Connected
Finances and disclosures
- Price:$549,900
- Price per sq. ft.:$171.52
- Tax amount:$1
Features and amenities
- Laundry features:Electric Dryer Hookups
- Amenities:Bar: Wet, Closet: Walk-In, Pets Permitted, Pool, Smart Thermostat(s), Vaulted Ceilings
Parking
- Total parking spaces:2
- Parking description:2 Car Garage, Built-In, Garage Door Opener
- Garage spaces:2
New listings near 195 E 690 N
- New
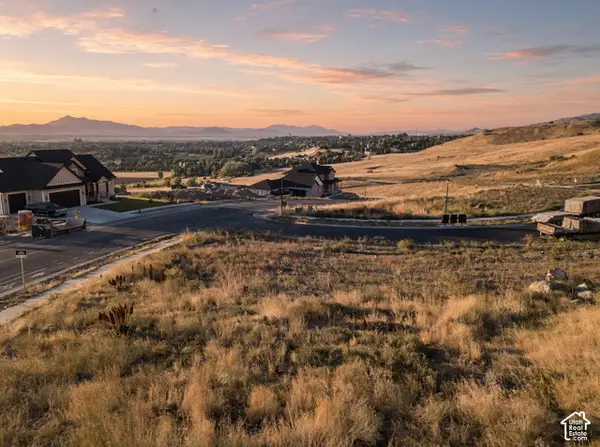 $189,905Active0.64 Acres
390 N 750 E #70, Providence, UT 84332
MLS# 2187536Listed by: PARKER REAL ESTATE SERVICES, PC - New
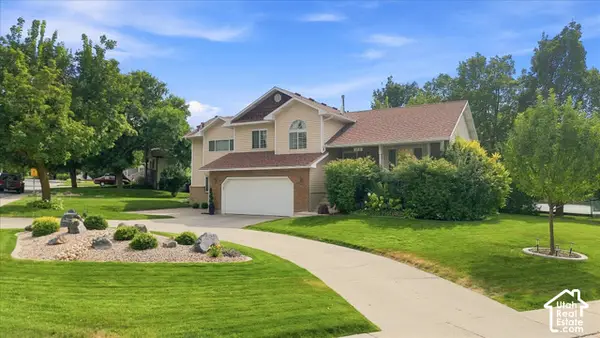 $744,900Active6 beds 5 baths3,342 sq. ft.
315 Edgewood Dr, Providence, UT 84332
MLS# 2187081Listed by: LION ROCK REAL ESTATE - Open Sun, 12 to 2pmNew
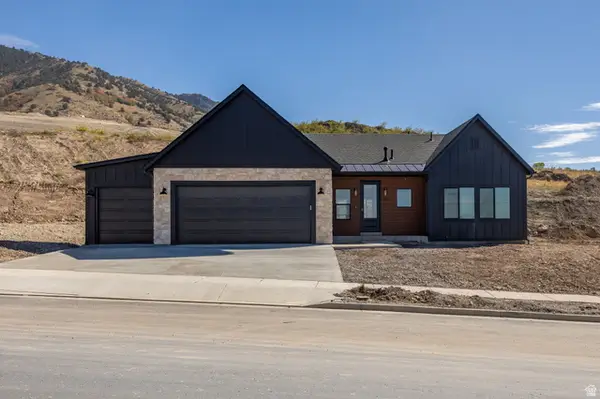 $625,000Active3 beds 2 baths2,976 sq. ft.
642 E 250 N, Providence, UT 84332
MLS# 2186785Listed by: ENGEL & VOLKERS LOGAN, LLC - New
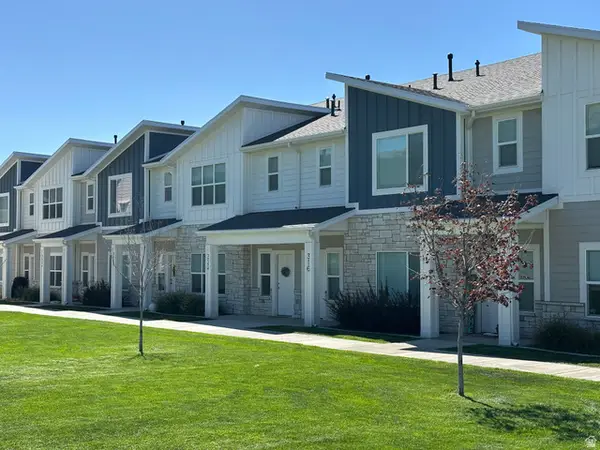 $339,000Active3 beds 3 baths1,602 sq. ft.
316 S 550 W, Providence, UT 84332
MLS# 2186727Listed by: CENTURY 21 N & N REALTORS - New
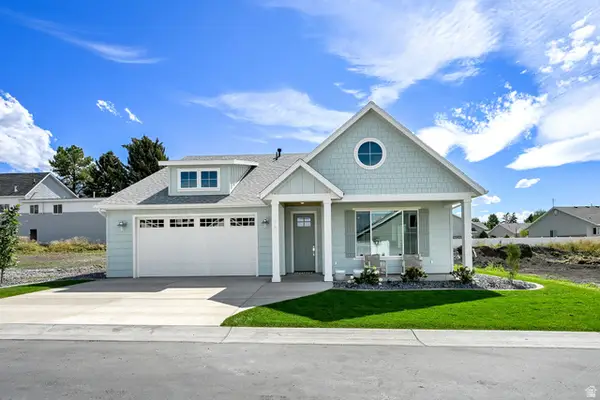 $619,000Active4 beds 3 baths2,583 sq. ft.
76 E Springs Ln, Providence, UT 84332
MLS# 2186712Listed by: REFINED REAL ESTATE LLC - New
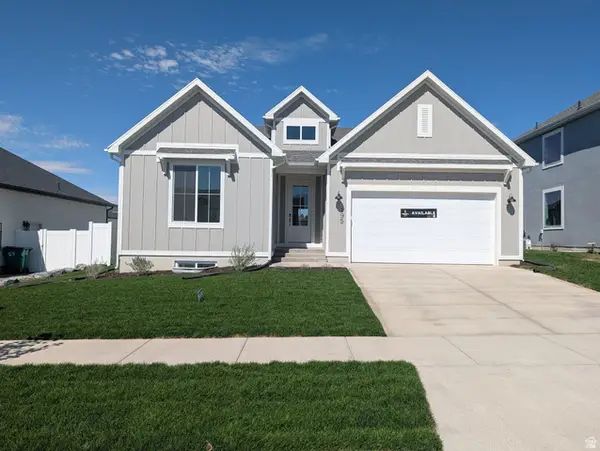 $584,900Active3 beds 2 baths3,507 sq. ft.
195 E 580 N, Providence, UT 84332
MLS# 2186422Listed by: VISIONARY REAL ESTATE - New
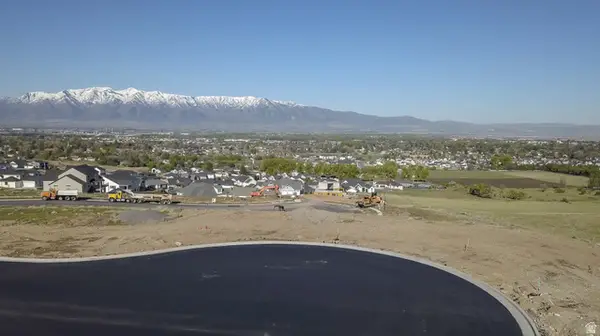 $320,000Active0.51 Acres
800 E 525 N #45, Providence, UT 84332
MLS# 2186009Listed by: PARKER REAL ESTATE SERVICES, PC - New
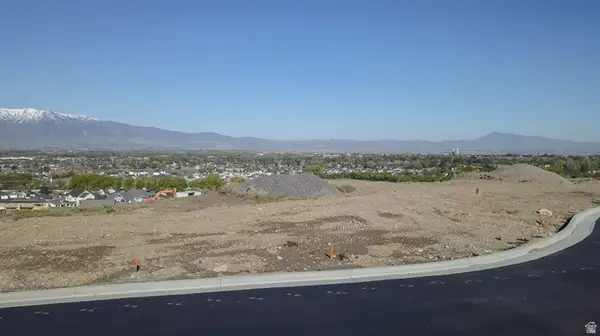 $265,000Active0.33 Acres
725 E 525 N #42, Providence, UT 84332
MLS# 2186019Listed by: PARKER REAL ESTATE SERVICES, PC - New
 $187,000Active0.3 Acres
790 E 525 N #46, Providence, UT 84332
MLS# 2186025Listed by: PARKER REAL ESTATE SERVICES, PC - New
 $379,900Active0.39 Acres
545 N Shoreline Dr #57, Providence, UT 84332
MLS# 2186034Listed by: PARKER REAL ESTATE SERVICES, PC


Protect your home and budget from life's surprises with an Assurant Home Warranty, backed by a partner that supports you through every step of homeownership. Explore Plans.
© 2023 - 2026 ERA Franchise Systems LLC. All rights reserved. ERA Franchise Systems LLC fully supports the principles of the Fair Housing Act and the Equal Opportunity Act. ERA, ERA Real Estate powered, and their respective logos are registered service marks of ERA Franchise Systems LLC. Each office is independently owned and operated.