
723 Cove St, Providence, UT 84332
Local realty services provided by:ERA Brokers Consolidated
Listed by: jeremy moon
Office: parker real estate services, pc
MLS#:2183314
Source:SL
Price summary
- Price:$769,900
- Price per sq. ft.:$204.92
About this home
BEAUTIFUL PROVIDENCE HOME with INCREDIBLE MOUNTAIN AND VALLEY VIEWS, 3,757 sq ft, 5 bedrooms, 4 bathrooms, open floor plan with vaulted ceilings and tons of natural light, spacious great room with large stone fireplace and oversized windows, beautiful kitchen with knotty alder cabinets, granite countertops, large island with bar seating, stainless steel appliances, gas cooktop and double ovens, hardwood floors, large primary suite with spacious bathroom, double sinks, jetted tub, separate tiled walk-in shower and walk-in closet, large main floor great room and basement family room, 1130 sq ft garage with plenty of room for vehicles and storage, beautiful brick and stone exterior, arched wood front door, mature trees and landscaping, fully fenced backyard, walkout basement with covered patio and an AMAZING COVERED DECK overlooking Cache Valley with completely unobstructed views to the Wellsville Mountains. Beautifully maintained inside and out in an incredible east bench location!
Contact an agent
Home facts
- Year built:2010
- Subdivision & Development:COVE
- Listing ID #:2183314
- Added:31 day(s) ago
- Updated:October 06, 2026 at 09:24 AM
Rooms and interior
- Bedrooms:5
- Total bathrooms:4
- Full bathrooms:3
- Half bathrooms:1
- Rooms Total:17
- Flooring:Carpet, Hardwood, Tile
- Bathrooms Description:Bath: Sep. Tub/Shower, Jetted Tub
- Kitchen Description:Disposal, Microwave, Oven: Double, Oven: Gas, Range: Gas, Refrigerator
- Basement Description:Daylight, Entrance, Full, Walk-Out Access
- Living area:3,757 sq. ft.
Heating and cooling
- Cooling:Central Air
- Heating:Forced Air, Gas: Central
Structure and exterior
- Roof:Asphalt
- Year built:2010
- Building area:3,757 sq. ft.
- Lot area:0.28 Acres
- Lot Features:Cul-De-Sac, Cul-de-sac, Curb & Gutter, Fenced: Full, Road: Paved, Secluded, Sidewalks, Sprinkler: Auto-Full, Terrain: Grad Slope
- Architectural Style:Rambler/Ranch
- Construction Materials:Brick, Stone
- Exterior Features:Covered, Deck: Covered, Entry (Foyer), Lighting, Patio: Covered, Porch: Open, Walkout
- Levels:2 Story
Schools
- High school:Ridgeline
- Elementary school:Providence
Utilities
- Water:Culinary, Water Connected
- Sewer:Sewer Connected, Sewer: Connected, Sewer: Public
Finances and disclosures
- Price:$769,900
- Price per sq. ft.:$204.92
- Tax amount:$3,548
Features and amenities
- Laundry features:Electric Dryer Hookups
- Amenities:Closet: Walk-In, French Doors, Jetted Tub, Vaulted Ceilings
Parking
- Total parking spaces:7
- Parking description:3 Car Garage, Attached, Attached Garage, Extra Height, Extra Length, Extra Width, Garage Door Opener, Heated Garage, Rv Parking
- Garage spaces:3
New listings near 723 Cove St
- New
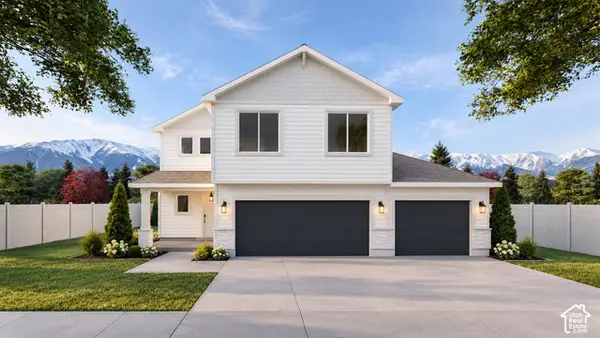 $619,900Active4 beds 3 baths3,050 sq. ft.
663 N 275 E #609, Providence, UT 84332
MLS# 2189439Listed by: VISIONARY REAL ESTATE - Open Sat, 10 to 11:30amNew
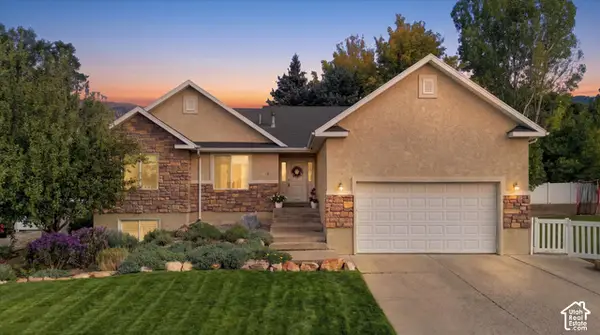 $629,900Active6 beds 3 baths3,158 sq. ft.
240 W 540 S, Providence, UT 84332
MLS# 2188846Listed by: BRIX REAL ESTATE - New
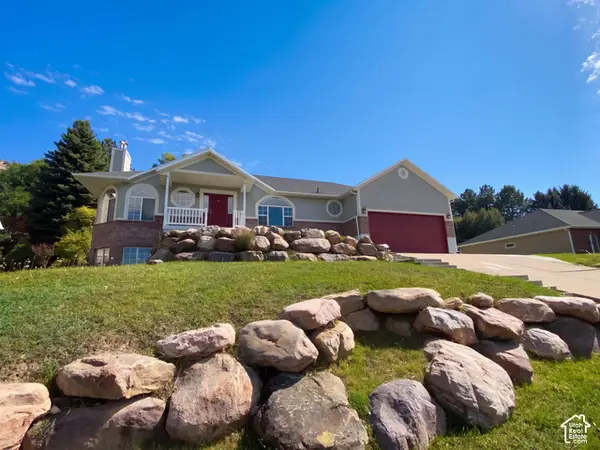 $590,000Active6 beds 3 baths3,049 sq. ft.
232 Bugle Way, Providence, UT 84332
MLS# 2189209Listed by: OPENDOOR BROKERAGE LLC - New
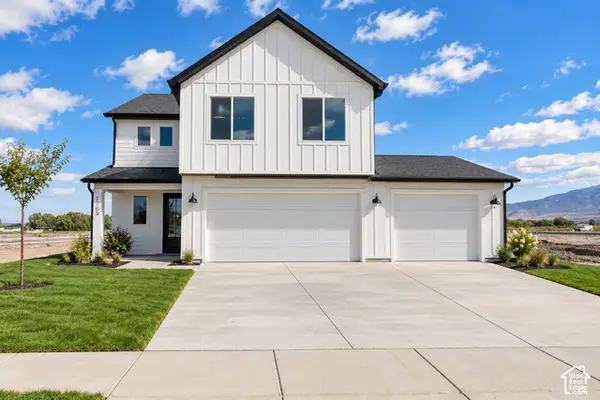 $609,900Active3 beds 3 baths3,143 sq. ft.
658 N 200 E #516, Providence, UT 84332
MLS# 2189171Listed by: VISIONARY REAL ESTATE - New
 $530,000Active5 beds 3 baths2,754 sq. ft.
31 N 700 E, Providence, UT 84332
MLS# 2188975Listed by: REALTYPATH LLC (CACHE VALLEY) - Open Sat, 12 to 3pmNew
 $475,000Active5 beds 3 baths2,253 sq. ft.
277 W 100 N, Providence, UT 84332
MLS# 2188986Listed by: KW UNITE KELLER WILLIAMS LLC - New
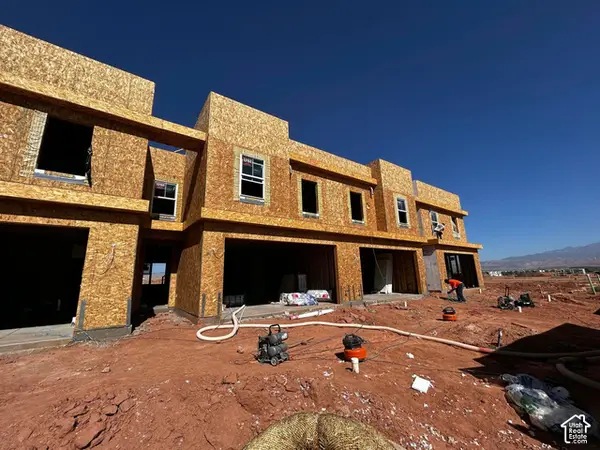 $465,055Active4 beds 3 baths1,729 sq. ft.
5736 Satsuma Dr, Washington, UT 84780
MLS# 2188772Listed by: HOLMES HOMES REALTY - New
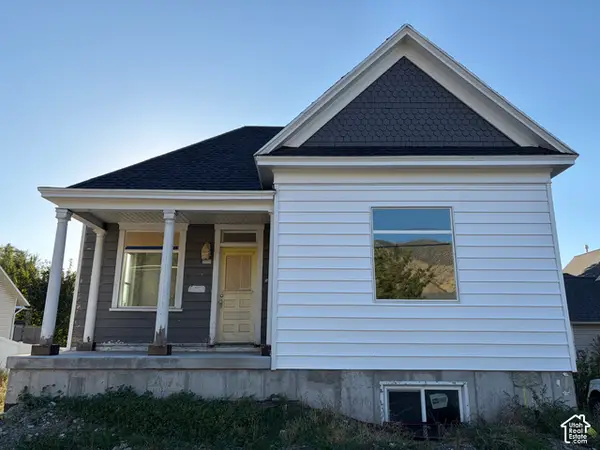 $339,000Active4 beds 3 baths2,350 sq. ft.
289 N 100 E, Providence, UT 84332
MLS# 2188293Listed by: CACHE HERITAGE REALTY - New
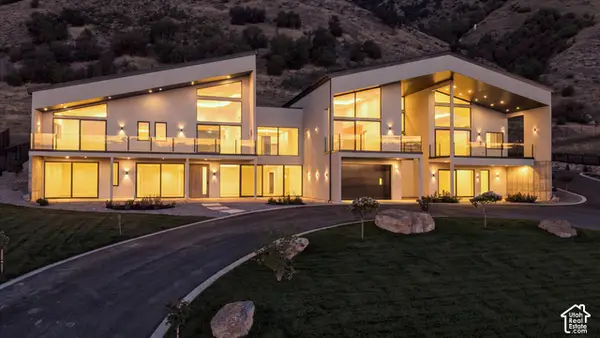 $3,950,000Active7 beds 9 baths7,050 sq. ft.
382 N 900 E, Providence, UT 84332
MLS# 2187780Listed by: ABODE & CO. REAL ESTATE LLC - New
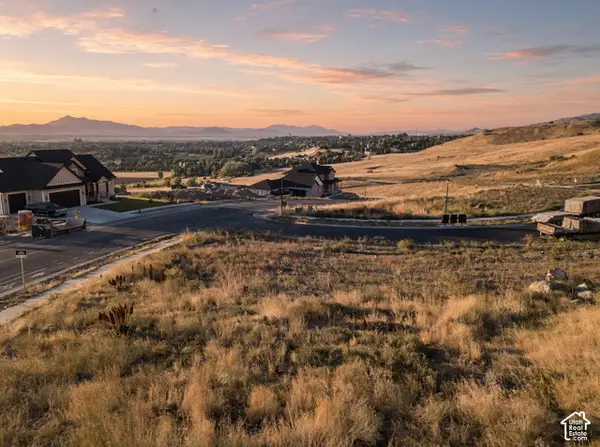 $189,905Active0.64 Acres
390 N 750 E #70, Providence, UT 84332
MLS# 2187536Listed by: PARKER REAL ESTATE SERVICES, PC


Protect your home and budget from life's surprises with an Assurant Home Warranty, backed by a partner that supports you through every step of homeownership. Explore Plans.
© 2023 - 2026 ERA Franchise Systems LLC. All rights reserved. ERA Franchise Systems LLC fully supports the principles of the Fair Housing Act and the Equal Opportunity Act. ERA, ERA Real Estate powered, and their respective logos are registered service marks of ERA Franchise Systems LLC. Each office is independently owned and operated.