
73 N Sherwood Dr, Providence, UT 84332
Local realty services provided by:ERA Realty Center
73 N Sherwood Dr,Providence, UT 84332
$1,100,000
- 5 Beds
- 5 Baths
- 4,699 sq. ft.
- Single family
- Pending
Listed by: tyson budge
Office: century 21 n & n realtors
MLS#:2175440
Source:SL
Price summary
- Price:$1,100,000
- Price per sq. ft.:$234.09
About this home
Welcome to this stunning, like-new home in the highly desirable community of Providence, Utah. Offering over 5 spacious bedrooms, 4.5 bathrooms, and an exceptional open floor plan, this home combines luxury, comfort, and breathtaking views. From the moment you step inside, you'll appreciate the high-end finishes, abundant natural light, and thoughtful design throughout. The spectacular great room opens to a large gathering deck, creating the perfect space for entertaining or simply relaxing while taking in the million-dollar panoramic views. The fully landscaped backyard also features a spacious patio and a walkout basement, making indoor-outdoor living effortless. The impressive primary suite is a true retreat, featuring a luxurious spa-like bathroom and generous walk-in closet. A second main-level bedroom with its own private ensuite provides the perfect space for guests or multigenerational living. The fully finished walkout basement offers three additional bedrooms, two full bathrooms, and plenty of space for family, recreation, or entertaining. Additional highlights include an oversized garage, beautiful finishes throughout, a fantastic neighborhood, and an unbeatable Providence location close to schools, parks, and outdoor recreation. This home was occupied only part of each year from 2020 through 2024, making it feel virtually brand new. With freshly cleaned carpets, sparkling windows, and meticulous care throughout, it is truly move-in ready and waiting for its next owners....
Contact an agent
Home facts
- Year built:2020
- Subdivision & Development:LITTLE BALDY PLACE SUBDIVISION
- Listing ID #:2175440
- Added:45 day(s) ago
- Updated:September 14, 2026 at 08:16 AM
Rooms and interior
- Bedrooms:5
- Total bathrooms:5
- Full bathrooms:4
- Half bathrooms:1
- Rooms Total:20
- Flooring:Carpet, Tile
- Bathrooms Description:Bath: Sep. Tub/Shower
- Kitchen Description:Disposal, Microwave, Oven: Double, Oven: Gas, Range Hood, Range/Oven: Built-In, Range: Gas, Refrigerator
- Basement Description:Full, Walk-Out Access
- Living area:4,699 sq. ft.
Heating and cooling
- Cooling:Central Air
- Heating:Electric, Forced Air
Structure and exterior
- Roof:Asphalt
- Year built:2020
- Building area:4,699 sq. ft.
- Lot area:0.28 Acres
- Lot Features:Drip Irrigation, Fenced: Partial, Sprinkler: Auto-Full, Terrain: Grad Slope
- Architectural Style:Rambler/Ranch
- Construction Materials:Asphalt, Clapboard/Masonite, Stone
- Exterior Features:Balcony, Basement Entrance, Covered, Deck: Covered, Patio: Covered, Walkout
- Levels:2 Story
Schools
- High school:Ridgeline
- Middle school:Spring Creek
- Elementary school:Providence
Utilities
- Water:Culinary, Water Connected
- Sewer:Sewer Connected, Sewer: Connected, Sewer: Public
Finances and disclosures
- Price:$1,100,000
- Price per sq. ft.:$234.09
- Tax amount:$3,800
Features and amenities
- Laundry features:Dryer, Washer
- Amenities:Central Vacuum, Closet: Walk-In, Gas Logs, Smart Thermostat(s), Vaulted Ceilings, Video Door Bell(s), Water Softener Owned
Parking
- Total parking spaces:9
- Parking description:3 Car Garage, Attached, Attached Garage, Extra Width
- Garage spaces:3
New listings near 73 N Sherwood Dr
- New
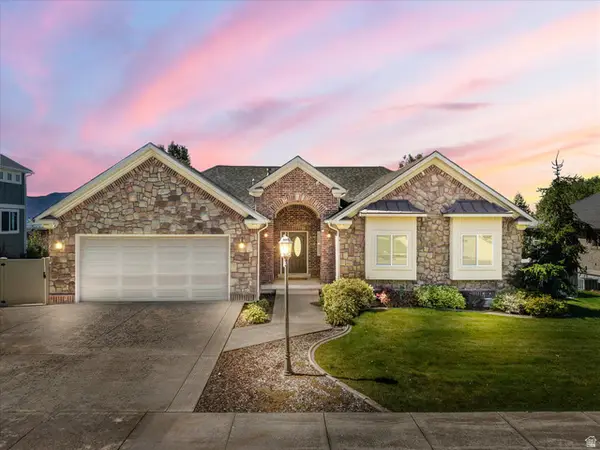 $700,000Active5 beds 4 baths4,380 sq. ft.
1211 Grandview Dr, Providence, UT 84332
MLS# 2184869Listed by: RE/MAX PEAKS - New
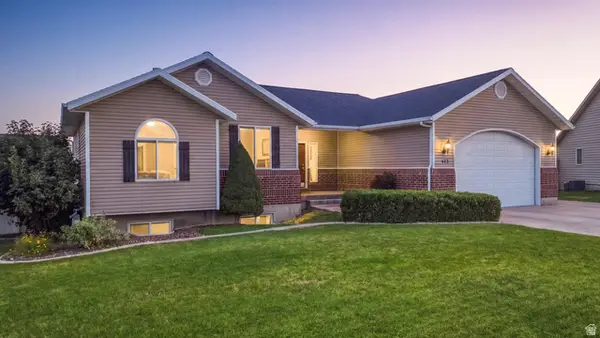 $549,000Active6 beds 3 baths2,988 sq. ft.
443 Meadow Ln, Providence, UT 84332
MLS# 2184450Listed by: R AND R REALTY LLC - New
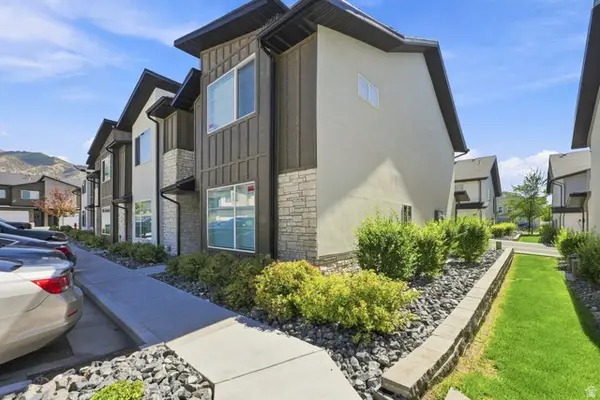 $354,999Active3 beds 3 baths1,549 sq. ft.
431 W 85 S, Providence, UT 84332
MLS# 2184087Listed by: CENTURY 21 EVEREST (CENTERVILLE)  $769,900Pending5 beds 4 baths3,757 sq. ft.
723 Cove St, Providence, UT 84332
MLS# 2183314Listed by: PARKER REAL ESTATE SERVICES, PC- New
 $1,795,000Active6 beds 5 baths5,453 sq. ft.
664 E 250 N, Providence, UT 84332
MLS# 2183171Listed by: ENGEL & VOLKERS LOGAN, LLC  $300,000Active2 beds 2 baths1,192 sq. ft.
55 Mountain View Cir, Providence, UT 84332
MLS# 2182247Listed by: WHITE OAK & COMPANY, INC.- Open Mon, 4:30 to 6:30pm
 $585,000Active4 beds 3 baths2,998 sq. ft.
568 E Center St, Providence, UT 84332
MLS# 2182150Listed by: BONNEVILLE REALTY 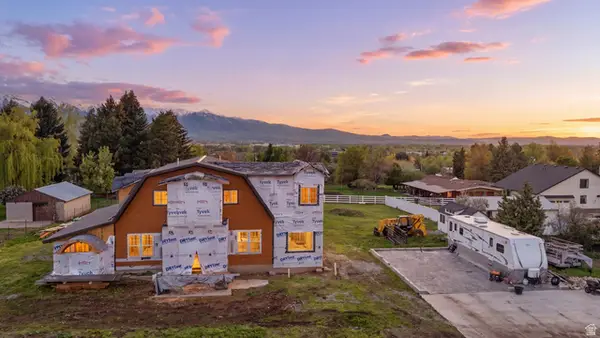 $580,000Active4 beds 4 baths3,459 sq. ft.
441 S 100 W, Providence, UT 84332
MLS# 2181666Listed by: EXP REALTY, LLC- Open Tue, 3 to 5pm
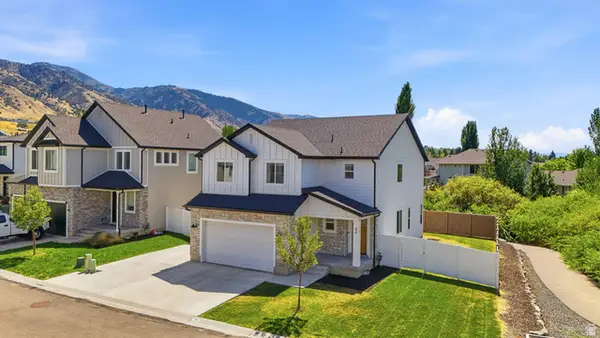 $582,900Active5 beds 4 baths3,198 sq. ft.
94 E 520 N, Providence, UT 84332
MLS# 2181173Listed by: KEY TO REALTY, LLC 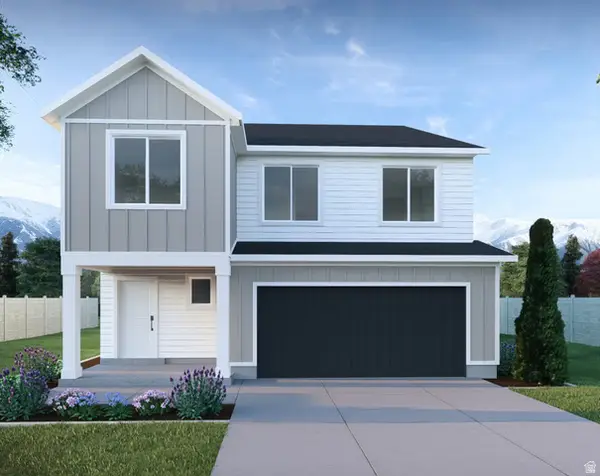 $624,900Active4 beds 3 baths3,378 sq. ft.
647 N 275 E, Providence, UT 84332
MLS# 2180638Listed by: VISIONARY REAL ESTATE


Protect your home and budget from life's surprises with an Assurant Home Warranty, backed by a partner that supports you through every step of homeownership. Explore Plans.
© 2023 - 2026 ERA Franchise Systems LLC. All rights reserved. ERA Franchise Systems LLC fully supports the principles of the Fair Housing Act and the Equal Opportunity Act. ERA, ERA Real Estate powered, and their respective logos are registered service marks of ERA Franchise Systems LLC. Each office is independently owned and operated.