
1022 S Cinnamon Ridge Ln E, Provo, UT 84606
Local realty services provided by:ERA Realty Center
Listed by: tema laussen
Office: realtypath llc. (home and family)
MLS#:2170949
Source:SL
Price summary
- Price:$679,000
- Price per sq. ft.:$205.26
- Monthly HOA dues:$15
About this home
ONLY PRICE REDUCTION BEFORE IT GOES ON THE RENTAL MARKET! Any closing costs needed must be added to the top. Believe me when I say.....when you see the mountain view from the front porch, you'll know you're home. It's absolutely stunning!!! You're welcome for the new paint, new carpet, fabulous large deck with access to the yard, primary has dual sinks and jetted tub. Finished garage walls and epoxy'd floor. Clean windows. Professionally cleaned home top to bottom, inside and out. Private basement entrance. Widened driveway. Fully landscaped and fenced. Views. Views. Views. Being steps from "the pit" (community open area) is ideal for your children to join the others...or...for you to practice chipping (golf)....because you're close enough, yet also far enough. :-) The Sellers didn't wear shoes in the home and ask you to remove or cover yours. This home is ready for you to imagine where your furniture and decor will go. Again, welcome home! **Click on Tour for the video walkthrough.**
Contact an agent
Home facts
- Year built:2006
- Subdivision & Development:CINNAMON RIDGE
- Listing ID #:2170949
- Added:47 day(s) ago
- Updated:August 26, 2026 at 11:26 AM
Rooms and interior
- Bedrooms:6
- Total bathrooms:4
- Full bathrooms:3
- Half bathrooms:1
- Rooms Total:17
- Flooring:Carpet, Tile
- Bathrooms Description:Bath: Sep. Tub/Shower
- Kitchen Description:Disposal, Range/Oven: Free Stdng.
- Basement Description:Daylight, Full, Walk-Out Access
- Living area:3,308 sq. ft.
Heating and cooling
- Cooling:Central Air
- Heating:Forced Air, Gas: Central
Structure and exterior
- Roof:Asphalt
- Year built:2006
- Building area:3,308 sq. ft.
- Lot area:0.17 Acres
- Lot Features:Curb & Gutter, Fenced: Partial, Road: Paved, Sidewalks, Sprinkler: Auto-Full
- Construction Materials:Stone, Stucco
- Exterior Features:Basement Entrance, Porch: Open
- Levels:3 Story
Schools
- High school:Timpview
- Middle school:Centennial
- Elementary school:Provost
Utilities
- Water:Culinary, Secondary, Water Connected
- Sewer:Sewer Connected, Sewer: Connected, Sewer: Public
Finances and disclosures
- Price:$679,000
- Price per sq. ft.:$205.26
- Tax amount:$3,152
Features and amenities
- Laundry features:Electric Dryer Hookups
- Amenities:Closet: Walk-In, Den/Office
Parking
- Total parking spaces:8
- Parking description:2 Car Garage, Attached Garage
- Garage spaces:2
New listings near 1022 S Cinnamon Ridge Ln E
- Open Sat, 10am to 12pmNew
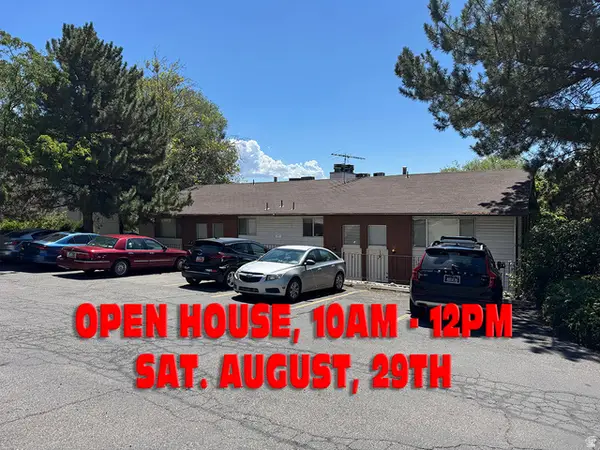 $305,000Active3 beds 1 baths1,069 sq. ft.
2083 S California Ave E #A, Provo, UT 84606
MLS# 2180411Listed by: LOOK AHEAD REAL ESTATE PC - Open Sat, 10am to 12pmNew
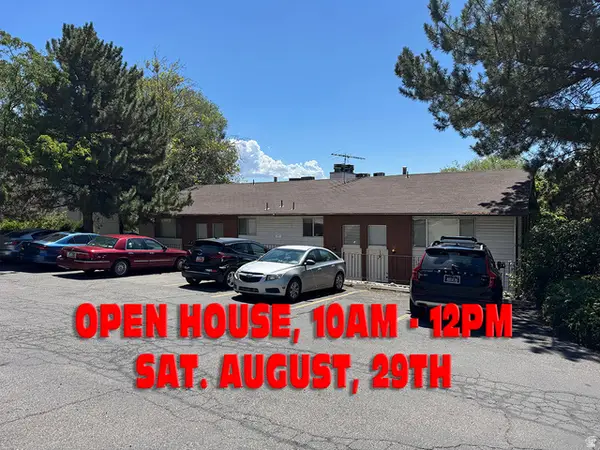 $285,000Active3 beds 1 baths1,069 sq. ft.
2083 S California Ave #C, Provo, UT 84606
MLS# 2180413Listed by: LOOK AHEAD REAL ESTATE PC - Open Sat, 10am to 12pmNew
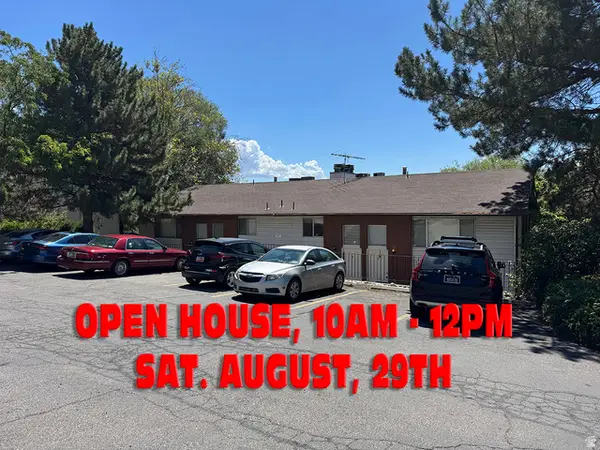 $275,000Active3 beds 1 baths1,069 sq. ft.
2083 S California Ave #B, Provo, UT 84606
MLS# 2180415Listed by: LOOK AHEAD REAL ESTATE PC - Open Sat, 10am to 12pmNew
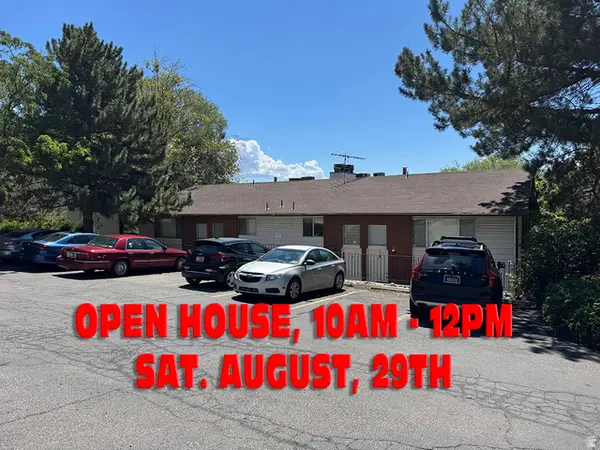 $305,000Active3 beds 1 baths1,069 sq. ft.
2083 S California Ave #D, Provo, UT 84606
MLS# 2180417Listed by: LOOK AHEAD REAL ESTATE PC - New
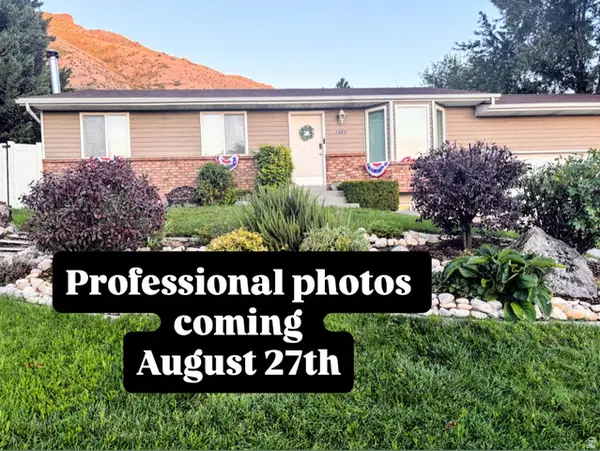 $575,000Active6 beds 2 baths2,252 sq. ft.
1494 E 1000 S, Provo, UT 84606
MLS# 2180973Listed by: UTAH KEY REAL ESTATE, LLC - Open Sat, 10am to 12pmNew
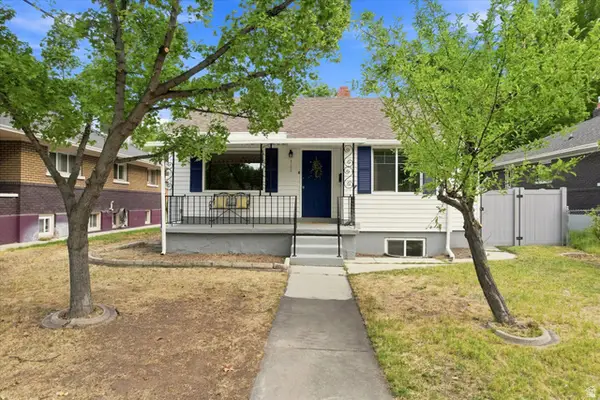 $499,988Active3 beds 2 baths1,810 sq. ft.
721 E 50 S, Provo, UT 84606
MLS# 2180940Listed by: SURV REAL ESTATE INC - New
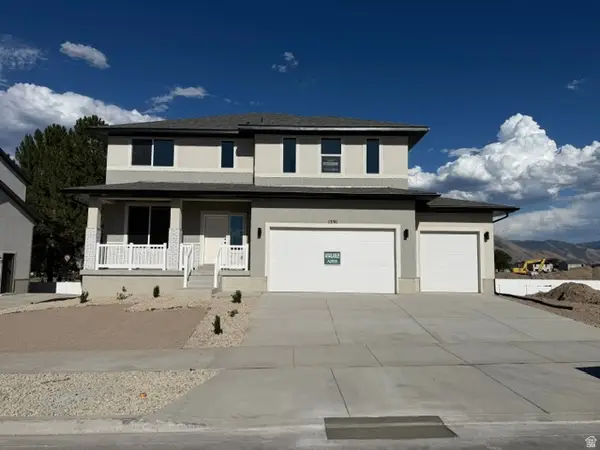 $721,433Active4 beds 3 baths3,585 sq. ft.
1591 S 960 W, Provo, UT 84601
MLS# 2180465Listed by: STONE EDGE REAL ESTATE LLC - Open Sat, 11am to 3pmNew
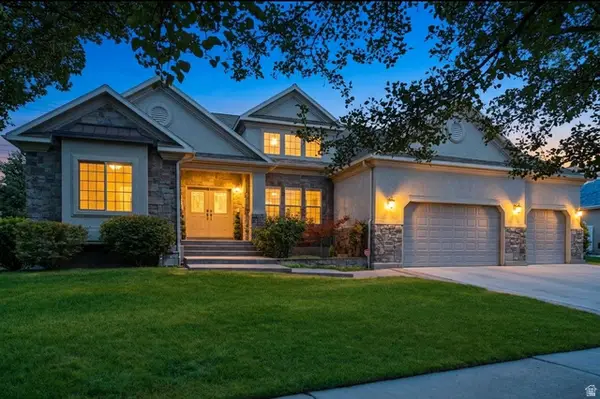 $1,299,000Active6 beds 5 baths5,475 sq. ft.
1298 W 1980 N, Provo, UT 84604
MLS# 2180535Listed by: REAL BROKER, LLC - New
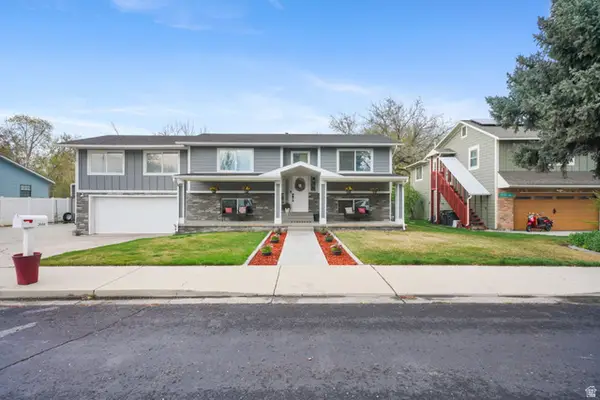 $625,000Active4 beds 2 baths2,237 sq. ft.
2684 W 220 N, Provo, UT 84601
MLS# 2180692Listed by: FATHOM REALTY (OREM) - Open Sat, 12 to 2pmNew
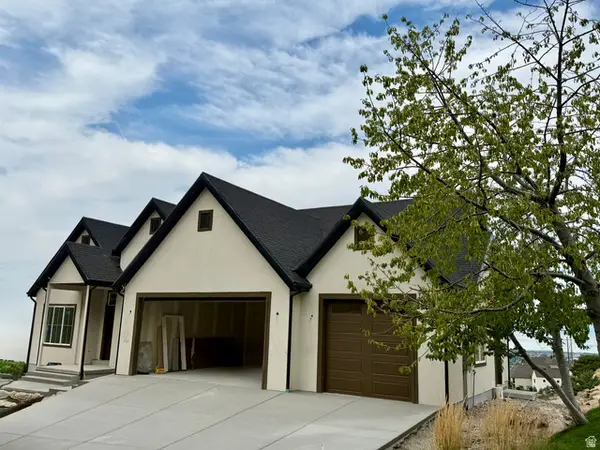 $1,775,000Active5 beds 4 baths5,053 sq. ft.
4529 N Windsor Dr, Provo, UT 84604
MLS# 2178425Listed by: REALTYPATH LLC (ADVANTAGE)


Protect your home and budget from life's surprises with an Assurant Home Warranty, backed by a partner that supports you through every step of homeownership. Explore Plans.
© 2023 - 2026 ERA Franchise Systems LLC. All rights reserved. ERA Franchise Systems LLC fully supports the principles of the Fair Housing Act and the Equal Opportunity Act. ERA, ERA Real Estate powered, and their respective logos are registered service marks of ERA Franchise Systems LLC. Each office is independently owned and operated.