
4529 N Windsor Dr, Provo, UT 84604
Local realty services provided by:ERA Brokers Consolidated
4529 N Windsor Dr,Provo, UT 84604
$1,750,000
- 5 Beds
- 4 Baths
- 5,053 sq. ft.
- Single family
- Active
Listed by: evelin c garbera
Office: realtypath llc. (advantage)
MLS#:2178425
Source:SL
Price summary
- Price:$1,750,000
- Price per sq. ft.:$346.33
About this home
PRICE IMPROVEMENT! MOTIVATED SELLER AND POTENTIAL RATE BUY DOWN CONCESSION. Unbeatable Provo location in coveted Sherwood Hills! Just MINUTES from Rock Canyon, Provo Canyon, BYU campus, and the Provo Utah Temple, this stunning new construction home offers the perfect combination of luxury, views, flexibility, and convenience. The seller has made a price improvement and is open to a potential concession to help buy down the interest rate, creating an opportunity to make the numbers work in today's higher rate market. Perched above Provo, this 5,053 sq ft home captures breathtaking panoramic views of Utah Valley and Utah Lake. Surrounded by some of the area's most prestigious homes, the setting is truly exceptional. Inside, elevated finishes include custom cabinetry, rich engineered hardwood floors, beautiful tile-work, and thoughtful design throughout. The home features 5 bedrooms, 4 bathrooms, and a private office positioned to take full advantage of the mountain views. The lower level offers incredible flexibility with mother-in-law potential, including a separate sliding door entrance, full kitchen with appliances included, and dedicated laundry. An additional 875 square feet of unfinished basement space provides endless possibilities for a theater, fitness studio, wine room, wine cellar, or custom retreat. Exceptional views. Luxury finishes. Flexible living space. An unbeatable Provo location. And a motivated seller ready to make a deal. This is a rare opportunity to own new construction in Sherwood Hills. Buyer to verify all....
Contact an agent
Home facts
- Year built:2026
- Subdivision & Development:SHERWOOD HILLS
- Listing ID #:2178425
- Added:48 day(s) ago
- Updated:October 10, 2026 at 11:18 AM
Rooms and interior
- Bedrooms:5
- Total bathrooms:4
- Full bathrooms:3
- Rooms Total:22
- Flooring:Carpet, Hardwood, Tile
- Bathrooms Description:Bath: Sep. Tub/Shower
- Kitchen Description:Disposal, Kitchen: Second, Microwave, Range Hood, Range/Oven: Free Stdng., Range: Gas, Refrigerator
- Basement Description:Daylight, Walk-Out Access
- Living area:5,053 sq. ft.
Heating and cooling
- Cooling:Central Air
- Heating:Gas: Central
Structure and exterior
- Roof:Asphalt
- Year built:2026
- Building area:5,053 sq. ft.
- Lot area:0.27 Acres
- Lot Features:Sprinkler: Auto-Full
- Architectural Style:Rambler/Ranch
- Construction Materials:Aluminum, Stucco
- Exterior Features:Balcony, Deck: Covered, Entry (Foyer), Lighting, Walkout
- Levels:2 Story
Schools
- High school:Timpview
- Middle school:Centennial
- Elementary school:Canyon Crest
Utilities
- Water:Irrigation, Water Available
- Sewer:Sewer Available, Sewer: Available
Finances and disclosures
- Price:$1,750,000
- Price per sq. ft.:$346.33
- Tax amount:$576
Features and amenities
- Laundry features:Electric Dryer Hookups
- Amenities:Closet: Walk-In, Den/Office, Mother-In-Law Apartment
Parking
- Total parking spaces:6
- Parking description:3 Car Garage, Built-In, Covered, Garage Door Opener, Parking: Uncovered
- Garage spaces:3
New listings near 4529 N Windsor Dr
- New
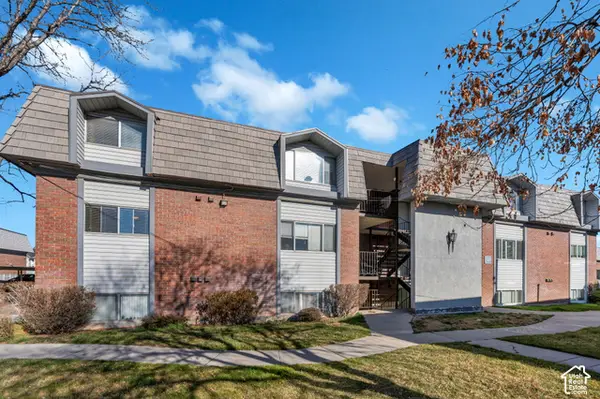 $269,900Active3 beds 2 baths1,122 sq. ft.
1676 N Hickory Ln, Provo, UT 84604
MLS# 2190487Listed by: KW WESTFIELD - New
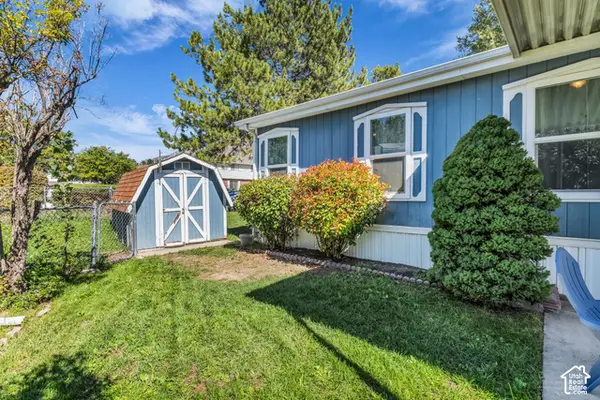 $126,000Active3 beds 2 baths1,249 sq. ft.
1033 E 1160 S #2N, Provo, UT 84606
MLS# 2190381Listed by: REALTYPATH LLC - New
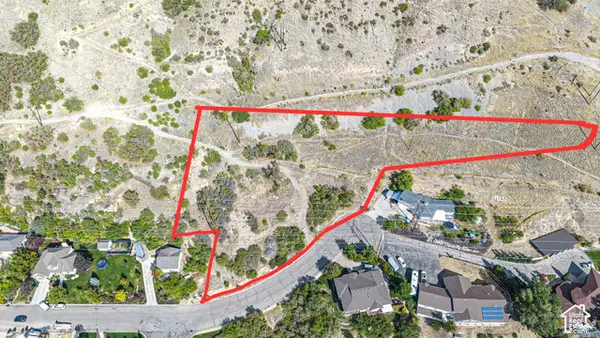 $1,500,000Active2.57 Acres
3060 Piute Dr, Provo, UT 84604
MLS# 2190394Listed by: BYBEE & CO REALTY, LLC - New
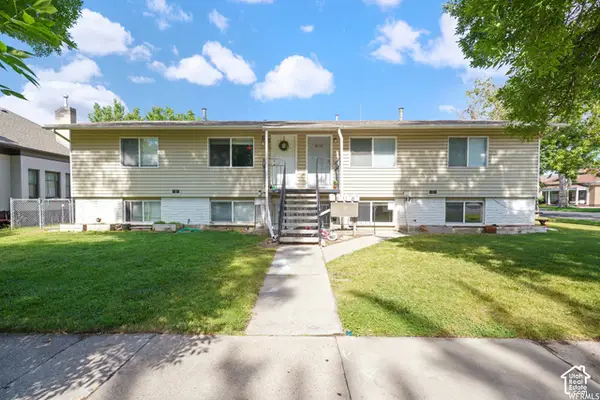 $849,000Active8 beds 4 baths3,000 sq. ft.
408 S 300 E, Provo, UT 84606
MLS# 2190276Listed by: CANOVO GROUP - New
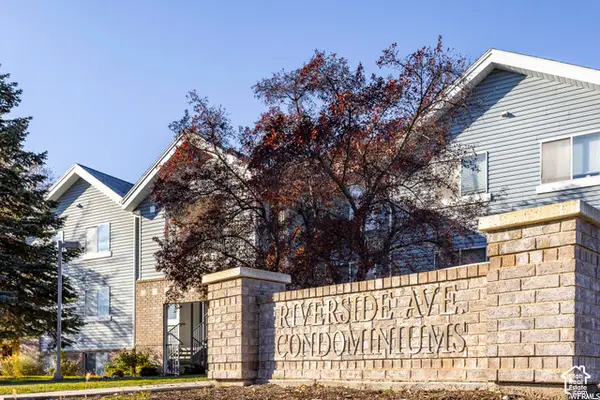 $299,900Active3 beds 2 baths1,041 sq. ft.
1541 N Riverside Ave W #18, Provo, UT 84604
MLS# 2190078Listed by: KEYSTONE REAL ESTATE - New
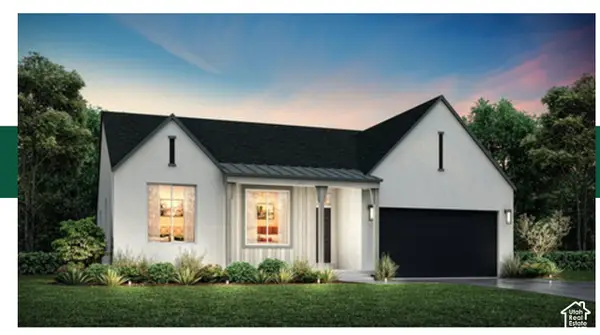 $837,800Active7 beds 4 baths4,129 sq. ft.
1798 S 870 W #140, Provo, UT 84601
MLS# 2189890Listed by: STONE EDGE REAL ESTATE LLC - New
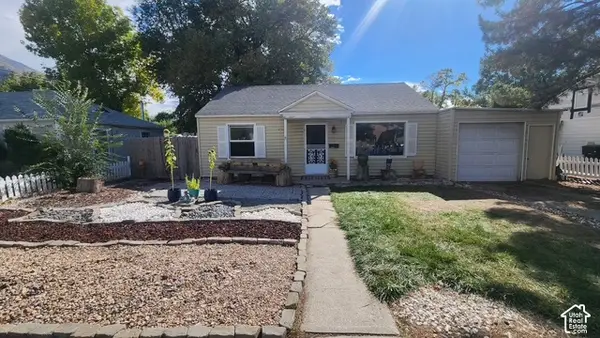 $399,000Active3 beds 2 baths1,036 sq. ft.
964 E 300 N, Provo, UT 84606
MLS# 2189836Listed by: MOUNTAINLAND REALTY, INC - New
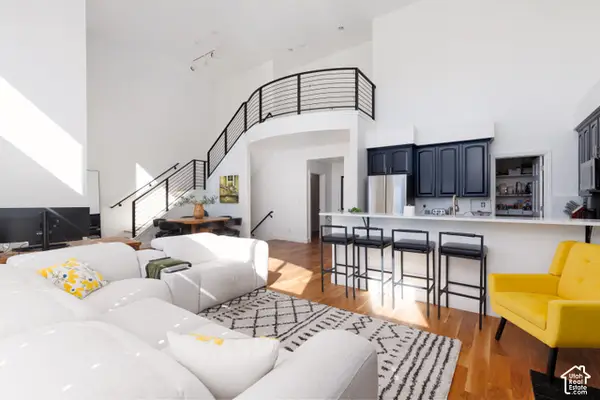 Listed by ERA$790,000Active3 beds 3 baths3,034 sq. ft.
5015 N Edgewood Dr #102, Provo, UT 84604
MLS# 2189876Listed by: ERA BROKERS CONSOLIDATED (UTAH COUNTY) - New
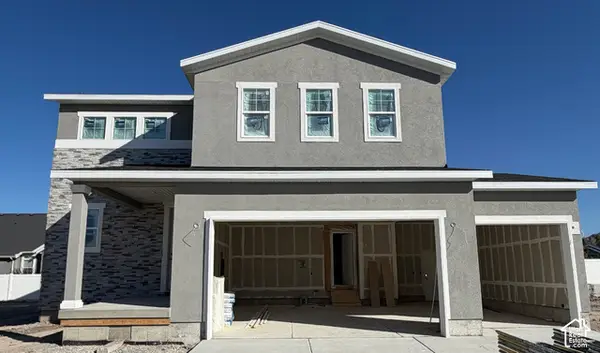 $589,990Active3 beds 3 baths1,831 sq. ft.
2284 W 1130 N #20, Provo, UT 84601
MLS# 2189882Listed by: RICHMOND AMERICAN HOMES OF UTAH, INC - New
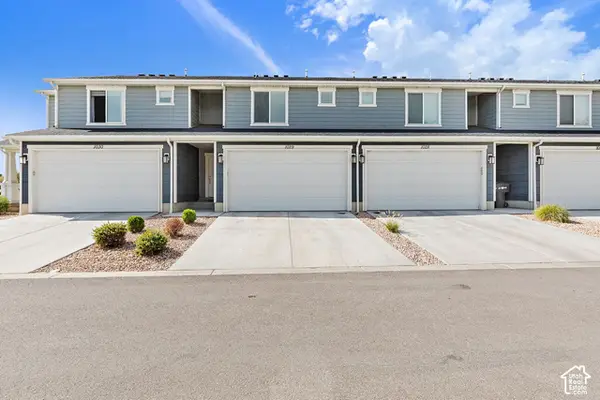 $415,000Active3 beds 2 baths1,384 sq. ft.
712 W 1870 S #1029, Provo, UT 84601
MLS# 2189803Listed by: HOMES INTERNATIONAL


Protect your home and budget from life's surprises with an Assurant Home Warranty, backed by a partner that supports you through every step of homeownership. Explore Plans.
© 2023 - 2026 ERA Franchise Systems LLC. All rights reserved. ERA Franchise Systems LLC fully supports the principles of the Fair Housing Act and the Equal Opportunity Act. ERA, ERA Real Estate powered, and their respective logos are registered service marks of ERA Franchise Systems LLC. Each office is independently owned and operated.