
1582 N 1930 W, Provo, UT 84604
Local realty services provided by:ERA Realty Center
1582 N 1930 W,Provo, UT 84604
$675,000
- 4 Beds
- 3 Baths
- 3,585 sq. ft.
- Single family
- Active
Upcoming open houses
- Sat, Oct 0311:00 am - 01:00 pm
Listed by: spencer wilson
Office: equity summit group pc
MLS#:2188521
Source:SL
Price summary
- Price:$675,000
- Price per sq. ft.:$188.28
About this home
Please join us for an Open House Saturday 10/3/26 11:00-1:00! Positioned in Provo's Cherrywood Estates, this home is exceptionally clean and completely move-in ready. The major big-ticket items have already been handled for you-including a brand-new roof, updated HVAC, updated garage doors, and all-new exterior doors. Inside, the layout features fresh paint, excellent natural light, a large open-concept kitchen, and generously sized bedrooms. Downstairs, the unfinished basement offers a blank canvas for instant sweat equity and custom expansion. Out back, the large lot features a fully fenced yard with a spacious deck and mature shade trees. The location is incredibly dialed in: minutes from both BYU and UVU, surrounded by local schools and restaurants, and offering quick I-15 access alongside easy routes to Provo Canyon and Utah Lake for year-round recreation. Lender-paid 1-0 buy-down available with the preferred lender: lower principal-and-interest payments for 12 months, then the full note-rate payment. Buyer qualification and terms apply....
Contact an agent
Home facts
- Year built:1987
- Subdivision & Development:CHERRYWOOD ESTATES
- Listing ID #:2188521
- Added:1 day(s) ago
- Updated:October 03, 2026 at 11:35 AM
Rooms and interior
- Bedrooms:4
- Total bathrooms:3
- Full bathrooms:2
- Rooms Total:13
- Flooring:Carpet
- Kitchen Description:Disposal, Microwave, Oven: Gas, Range/Oven: Free Stdng., Range: Gas, Refrigerator
- Basement Description:Full
- Living area:3,585 sq. ft.
Heating and cooling
- Cooling:Central Air
- Heating:Forced Air, Gas: Central
Structure and exterior
- Roof:Asphalt
- Year built:1987
- Building area:3,585 sq. ft.
- Lot area:0.23 Acres
- Lot Features:Curb & Gutter, Fenced: Full, Flat, Road: Paved, Secluded, Sprinkler: Auto-Full
- Construction Materials:Aluminum, Brick
- Exterior Features:Balcony, Bay Box Windows, Entry (Foyer), Porch: Open
- Levels:3 Story
Schools
- High school:Provo
- Middle school:Dixon
- Elementary school:Westridge
Utilities
- Water:Culinary, Water Connected
- Sewer:Sewer Connected, Sewer: Connected, Sewer: Public
Finances and disclosures
- Price:$675,000
- Price per sq. ft.:$188.28
- Tax amount:$2,621
Features and amenities
- Laundry features:Electric Dryer Hookups, Gas Dryer Hookups
- Amenities:Ceiling Fan, Closet: Walk-In, Window Coverings
Parking
- Total parking spaces:5
- Parking description:2 Car Deep (Tandem), 2 Car Garage, Attached, Attached Garage, Garage Door Opener, Rv Parking
- Garage spaces:2
New listings near 1582 N 1930 W
- New
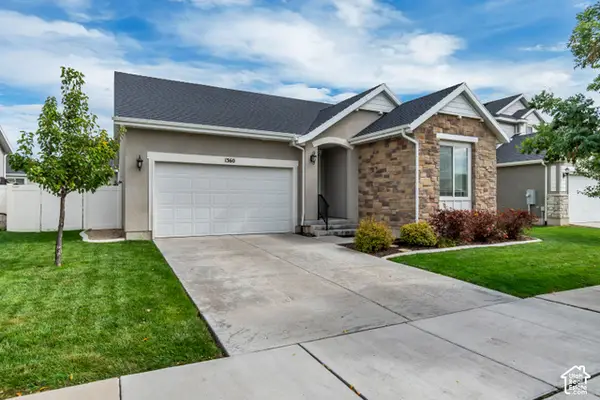 $649,900Active5 beds 3 baths2,788 sq. ft.
1360 N 3350 W, Provo, UT 84601
MLS# 2189105Listed by: EQUITY REAL ESTATE (PREMIER ELITE) - New
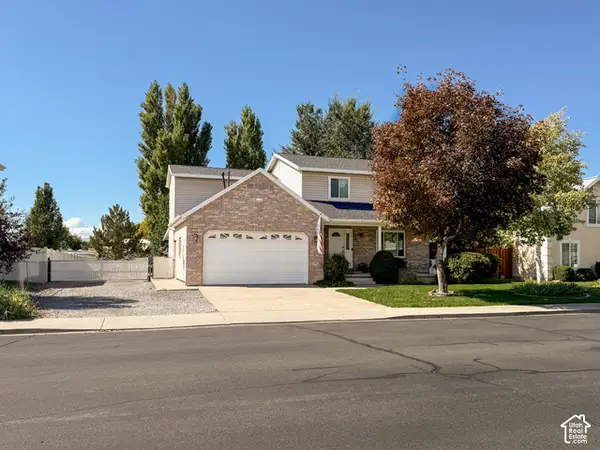 $649,999Active4 beds 3 baths2,176 sq. ft.
52 S 2370 W, Provo, UT 84601
MLS# 2189102Listed by: EQUITY REAL ESTATE (ADVANTAGE) - New
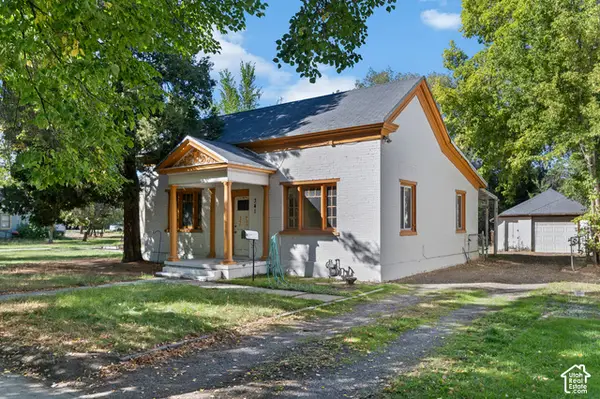 $329,900Active2 beds 1 baths1,261 sq. ft.
341 E 200 S, Provo, UT 84606
MLS# 2189078Listed by: IVIE AVENUE REAL ESTATE, LLC - New
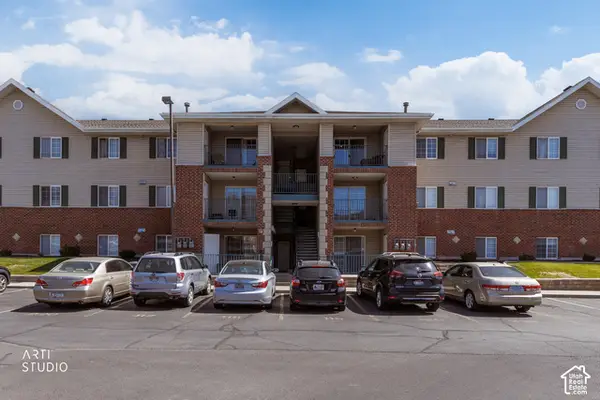 Listed by ERA$335,000Active3 beds 2 baths1,133 sq. ft.
1230 N 104 W #123, Provo, UT 84606
MLS# 2189007Listed by: ERA BROKERS CONSOLIDATED (UTAH COUNTY) - New
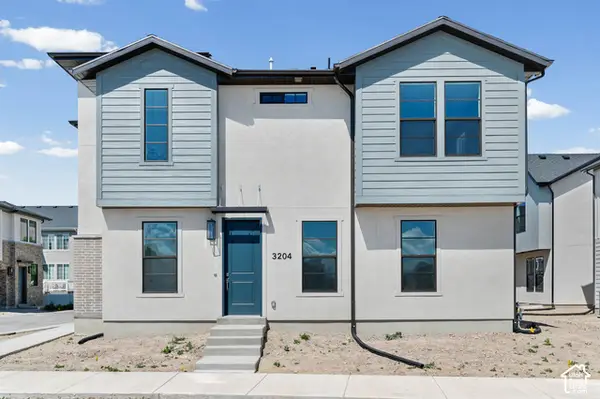 $545,900Active3 beds 3 baths2,020 sq. ft.
3204 W 1570 N, Provo, UT 84601
MLS# 2188937Listed by: IVORY HOMES, LTD - New
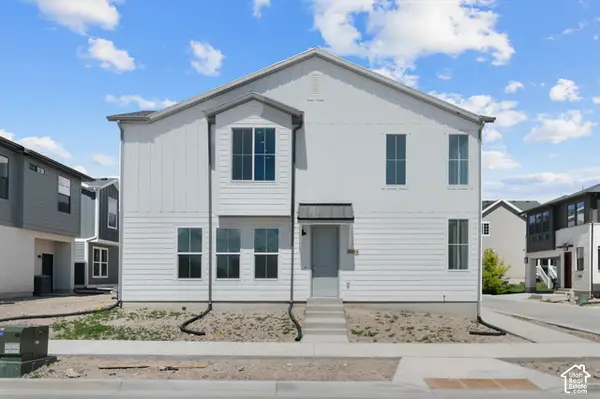 $547,900Active3 beds 3 baths1,933 sq. ft.
3198 W 1570 N, Provo, UT 84601
MLS# 2188957Listed by: IVORY HOMES, LTD - New
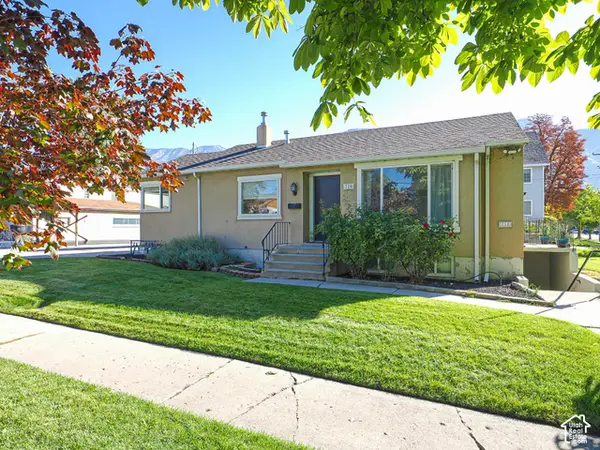 $750,000Active4 beds 2 baths1,996 sq. ft.
720 N 100 W, Provo, UT 84601
MLS# 2188826Listed by: GOBE, LLC - New
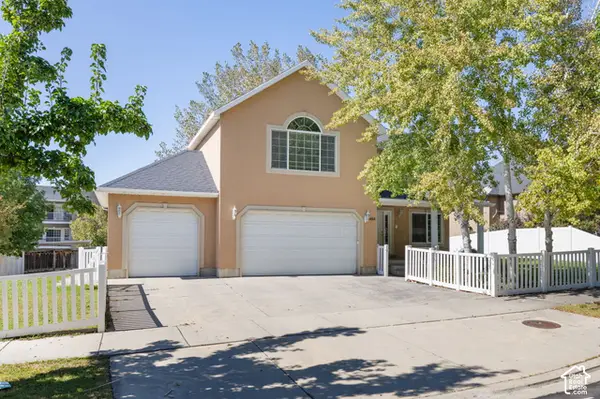 $839,000Active8 beds 5 baths4,553 sq. ft.
405 N 1340 E, Provo, UT 84606
MLS# 2188776Listed by: KW WESTFIELD - New
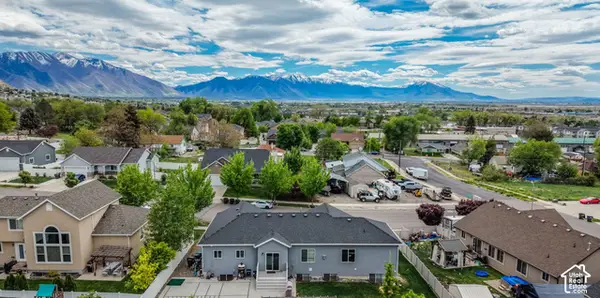 $660,000Active6 beds 3 baths3,194 sq. ft.
1177 E 850 S, Provo, UT 84606
MLS# 2188796Listed by: REALTYPATH LLC (HOME AND FAMILY) - New
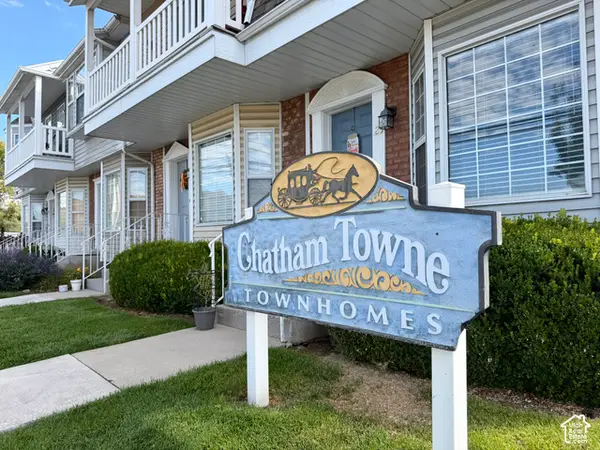 $525,000Active2 beds 3 baths1,216 sq. ft.
962 N 900 E #12, Provo, UT 84604
MLS# 2188564Listed by: BETTER HOMES AND GARDENS REAL ESTATE MOMENTUM (LEHI)


Protect your home and budget from life's surprises with an Assurant Home Warranty, backed by a partner that supports you through every step of homeownership. Explore Plans.
© 2023 - 2026 ERA Franchise Systems LLC. All rights reserved. ERA Franchise Systems LLC fully supports the principles of the Fair Housing Act and the Equal Opportunity Act. ERA, ERA Real Estate powered, and their respective logos are registered service marks of ERA Franchise Systems LLC. Each office is independently owned and operated.