
1606 S 870 W #134, Provo, UT 84601
Local realty services provided by:ERA Brokers Consolidated
1606 S 870 W #134,Provo, UT 84601
$717,925
- 4 Beds
- 3 Baths
- 3,632 sq. ft.
- Single family
- Active
Listed by: robert ninow
Office: stone edge real estate llc.
MLS#:2179384
Source:SL
Price summary
- Price:$717,925
- Price per sq. ft.:$197.67
About this home
NO HOA! This Redwood floor plan (2-story) is currently being built in a great location next to the lake with beautiful views everywhere and close enough to roads and shopping to make life easy for work and play. Partial front yard landscaping! It has 4 bedrooms with a loft and is perfect for entertaining as well as having a separate space for guests when they come visit. A large primary bedroom and the large primary bath you'll find a separate tub, walk-in shower, double sinks, and a walk-in closet. Inside you'll find a gorgeous kitchen with quartz countertops, 42-inch upper cabinets and a gas range. Included is an enclosed office space for those that work from home, do hybrid work, or need more privacy to focus. Interiors are still able to be selected so price will likely increase. Please Note: Pictures are from another home, but the same floor plan, but used for illustrative purposes only. Actual features may vary. All the selections of the home have been selected so price is accurate. Buyer and/or Buyer's agent to verify all....
Contact an agent
Home facts
- Year built:2026
- Subdivision & Development:HERONS LANDING
- Listing ID #:2179384
- Added:1 day(s) ago
- Updated:August 18, 2026 at 12:03 PM
Rooms and interior
- Bedrooms:4
- Total bathrooms:3
- Full bathrooms:2
- Half bathrooms:1
- Rooms Total:14
- Flooring:Carpet
- Bathrooms Description:Bath: Sep. Tub/Shower
- Kitchen Description:Range: Gas
- Basement Description:Entrance, Full
- Living area:3,632 sq. ft.
Heating and cooling
- Cooling:Central Air
- Heating:Forced Air, Gas: Central
Structure and exterior
- Roof:Asphalt
- Year built:2026
- Building area:3,632 sq. ft.
- Lot area:0.17 Acres
- Lot Features:Corner Lot, Curb & Gutter, Flat
- Construction Materials:Cement Siding, Stucco
- Levels:3 Story
Schools
- High school:Provo
- Elementary school:Sunset View
Utilities
- Water:Culinary, Water Connected
- Sewer:Sewer Connected, Sewer: Connected
Finances and disclosures
- Price:$717,925
- Price per sq. ft.:$197.67
- Tax amount:$1
Features and amenities
- Laundry features:Electric Dryer Hookups
- Amenities:Closet: Walk-In, Den/Office
Parking
- Total parking spaces:6
- Parking description:3 Car Garage, Attached Garage, Rv Parking
- Garage spaces:3
New listings near 1606 S 870 W #134
- New
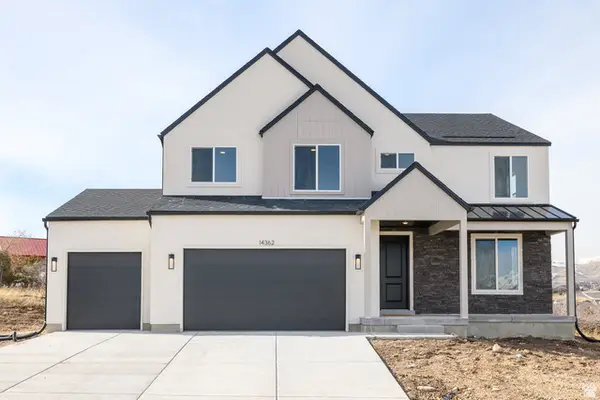 $850,078Active7 beds 4 baths3,997 sq. ft.
944 W 1660 S #151, Provo, UT 84601
MLS# 2179380Listed by: STONE EDGE REAL ESTATE LLC - New
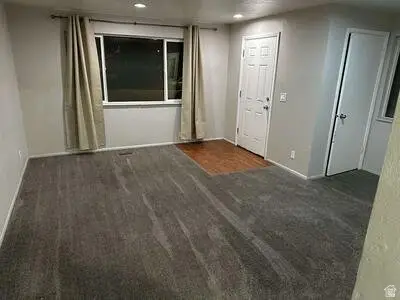 $820,000Active8 beds 4 baths3,406 sq. ft.
1136 W 100 N, Provo, UT 84601
MLS# 2179296Listed by: EXIT REALTY LEGACY - New
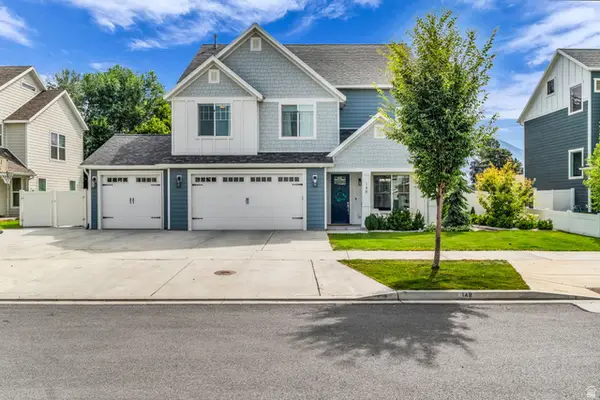 $750,000Active5 beds 4 baths3,067 sq. ft.
148 N 2200 W, Provo, UT 84601
MLS# 2179272Listed by: RANLIFE REAL ESTATE INC - New
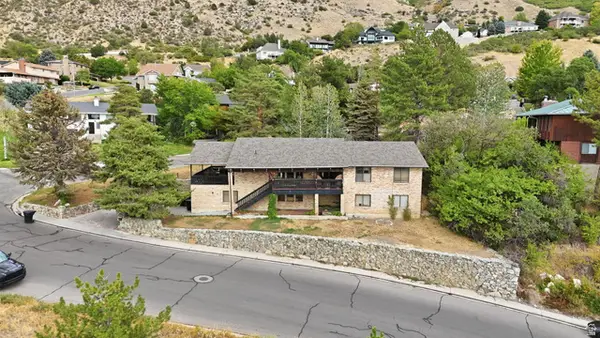 $499,900Active6 beds 4 baths3,687 sq. ft.
4304 N Windsor Dr E, Provo, UT 84604
MLS# 2179056Listed by: FATHOM REALTY (OREM) - New
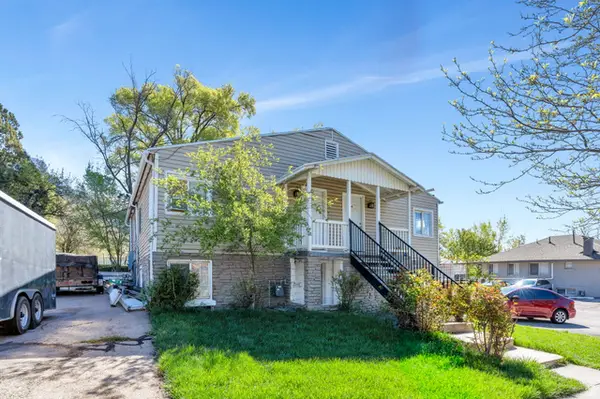 $799,900Active7 beds 6 baths3,278 sq. ft.
457 S 500 E, Provo, UT 84606
MLS# 2179050Listed by: PRIME REAL ESTATE EXPERTS - New
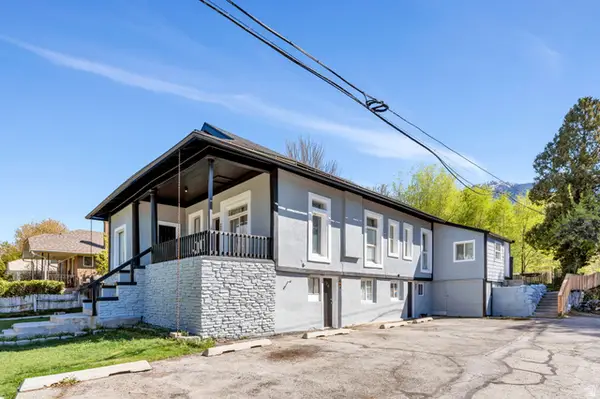 $899,900Active7 beds 6 baths4,388 sq. ft.
441 S 500 E, Provo, UT 84606
MLS# 2179047Listed by: PRIME REAL ESTATE EXPERTS - New
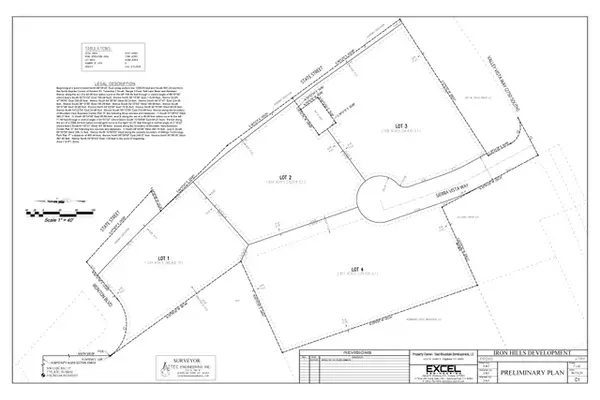 $4,482,324Active6.86 Acres
2400 S State #2,3,4, Provo, UT 84606
MLS# 2178635Listed by: BERKSHIRE HATHAWAY HOMESERVICES ELITE REAL ESTATE - New
 $800,000Active6 beds 3 baths2,835 sq. ft.
81 W 2950 N, Provo, UT 84604
MLS# 2178131Listed by: REDFIN CORPORATION - New
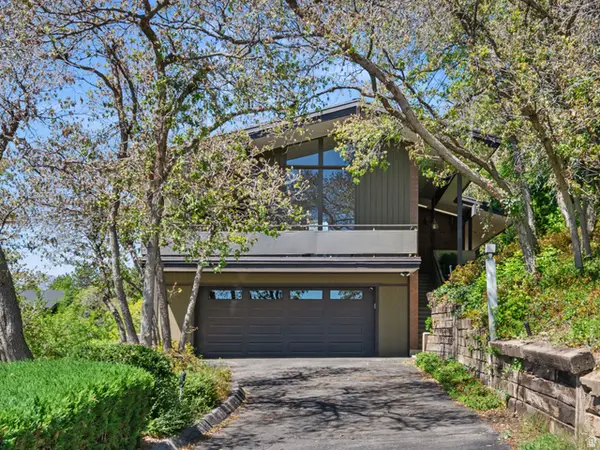 $1,073,000Active5 beds 4 baths3,436 sq. ft.
1900 N 1400 E, Provo, UT 84604
MLS# 2178528Listed by: EQUITY REAL ESTATE (ADVANTAGE)


Protect your home and budget from life's surprises with an Assurant Home Warranty, backed by a partner that supports you through every step of homeownership. Explore Plans.
© 2023 - 2026 ERA Franchise Systems LLC. All rights reserved. ERA Franchise Systems LLC fully supports the principles of the Fair Housing Act and the Equal Opportunity Act. ERA, ERA Real Estate powered, and their respective logos are registered service marks of ERA Franchise Systems LLC. Each office is independently owned and operated.