
81 W 2950 N, Provo, UT 84604
Local realty services provided by:ERA Realty Center
Listed by: mitch price
Office: redfin corporation
MLS#:2178131
Source:SL
Price summary
- Price:$800,000
- Price per sq. ft.:$282.19
About this home
Fully Renovated Riverbottoms Home with 6 Bedrooms & Expansive Living Space! Welcome to this light-filled 6-bedroom, 3-bathroom residence in Provo's highly desirable Riverbottoms area. This home features significant interior updates, including engineered hardwood flooring, upgraded cabinetry, fresh paint, modern doors, and energy-efficient windows throughout. The main level welcomes you with an open, airy flow, high ceilings, and abundant natural light. The spacious kitchen connects seamlessly with the main dining and living areas, creating a cohesive layout for daily living and entertaining. Situated on a quiet street near local parks and top-rated schools, it is just minutes from The Shops at Riverwoods, BYU, local trail networks, and access to Provo Canyon. Schedule a tour today! Mortgage savings may be available through the listing agent's in-house lender; ask for details.
Contact an agent
Home facts
- Year built:1992
- Subdivision & Development:BROOKTREE
- Listing ID #:2178131
- Added:32 day(s) ago
- Updated:September 15, 2026 at 11:39 AM
Rooms and interior
- Bedrooms:6
- Total bathrooms:3
- Full bathrooms:3
- Rooms Total:16
- Flooring:Carpet, Hardwood, Tile
- Kitchen Description:Disposal, Kitchen: Updated, Range/Oven: Free Stdng., Refrigerator
- Living area:2,835 sq. ft.
Heating and cooling
- Cooling:Central Air
- Heating:Forced Air, Gas: Central
Structure and exterior
- Roof:Asphalt
- Year built:1992
- Building area:2,835 sq. ft.
- Lot area:0.23 Acres
- Lot Features:Curb & Gutter, Flat, Sidewalks, Sprinkler: Auto-Full
- Construction Materials:Stucco
- Exterior Features:Patio: Open
- Levels:2 Story
Schools
- High school:Timpview
- Middle school:Centennial
- Elementary school:Canyon Crest
Utilities
- Water:Culinary, Water Connected
- Sewer:Sewer Connected, Sewer: Connected, Sewer: Public
Finances and disclosures
- Price:$800,000
- Price per sq. ft.:$282.19
- Tax amount:$3,670
Features and amenities
- Amenities:Closet: Walk-In, Den/Office, Vaulted Ceilings
Parking
- Total parking spaces:2
- Parking description:2 Car Garage
- Garage spaces:2
New listings near 81 W 2950 N
- Open Sat, 10am to 12pmNew
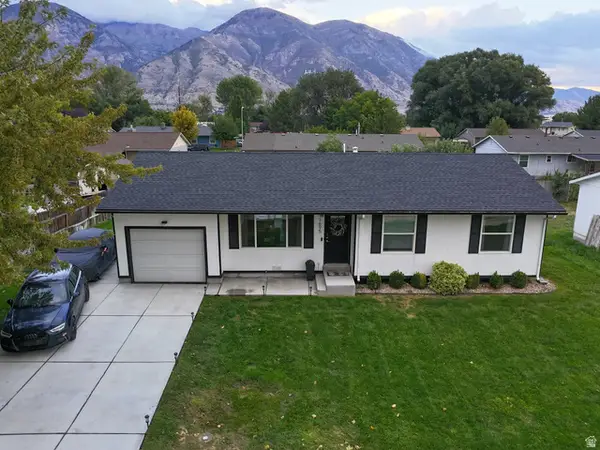 $475,000Active3 beds 2 baths1,205 sq. ft.
1695 S 450 W, Provo, UT 84601
MLS# 2185229Listed by: BRAND REAL ESTATE AND INVESTMENT GROUP - New
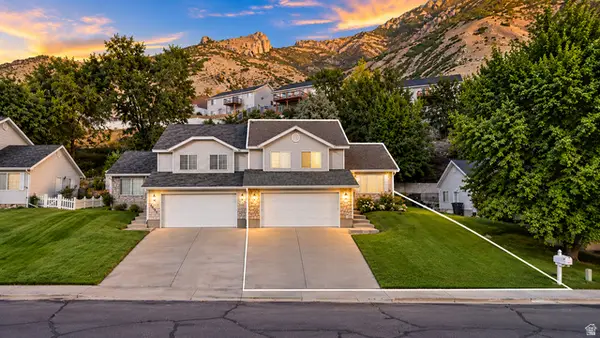 $430,000Active3 beds 2 baths1,658 sq. ft.
2163 Dakota Ave, Provo, UT 84606
MLS# 2185210Listed by: ULTIMATE HOMES OF UTAH LLC - New
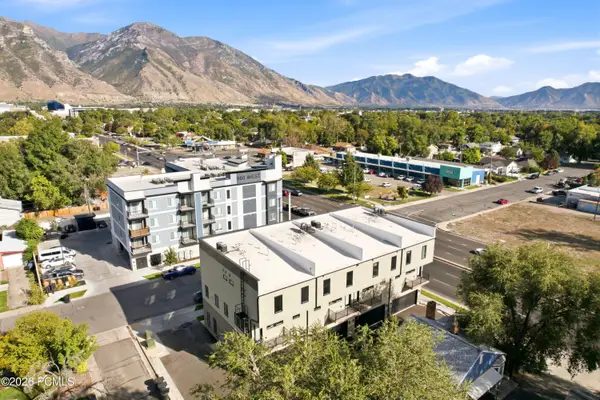 $745,000Active4 beds 5 baths2,327 sq. ft.
23 N 1000 West, Provo, UT 84601
MLS# 12604194Listed by: CHRISTIE'S INT. RE VUE - New
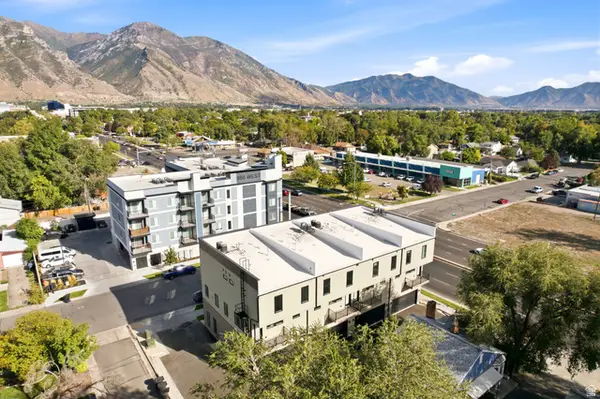 $745,000Active4 beds 5 baths2,327 sq. ft.
23 N 1000 W #3, Provo, UT 84601
MLS# 2185144Listed by: CHRISTIE'S INTERNATIONAL REAL ESTATE VUE - New
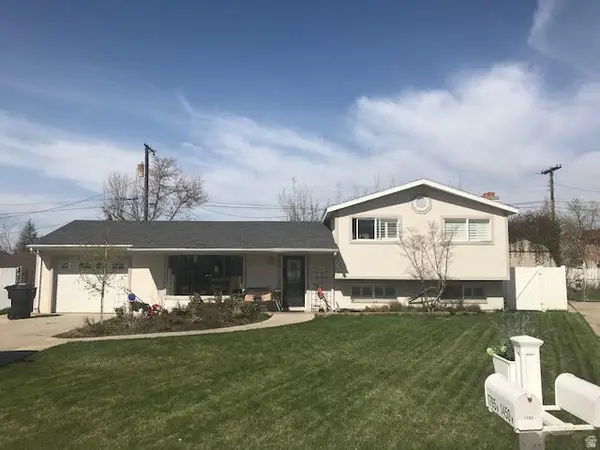 $515,000Active3 beds 2 baths2,229 sq. ft.
1765 N 1450 W, Provo, UT 84604
MLS# 2185040Listed by: NESTWELL REAL ESTATE - New
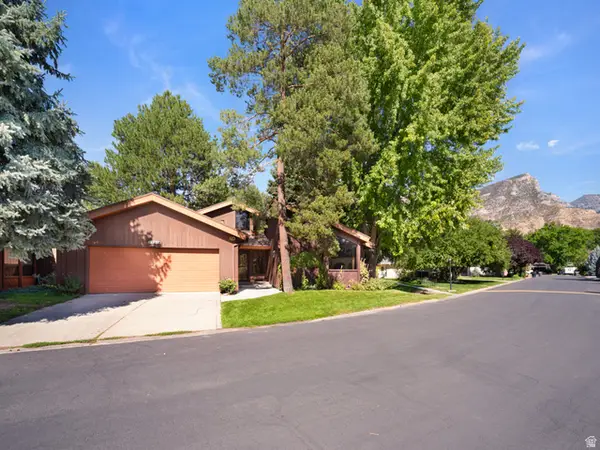 $579,000Active3 beds 2 baths2,265 sq. ft.
2828 Marrcrest W, Provo, UT 84604
MLS# 2184863Listed by: LOTUS REAL ESTATE - Open Sat, 11am to 1pmNew
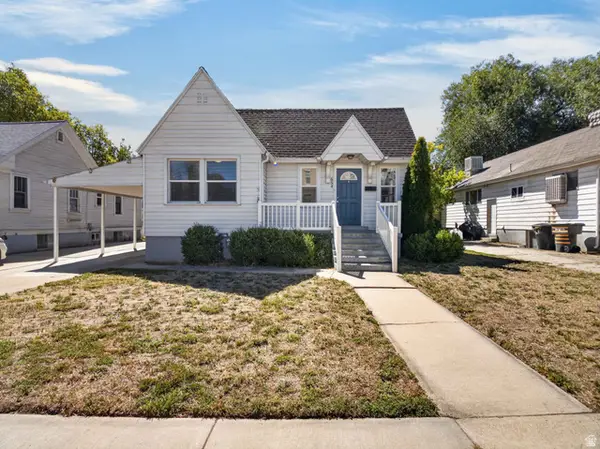 $500,000Active6 beds 2 baths2,402 sq. ft.
654 E 500 N, Provo, UT 84606
MLS# 2184847Listed by: REAL BROKER, LLC - New
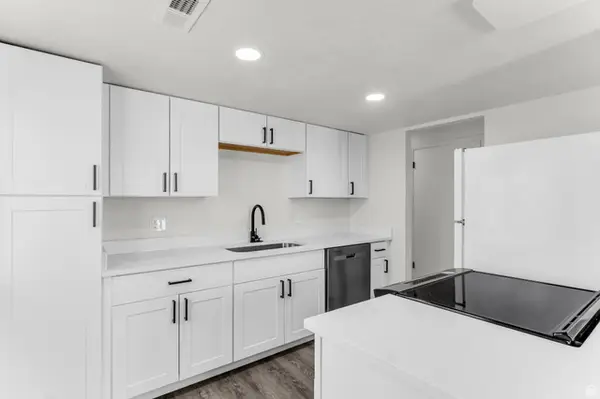 $249,900Active2 beds 1 baths895 sq. ft.
647 S 500 W #8, Provo, UT 84601
MLS# 2184703Listed by: KW WESTFIELD - New
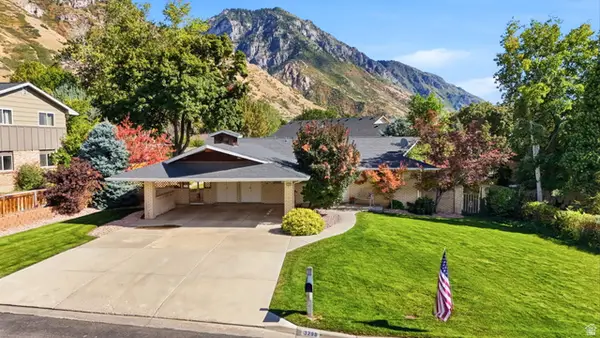 $699,900Active4 beds 3 baths2,506 sq. ft.
3298 Cherokee Ln N, Provo, UT 84604
MLS# 2184728Listed by: THE GROUP REAL ESTATE, LLC - New
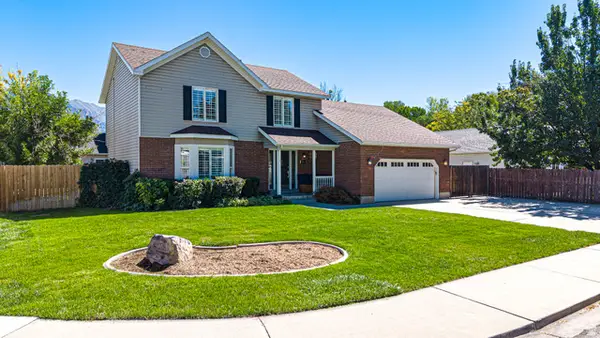 $539,900Active3 beds 3 baths1,876 sq. ft.
424 N 2220 W, Provo, UT 84601
MLS# 2184577Listed by: BYBEE & CO REALTY, LLC


Protect your home and budget from life's surprises with an Assurant Home Warranty, backed by a partner that supports you through every step of homeownership. Explore Plans.
© 2023 - 2026 ERA Franchise Systems LLC. All rights reserved. ERA Franchise Systems LLC fully supports the principles of the Fair Housing Act and the Equal Opportunity Act. ERA, ERA Real Estate powered, and their respective logos are registered service marks of ERA Franchise Systems LLC. Each office is independently owned and operated.