
161 N 2770 W, Provo, UT 84601
Local realty services provided by:ERA Realty Center
161 N 2770 W,Provo, UT 84601
$520,000
- 4 Beds
- 2 Baths
- 1,799 sq. ft.
- Single family
- Pending
Listed by: colby kerr
Office: kw westfield
MLS#:2170914
Source:SL
Price summary
- Price:$520,000
- Price per sq. ft.:$289.05
About this home
This fully remodeled Provo split entry has a moody, designer feel you don't often find at this price point. Rich dark tones, layered textures, and lime wash feather finish accent walls set the tone the moment you walk in, opening into a bright great room with a cozy fireplace and custom built ins that make the space feel both curated and comfortable. The kitchen carries that same intention through new cabinets, countertops, and appliances, while downstairs the fully finished walkout basement offers a flexible bedroom, a three quarter bath, and covered patio storage tucked beneath the deck. Step outside and the care continues, with new Hardie board siding, a new roof, windows, and gutters, fresh landscaping, and an expansive deck overlooking a fully fenced backyard with RV parking and a storage shed. Under the surface, a new furnace, water heater, and updated electrical mean the big ticket items are already handled. Just minutes from the Provo River Trail, Provo Airport, and Utah Lake Marina, this one blends style and substance in a way that's hard to find. Come see it for yourself, this home won't last....
Contact an agent
Home facts
- Year built:1978
- Subdivision & Development:WESTAR
- Listing ID #:2170914
- Added:34 day(s) ago
- Updated:August 13, 2026 at 08:41 AM
Rooms and interior
- Bedrooms:4
- Total bathrooms:2
- Full bathrooms:1
- Rooms Total:12
- Flooring:Carpet, Tile, Vinyl
- Kitchen Description:Disposal, Microwave, Range/Oven: Free Stdng.
- Basement Description:Full
- Living area:1,799 sq. ft.
Heating and cooling
- Cooling:Central Air
- Heating:Gas: Central
Structure and exterior
- Roof:Asphalt
- Year built:1978
- Building area:1,799 sq. ft.
- Lot area:0.18 Acres
- Lot Features:Fenced: Full, Flat, Sprinkler: Auto-Full
- Architectural Style:Split Entry/Bi Level
- Construction Materials:Asphalt, Brick, Cedar
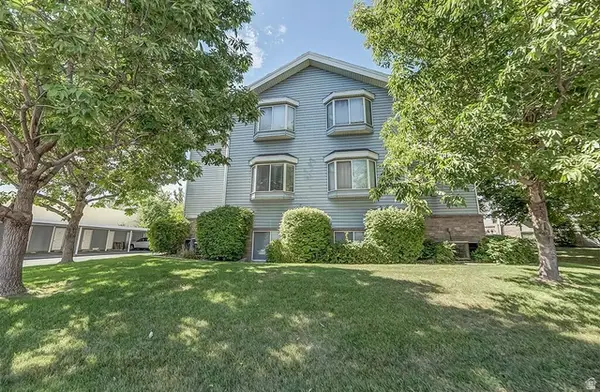
- Exterior Features:Basement Entrance, Bay Box Windows
- Levels:2 Story
Schools
- High school:Provo
- Middle school:Dixon
- Elementary school:Amelia Earhart
Utilities
- Water:Culinary, Water Connected
- Sewer:Sewer Connected, Sewer: Connected, Sewer: Public
Finances and disclosures
- Price:$520,000
- Price per sq. ft.:$289.05
- Tax amount:$2,386
Features and amenities
- Laundry features:Electric Dryer Hookups
- Amenities:Ceiling Fan, French Doors, Storage Shed(s), Water Softener Owned, Window Coverings
Parking
- Total parking spaces:6
- Parking description:2 Car Garage, Attached Garage, Rv Parking
- Garage spaces:2
New listings near 161 N 2770 W
- New
 $465,000Active4 beds 2 baths1,600 sq. ft.
526 S Idaho Ave E, Provo, UT 84606
MLS# 2178446Listed by: UTAH HOME CENTRAL - New
 $550,000Active4 beds 2 baths1,800 sq. ft.
135 S 600 W, Provo, UT 84601
MLS# 2178392Listed by: R SQUARED REAL ESTATE, LLC - New
 $856,625Active6 beds 4 baths4,266 sq. ft.
1689 S 870 W #125, Provo, UT 84601
MLS# 2178123Listed by: STONE EDGE REAL ESTATE LLC - New
 $265,000Active2 beds 1 baths925 sq. ft.
1141 E 1320 S #A304, Provo, UT 84606
MLS# 2177935Listed by: SUMMIT REALTY, INC. - New
 $90,000Active3 beds 2 baths1,100 sq. ft.
1375 W 500 N #30, Provo, UT 84601
MLS# 2177919Listed by: EQUITY REAL ESTATE (BEAR RIVER) - New
 $589,900Active3 beds 3 baths2,428 sq. ft.
2293 N 390 E, Provo, UT 84604
MLS# 2176546Listed by: EQUITY REAL ESTATE (PROSPER GROUP) - New
 $439,900Active3 beds 2 baths1,399 sq. ft.
1852 S 730 W #1001, Provo, UT 84601
MLS# 2177611Listed by: REAL BROKER, LLC - New
 $75,000Active3 beds 2 baths924 sq. ft.
1172 S 1000 E #32, Provo, UT 84606
MLS# 2176599Listed by: PRIME REAL ESTATE EXPERTS - New
 $550,000Active4 beds 2 baths2,734 sq. ft.
457 E 100 S, Provo, UT 84601
MLS# 2177215Listed by: LOTUS REAL ESTATE - New
 $290,000Active3 beds 2 baths1,041 sq. ft.
1533 N Riverside Ave W #25, Provo, UT 84604
MLS# 2177140Listed by: CANNON & COMPANY


Protect your home and budget from life's surprises with an Assurant Home Warranty, backed by a partner that supports you through every step of homeownership. Explore Plans.
© 2023 - 2026 ERA Franchise Systems LLC. All rights reserved. ERA Franchise Systems LLC fully supports the principles of the Fair Housing Act and the Equal Opportunity Act. ERA, ERA Real Estate powered, and their respective logos are registered service marks of ERA Franchise Systems LLC. Each office is independently owned and operated.