
1798 S 870 W #140, Provo, UT 84601
Local realty services provided by:ERA Realty Center
1798 S 870 W #140,Provo, UT 84601
$837,800
- 7 Beds
- 4 Baths
- 4,129 sq. ft.
- Single family
- Active
Listed by: robert ninow
Office: stone edge real estate llc.
MLS#:2189890
Source:SL
Price summary
- Price:$837,800
- Price per sq. ft.:$202.91
About this home
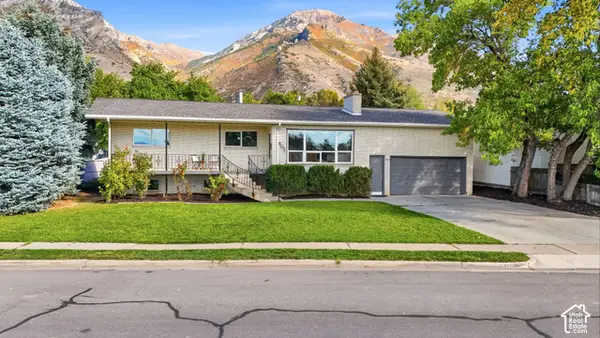
No HOA! Finished ADU with a separate owner's area as well in the basement with 2 bedrooms and a bathroom each. Promotion of $25,000 towards closing costs/buydown if using preferred lender or $23,000 if using own lender. Partial front yard landscaping! This home is slated to be move-in ready sometime in February/March most likely and includes a 3rd car garage, walkout basement, covered patio, as well as, quartz countertops and lvp flooring. There are three large bedrooms, an enclosed office space with acoustic wall insulation and lighting. The basement has two separate areas, one for the ADU that is over 1000 square foot and the other for the owner area with an additional two bedrooms and bathroom for a total of 7 bedrooms throughout the home. This home has plenty of storage and generous closet space as well as a large dining area, soft-close cabinets with 42-inch uppers, quartz countertops, and water-resistant laminate wood flooring. The primary suite is spacious with a walk-in closet, built-in shelving units, and a sitting room. The Primary suite bathroom includes an enclosed toilet room, a garden soaker tub, a separate oversized shower, separate/dual vanity sinks, and water-resistant laminate wood flooring. Partial front yard landscaping included. Please Note: Home is in the early process of being built with the interior items still being able to be chosen. The pictures are from another home of the same floor plan in the community, but used for illustrative purposes only. Actual features may vary. All the selections of the home have been selected so price is accurate. Buyer and/or Buyer's agent to verify all.Visit the MODEL HOME M-F from 12-6 p.m. and Saturday from 11 a.m. to 5 p.m....
Contact an agent
Home facts
- Year built:2026
- Subdivision & Development:HERONS LANDING
- Listing ID #:2189890
- Added:1 day(s) ago
- Updated:October 08, 2026 at 12:11 PM
Rooms and interior
- Bedrooms:7
- Total bathrooms:4
- Full bathrooms:3
- Rooms Total:21
- Flooring:Carpet
- Bathrooms Description:Bath: Sep. Tub/Shower
- Kitchen Description:Disposal, Range/Oven: Free Stdng.
- Basement Description:Full, Walk-Out Access
- Living area:4,129 sq. ft.
Heating and cooling
- Cooling:Central Air
- Heating:Forced Air, Gas: Central
Structure and exterior
- Roof:Asphalt
- Year built:2026
- Building area:4,129 sq. ft.
- Lot area:0.32 Acres
- Lot Features:Flat, Road: Paved, Sidewalks
- Architectural Style:Rambler/Ranch
- Construction Materials:Cement Siding, Stucco
- Exterior Features:Basement Entrance, Covered, Patio: Covered
- Levels:2 Story
Schools
- High school:Provo
- Elementary school:Sunset View
Utilities
- Water:Culinary, Water Connected
- Sewer:Sewer Connected, Sewer: Connected
Finances and disclosures
- Price:$837,800
- Price per sq. ft.:$202.91
- Tax amount:$1
Features and amenities
- Amenities:Closet: Walk-In, Den/Office
Parking
- Total parking spaces:3
- Parking description:3 Car Garage, Attached, Attached Garage, Garage Door Opener, Rv Parking
- Garage spaces:3
New listings near 1798 S 870 W #140
- New
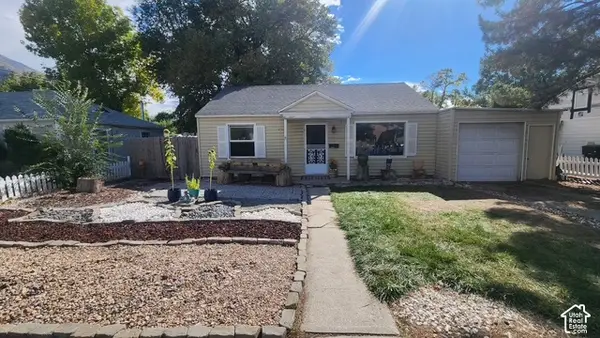 $399,000Active3 beds 2 baths1,036 sq. ft.
964 E 300 N, Provo, UT 84606
MLS# 2189836Listed by: MOUNTAINLAND REALTY, INC - New
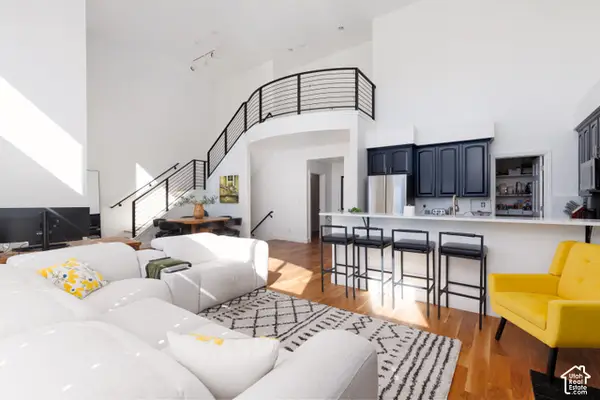 Listed by ERA$790,000Active3 beds 3 baths3,034 sq. ft.
5015 N Edgewood Dr #102, Provo, UT 84604
MLS# 2189876Listed by: ERA BROKERS CONSOLIDATED (UTAH COUNTY) - New
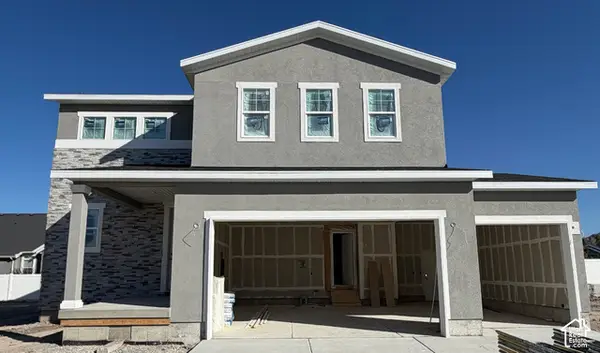 $589,990Active3 beds 3 baths1,831 sq. ft.
2284 W 1130 N #20, Provo, UT 84601
MLS# 2189882Listed by: RICHMOND AMERICAN HOMES OF UTAH, INC - New
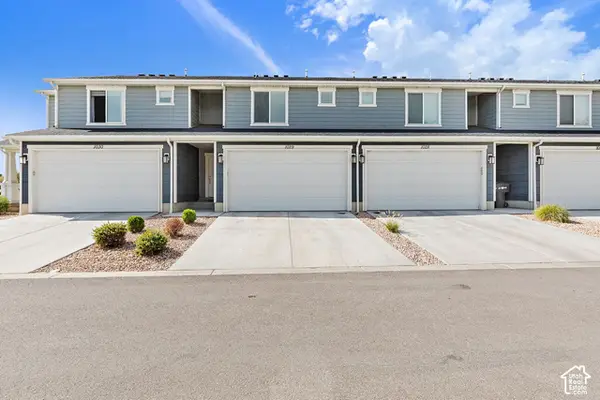 $415,000Active3 beds 2 baths1,384 sq. ft.
712 W 1870 S #1029, Provo, UT 84601
MLS# 2189803Listed by: HOMES INTERNATIONAL - Open Sat, 11am to 1pmNew
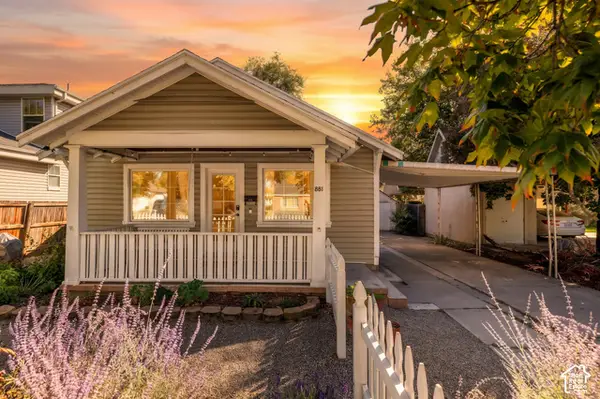 $410,000Active3 beds 2 baths1,366 sq. ft.
881 W 200 S, Provo, UT 84601
MLS# 2189749Listed by: KW WESTFIELD - Open Sat, 12 to 2pmNew
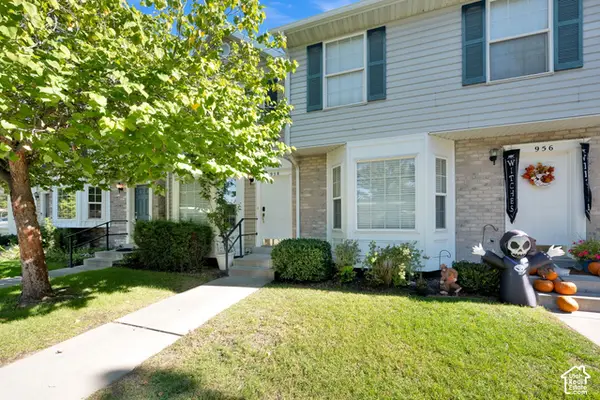 $300,000Active2 beds 3 baths1,075 sq. ft.
958 N Independence Ave, Provo, UT 84604
MLS# 2189654Listed by: BETTER HOMES AND GARDENS REAL ESTATE MOMENTUM (LEHI) - New
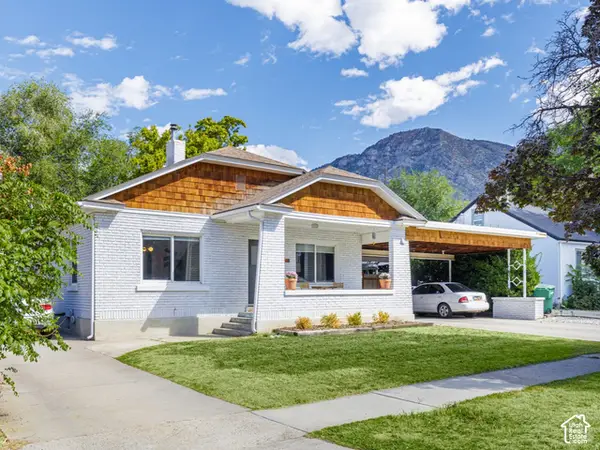 $539,900Active3 beds 2 baths2,160 sq. ft.
701 E 400 S, Provo, UT 84606
MLS# 2189615Listed by: CANOVO GROUP - Open Sat, 10am to 3pmNew
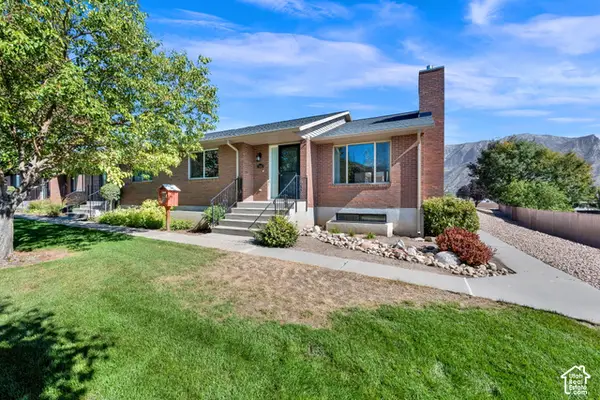 $449,000Active3 beds 2 baths3,084 sq. ft.
1808 N Cobblestone Dr W, Provo, UT 84601
MLS# 2189558Listed by: CENTURY 21 EVEREST - Open Thu, 6 to 7pmNew
 $599,900Active5 beds 3 baths3,288 sq. ft.
607 S Utah Ave E, Provo, UT 84606
MLS# 2189514Listed by: KW WESTFIELD


Protect your home and budget from life's surprises with an Assurant Home Warranty, backed by a partner that supports you through every step of homeownership. Explore Plans.
© 2023 - 2026 ERA Franchise Systems LLC. All rights reserved. ERA Franchise Systems LLC fully supports the principles of the Fair Housing Act and the Equal Opportunity Act. ERA, ERA Real Estate powered, and their respective logos are registered service marks of ERA Franchise Systems LLC. Each office is independently owned and operated.