
2054 W 1080 N, Provo, UT 84604
Local realty services provided by:ERA Realty Center
2054 W 1080 N,Provo, UT 84604
$384,900
- 3 Beds
- 3 Baths
- 2,138 sq. ft.
- Townhouse
- Active
Listed by: katty e west
Office: kw utah realtors keller williams
MLS#:2170787
Source:SL
Price summary
- Price:$384,900
- Price per sq. ft.:$180.03
- Monthly HOA dues:$335
About this home
Price adjustment! -*-*- Open House on Saturday September 5th from 11am - 1pm -*-*- Beautifully maintained and move-in ready townhome in a desirable Provo community! This immaculate home features 3 bedrooms, 2.5 bathrooms, high-definition laminate countertops, a private fenced patio, and updated laminate flooring throughout the main living areas, creating a warm and modern feel. The unfinished basement offers excellent future potential, with much of the groundwork already completed, including electrical wiring, rough-in plumbing, framing, and installed doors, providing a great head start for future expansion. Conveniently located just minutes from freeway access, shopping, dining, and everyday amenities. Residents enjoy outstanding HOA amenities, including a clubhouse, fitness center, theater room, swimming pool, and hot tub, making it easy to enjoy both comfort and convenience. Don't miss the opportunity to own this exceptionally clean, well-cared-for home in one of Provo's most desirable townhome communities. Square footage figures are provided as a courtesy estimate only and were obtained from county records. Buyer is advised to obtain an independent measurement....
Contact an agent
Home facts
- Year built:2014
- Subdivision & Development:INDEPENDENCE AVENUE
- Listing ID #:2170787
- Added:90 day(s) ago
- Updated:October 08, 2026 at 11:26 AM
Rooms and interior
- Bedrooms:3
- Total bathrooms:3
- Full bathrooms:2
- Half bathrooms:1
- Rooms Total:10
- Flooring:Carpet, Laminate, Vinyl
- Kitchen Description:Disposal, Microwave, Portable Dishwasher, Range Hood, Range/Oven: Free Stdng.
- Basement Description:Daylight, Full
- Living area:2,138 sq. ft.
Heating and cooling
- Cooling:Central Air
- Heating:Forced Air, Gas: Central
Structure and exterior
- Roof:Asphalt
- Year built:2014
- Building area:2,138 sq. ft.
- Lot area:0.02 Acres
- Lot Features:Curb & Gutter, Fenced: Full, Flat, Road: Paved, Sidewalks, Sprinkler: Auto-Full
- Architectural Style:Townhouse
- Construction Materials:Aluminum, Stone, Stucco
- Exterior Features:Bay Box Windows
- Levels:3 Story
Schools
- High school:Provo
- Middle school:Dixon
- Elementary school:Westridge
Utilities
- Water:Culinary, Water Connected
- Sewer:Sewer Connected, Sewer: Connected
Finances and disclosures
- Price:$384,900
- Price per sq. ft.:$180.03
- Tax amount:$2,110
Features and amenities
- Amenities:Closet: Walk-In, Fitness Center, Insurance, Maintenance, Pet Rules, Pets Permitted, Playground, Pool, Snow Removal, Spa/Hot Tub, Trash, Vaulted Ceilings, Water
- Pool features:Fenced, Heated, In Ground
Parking
- Total parking spaces:2
- Parking description:Covered, Parking: Uncovered
- Carport spaces:2
New listings near 2054 W 1080 N
- New
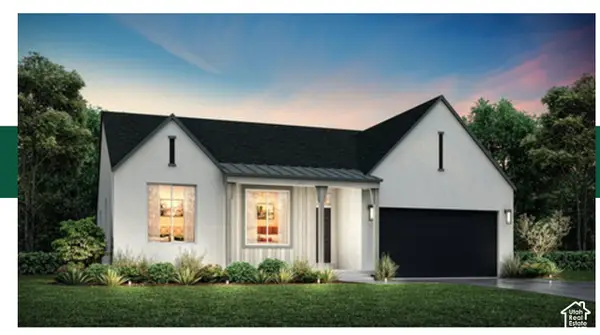 $837,800Active7 beds 4 baths4,129 sq. ft.
1798 S 870 W #140, Provo, UT 84601
MLS# 2189890Listed by: STONE EDGE REAL ESTATE LLC - New
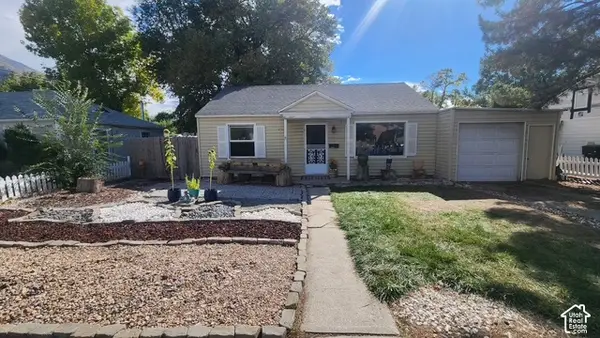 $399,000Active3 beds 2 baths1,036 sq. ft.
964 E 300 N, Provo, UT 84606
MLS# 2189836Listed by: MOUNTAINLAND REALTY, INC - New
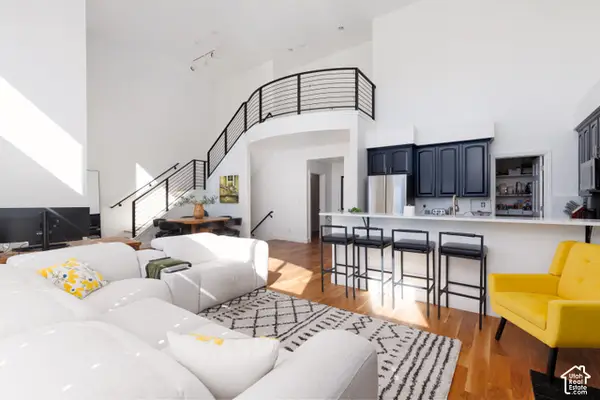 Listed by ERA$790,000Active3 beds 3 baths3,034 sq. ft.
5015 N Edgewood Dr #102, Provo, UT 84604
MLS# 2189876Listed by: ERA BROKERS CONSOLIDATED (UTAH COUNTY) - New
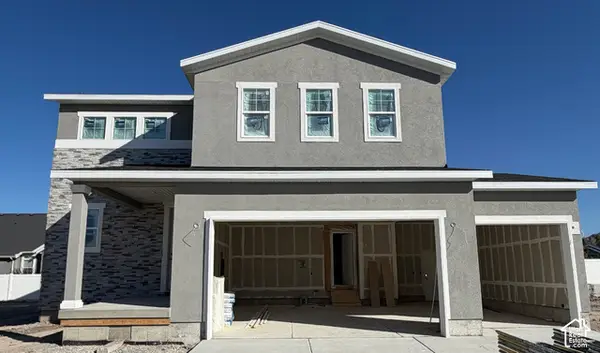 $589,990Active3 beds 3 baths1,831 sq. ft.
2284 W 1130 N #20, Provo, UT 84601
MLS# 2189882Listed by: RICHMOND AMERICAN HOMES OF UTAH, INC - New
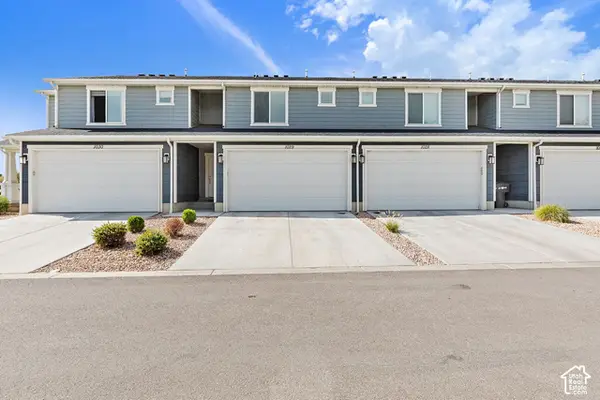 $415,000Active3 beds 2 baths1,384 sq. ft.
712 W 1870 S #1029, Provo, UT 84601
MLS# 2189803Listed by: HOMES INTERNATIONAL - Open Sat, 11am to 1pmNew
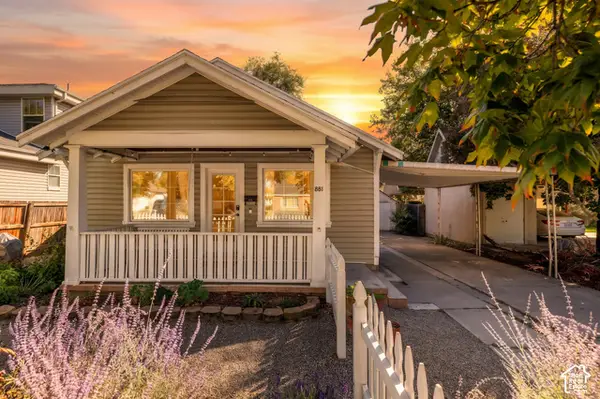 $410,000Active3 beds 2 baths1,366 sq. ft.
881 W 200 S, Provo, UT 84601
MLS# 2189749Listed by: KW WESTFIELD - Open Sat, 12 to 2pmNew
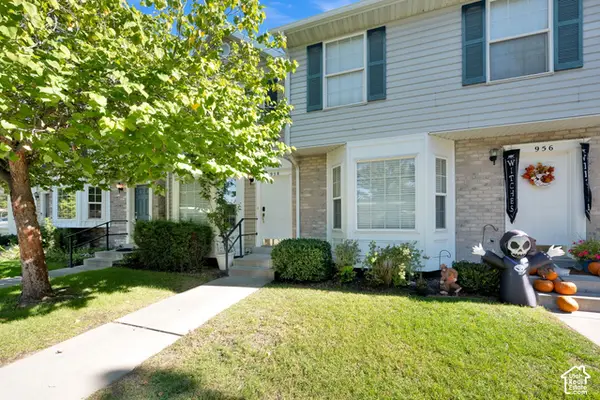 $300,000Active2 beds 3 baths1,075 sq. ft.
958 N Independence Ave, Provo, UT 84604
MLS# 2189654Listed by: BETTER HOMES AND GARDENS REAL ESTATE MOMENTUM (LEHI) - New
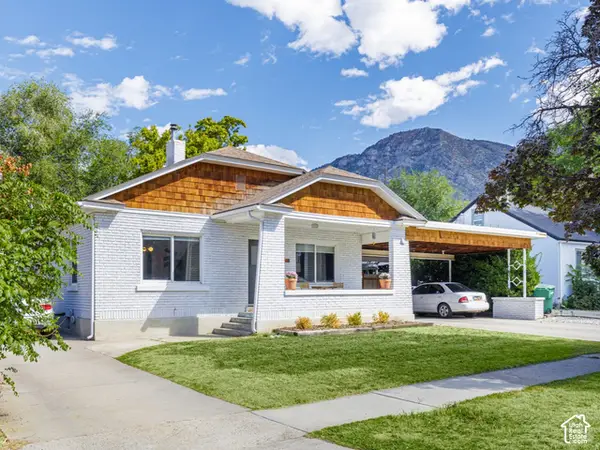 $539,900Active3 beds 2 baths2,160 sq. ft.
701 E 400 S, Provo, UT 84606
MLS# 2189615Listed by: CANOVO GROUP - Open Sat, 10am to 3pmNew
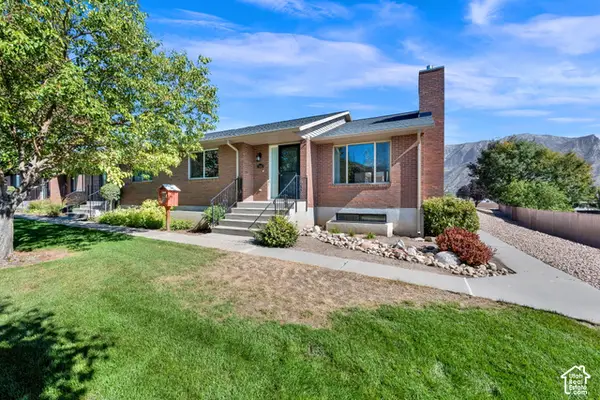 $449,000Active3 beds 2 baths3,084 sq. ft.
1808 N Cobblestone Dr W, Provo, UT 84601
MLS# 2189558Listed by: CENTURY 21 EVEREST - Open Thu, 6 to 7pmNew
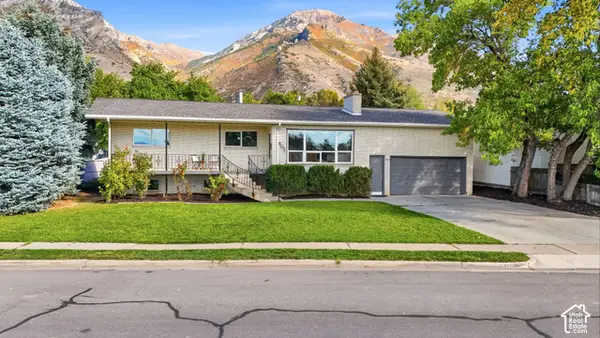 $599,900Active5 beds 3 baths3,288 sq. ft.
607 S Utah Ave E, Provo, UT 84606
MLS# 2189514Listed by: KW WESTFIELD


Protect your home and budget from life's surprises with an Assurant Home Warranty, backed by a partner that supports you through every step of homeownership. Explore Plans.
© 2023 - 2026 ERA Franchise Systems LLC. All rights reserved. ERA Franchise Systems LLC fully supports the principles of the Fair Housing Act and the Equal Opportunity Act. ERA, ERA Real Estate powered, and their respective logos are registered service marks of ERA Franchise Systems LLC. Each office is independently owned and operated.