
2242 N 390 E, Provo, UT 84604
Local realty services provided by:ERA Brokers Consolidated
2242 N 390 E,Provo, UT 84604
$349,900
- 2 Beds
- 2 Baths
- 1,260 sq. ft.
- Condominium
- Active
Listed by: joseph gordon
Office: gordon real estate group llc.
MLS#:2159219
Source:SL
Price summary
- Price:$349,900
- Price per sq. ft.:$277.7
- Monthly HOA dues:$265
About this home
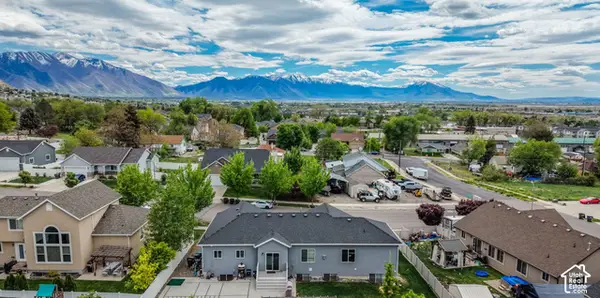
***HUGE PRICE IMPROVEMENT!!!*** Looking for a main level condo with a completely private outdoor patio and yard area? Look no further. This gem features an open layout filled with natural light from the huge windows, creating a warm and airy feel throughout. Conveniently located close to schools, shopping, the stadium, university, restaurants, and easy freeway access, making commuting and daily living a breeze.
Contact an agent
Home facts
- Year built:1970
- Subdivision & Development:ROCK CANYON
- Listing ID #:2159219
- Added:136 day(s) ago
- Updated:October 04, 2026 at 11:22 AM
Rooms and interior
- Bedrooms:2
- Total bathrooms:2
- Full bathrooms:1
- Rooms Total:10
- Flooring:Carpet, Tile
- Kitchen Description:Microwave, Oven: Wall, Range: Countertop, Refrigerator
- Basement Description:Slab
- Living area:1,260 sq. ft.
Heating and cooling
- Cooling:Central Air
- Heating:Gas: Central
Structure and exterior
- Roof:Rubber
- Year built:1970
- Building area:1,260 sq. ft.
- Lot area:0.02 Acres
- Lot Features:Curb & Gutter, Fenced: Full, Flat, Road: Paved
- Architectural Style:Condo
- Construction Materials:Brick, Concrete
- Exterior Features:Patio: Open, Porch: Open
- Levels:1 Story
Schools
- High school:Timpview
- Middle school:Centennial
- Elementary school:Rock Canyon
Utilities
- Water:Culinary, Water Connected
- Sewer:Sewer Connected, Sewer: Connected
Finances and disclosures
- Price:$349,900
- Price per sq. ft.:$277.7
- Tax amount:$1,640
Features and amenities
- Laundry features:Dryer, Washer
- Amenities:Ceiling Fan, Gas Logs, Maintenance, Snow Removal, Storage Shed(s), Water
Parking
- Total parking spaces:2
- Parking description:Covered, Detached
- Carport spaces:2
New listings near 2242 N 390 E
- New
 $400,000Active2 beds 4 baths1,850 sq. ft.
2741 N Edgewood Dr, Provo, UT 84604
MLS# 2189118Listed by: EXP REALTY, LLC - New
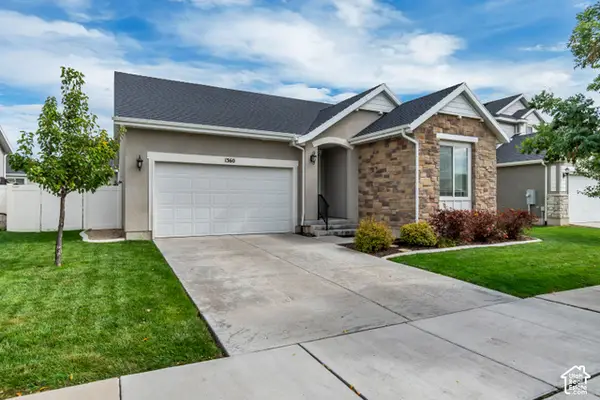 $649,900Active5 beds 3 baths2,788 sq. ft.
1360 N 3350 W, Provo, UT 84601
MLS# 2189105Listed by: EQUITY REAL ESTATE (PREMIER ELITE) - New
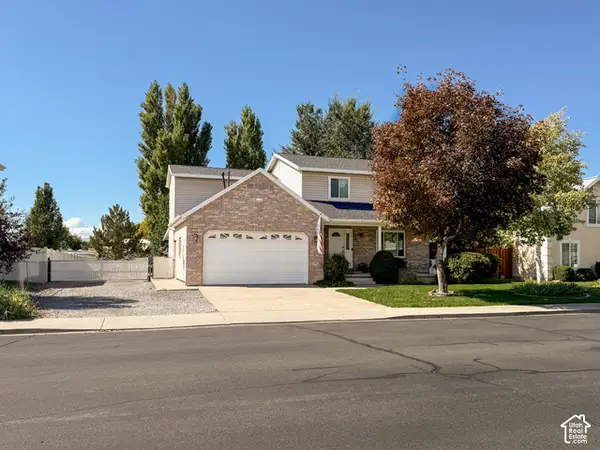 $649,999Active4 beds 3 baths2,176 sq. ft.
52 S 2370 W, Provo, UT 84601
MLS# 2189102Listed by: EQUITY REAL ESTATE (ADVANTAGE) - New
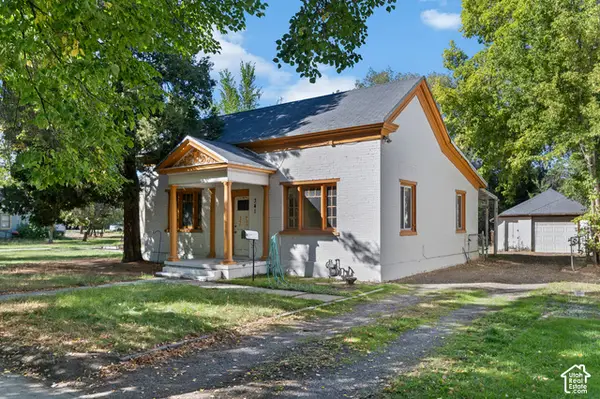 $329,900Active2 beds 1 baths1,261 sq. ft.
341 E 200 S, Provo, UT 84606
MLS# 2189078Listed by: IVIE AVENUE REAL ESTATE, LLC - New
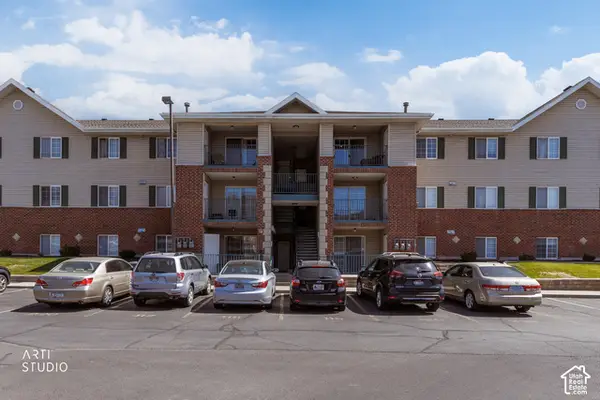 Listed by ERA$335,000Active3 beds 2 baths1,133 sq. ft.
1230 N 104 W #123, Provo, UT 84606
MLS# 2189007Listed by: ERA BROKERS CONSOLIDATED (UTAH COUNTY) - New
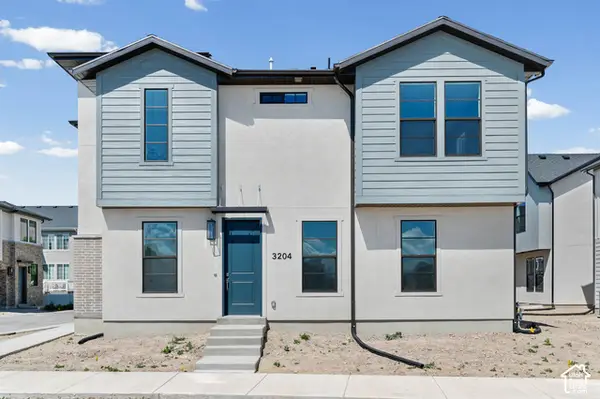 $545,900Active3 beds 3 baths2,020 sq. ft.
3204 W 1570 N, Provo, UT 84601
MLS# 2188937Listed by: IVORY HOMES, LTD - New
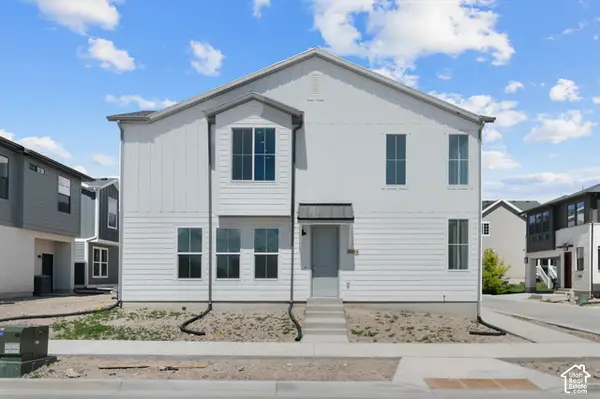 $547,900Active3 beds 3 baths1,933 sq. ft.
3198 W 1570 N, Provo, UT 84601
MLS# 2188957Listed by: IVORY HOMES, LTD - New
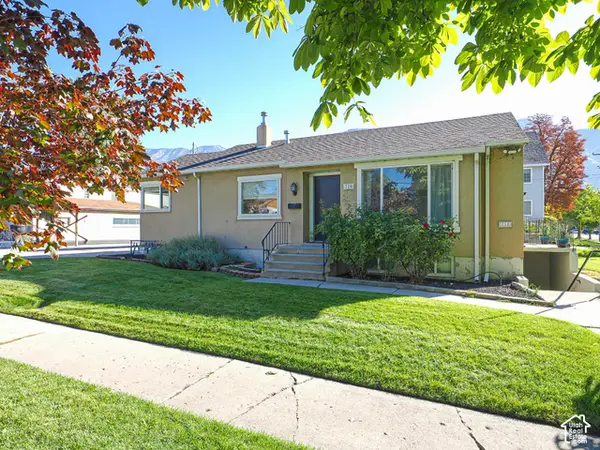 $750,000Active4 beds 2 baths1,996 sq. ft.
720 N 100 W, Provo, UT 84601
MLS# 2188826Listed by: GOBE, LLC - New
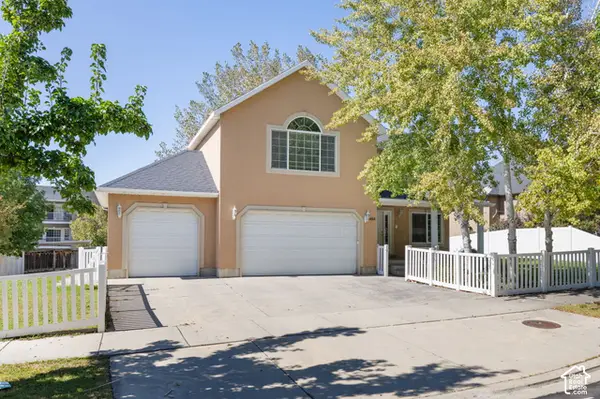 $839,000Active8 beds 5 baths4,553 sq. ft.
405 N 1340 E, Provo, UT 84606
MLS# 2188776Listed by: KW WESTFIELD - New
 $660,000Active6 beds 3 baths3,194 sq. ft.
1177 E 850 S, Provo, UT 84606
MLS# 2188796Listed by: REALTYPATH LLC (HOME AND FAMILY)


Protect your home and budget from life's surprises with an Assurant Home Warranty, backed by a partner that supports you through every step of homeownership. Explore Plans.
© 2023 - 2026 ERA Franchise Systems LLC. All rights reserved. ERA Franchise Systems LLC fully supports the principles of the Fair Housing Act and the Equal Opportunity Act. ERA, ERA Real Estate powered, and their respective logos are registered service marks of ERA Franchise Systems LLC. Each office is independently owned and operated.