
2727 Oneida Ln, Provo, UT 84604
Local realty services provided by:ERA Realty Center
2727 Oneida Ln,Provo, UT 84604
$715,000
- 4 Beds
- 3 Baths
- 2,500 sq. ft.
- Single family
- Active
Listed by: jaden roney
Office: strawberry ranch realty, llc.
MLS#:2188220
Source:SL
Price summary
- Price:$715,000
- Price per sq. ft.:$286
About this home
Set on a .28-acre lot just down a (Quiet street) from the Provo Temple and Brigham Young University, this 4-bedroom, 3-bath brick home offers 2,500 square feet of comfortable living space. Natural light fills the main living area, where a fireplace creates a welcoming place to gather. The finished lower level offers plenty of flexibility for a second living area, home gym, or hobby space. Step outside to a private-feeling backyard shaded by mature trees, with a patio ready for summer evenings and get-togethers. A spacious home, an established yard, and a location close to two of Provo's best-known landmarks make this one well worth seeing. Square footage figures are provided as a courtesy estimate only. Buyer is advised to obtain an independent measurement.
Contact an agent
Home facts
- Year built:1967
- Subdivision & Development:INDIAN HILLS
- Listing ID #:2188220
- Added:3 day(s) ago
- Updated:October 03, 2026 at 11:35 AM
Rooms and interior
- Bedrooms:4
- Total bathrooms:3
- Rooms Total:11
- Kitchen Description:Refrigerator
- Basement Description:Full
- Living area:2,500 sq. ft.
Heating and cooling
- Cooling:Central Air
Structure and exterior
- Roof:Wood
- Year built:1967
- Building area:2,500 sq. ft.
- Lot area:0.28 Acres
- Architectural Style:Rambler/Ranch
- Construction Materials:Brick
- Levels:2 Story
Schools
- High school:Timpview
- Middle school:Centennial
- Elementary school:Rock Canyon
Utilities
- Water:Water Connected
- Sewer:Sewer Connected, Sewer: Connected
Finances and disclosures
- Price:$715,000
- Price per sq. ft.:$286
- Tax amount:$3,470
Parking
- Total parking spaces:4
- Parking description:2 Car Garage
- Garage spaces:2
New listings near 2727 Oneida Ln
- New
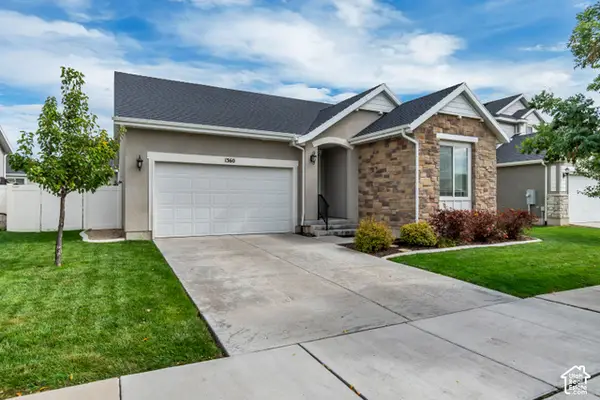 $649,900Active5 beds 3 baths2,788 sq. ft.
1360 N 3350 W, Provo, UT 84601
MLS# 2189105Listed by: EQUITY REAL ESTATE (PREMIER ELITE) - New
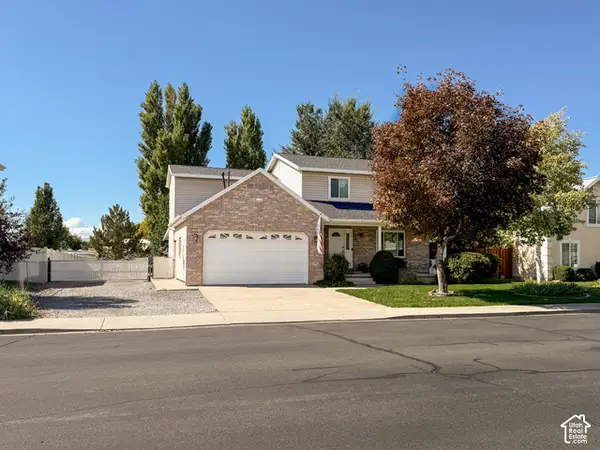 $649,999Active4 beds 3 baths2,176 sq. ft.
52 S 2370 W, Provo, UT 84601
MLS# 2189102Listed by: EQUITY REAL ESTATE (ADVANTAGE) - New
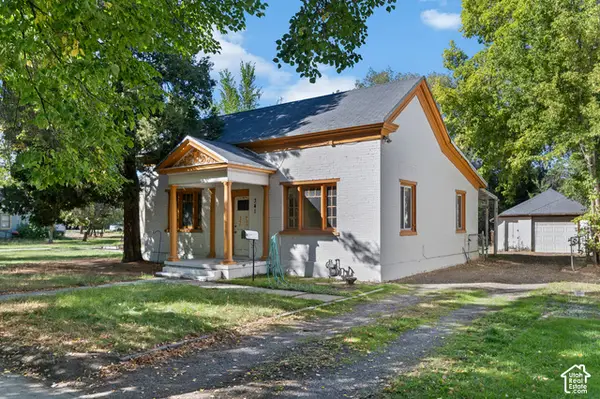 $329,900Active2 beds 1 baths1,261 sq. ft.
341 E 200 S, Provo, UT 84606
MLS# 2189078Listed by: IVIE AVENUE REAL ESTATE, LLC - New
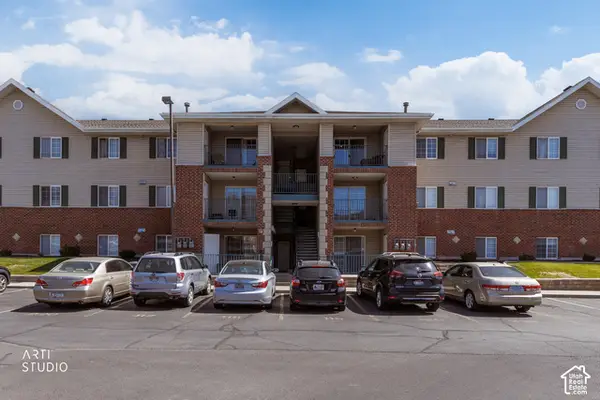 Listed by ERA$335,000Active3 beds 2 baths1,133 sq. ft.
1230 N 104 W #123, Provo, UT 84606
MLS# 2189007Listed by: ERA BROKERS CONSOLIDATED (UTAH COUNTY) - New
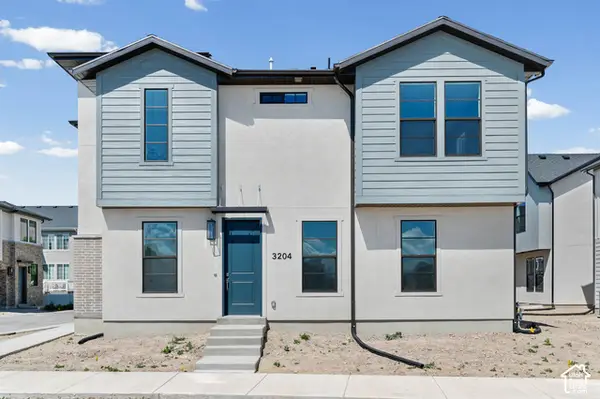 $545,900Active3 beds 3 baths2,020 sq. ft.
3204 W 1570 N, Provo, UT 84601
MLS# 2188937Listed by: IVORY HOMES, LTD - New
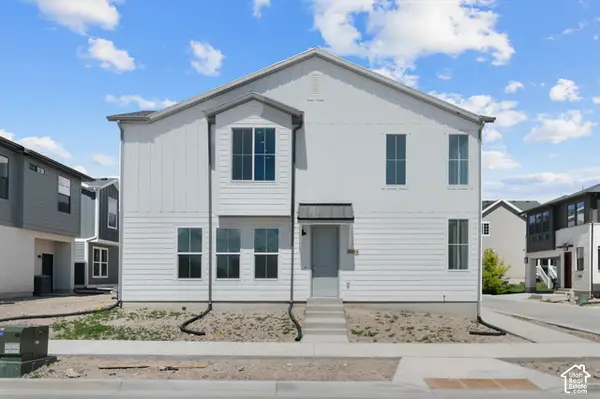 $547,900Active3 beds 3 baths1,933 sq. ft.
3198 W 1570 N, Provo, UT 84601
MLS# 2188957Listed by: IVORY HOMES, LTD - New
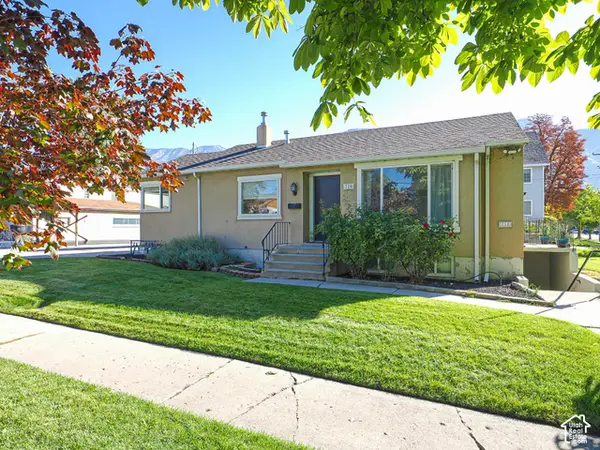 $750,000Active4 beds 2 baths1,996 sq. ft.
720 N 100 W, Provo, UT 84601
MLS# 2188826Listed by: GOBE, LLC - New
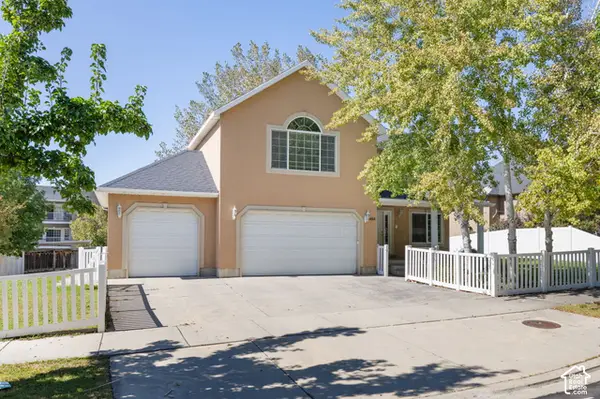 $839,000Active8 beds 5 baths4,553 sq. ft.
405 N 1340 E, Provo, UT 84606
MLS# 2188776Listed by: KW WESTFIELD - New
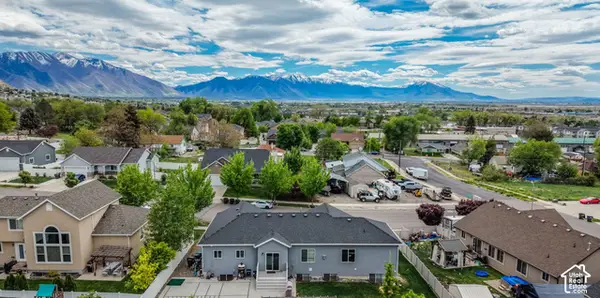 $660,000Active6 beds 3 baths3,194 sq. ft.
1177 E 850 S, Provo, UT 84606
MLS# 2188796Listed by: REALTYPATH LLC (HOME AND FAMILY) - New
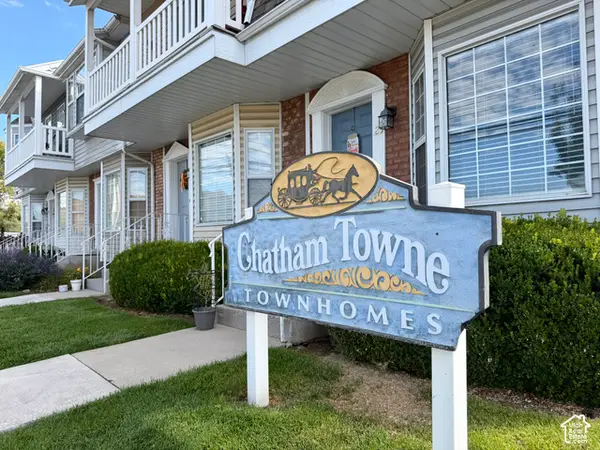 $525,000Active2 beds 3 baths1,216 sq. ft.
962 N 900 E #12, Provo, UT 84604
MLS# 2188564Listed by: BETTER HOMES AND GARDENS REAL ESTATE MOMENTUM (LEHI)


Protect your home and budget from life's surprises with an Assurant Home Warranty, backed by a partner that supports you through every step of homeownership. Explore Plans.
© 2023 - 2026 ERA Franchise Systems LLC. All rights reserved. ERA Franchise Systems LLC fully supports the principles of the Fair Housing Act and the Equal Opportunity Act. ERA, ERA Real Estate powered, and their respective logos are registered service marks of ERA Franchise Systems LLC. Each office is independently owned and operated.