
2741 N Edgewood Dr, Provo, UT 84604
Local realty services provided by:ERA Realty Center
2741 N Edgewood Dr,Provo, UT 84604
$400,000
- 2 Beds
- 4 Baths
- 1,850 sq. ft.
- Condominium
- Active
Listed by: gina brown, steve brown
Office: exp realty, llc.
MLS#:2189118
Source:SL
Price summary
- Price:$400,000
- Price per sq. ft.:$216.22
- Monthly HOA dues:$353
About this home
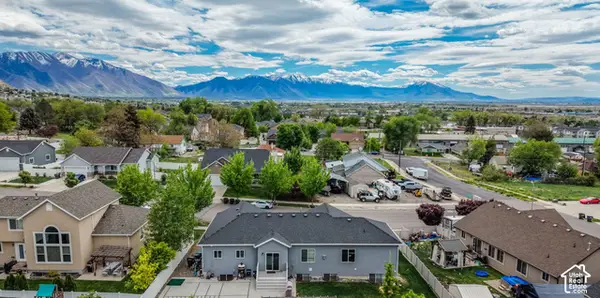
Cozy Edgemont townhome with stunning mountain views from every level! This spacious, light-filled home offers a wonderfully unique floor plan with multiple indoor and outdoor living spaces. The upper level features two generously sized bedrooms and two full baths. Just a few steps above the entry, you'll find expansive living area featuring a cozy fireplace and access to a full-length, covered deck -perfect for relaxing and enjoying the views. The kitchen and breakfast nook open to a private east-facing patio with beautiful mountain vistas, while a convenient half bath completes the main level. Downstairs, the finished lower level offers a large office/family/flex room, another full bath, storage and utility areas, plus direct access to the roomy two-car garage which features additional storage. Recent upgrades include a new HVAC system, water heater, water softener, and fresh new carpet. Enjoy the quiet Edgewood community with its swimming pool, clubhouse, park and open RV/vehicle parking area. Ideally located near Provo Canyon, hiking and biking trails, BYU, UVU, shopping, dining and entertainment. So much space, versatility and incredible scenery in one fantastic location-come see why you'll love calling this home! Square footage is provided as a courtesy estimate only and was obtained from county records; buyers are advised to obtain an independent measurement....
Contact an agent
Home facts
- Year built:1973
- Subdivision & Development:EDGEWOOD CONDOMINIUM
- Listing ID #:2189118
- Added:1 day(s) ago
- Updated:October 04, 2026 at 01:05 AM
Rooms and interior
- Bedrooms:2
- Total bathrooms:4
- Full bathrooms:3
- Half bathrooms:1
- Rooms Total:13
- Flooring:Bamboo, Carpet, Tile
- Kitchen Description:Disposal, Range/Oven: Free Stdng., Refrigerator
- Basement Description:Entrance, Full
- Living area:1,850 sq. ft.
Heating and cooling
- Cooling:Central Air
- Heating:Forced Air, Gas: Central
Structure and exterior
- Roof:Asphalt
- Year built:1973
- Building area:1,850 sq. ft.
- Lot area:0.01 Acres
- Architectural Style:Townhouse
- Construction Materials:Asphalt, Brick
- Exterior Features:Balcony, Basement Entrance, Deck: Covered, Entry (Foyer), Patio: Open
- Levels:4 Story
Schools
- High school:Timpview
- Middle school:Centennial
- Elementary school:Edgemont
Utilities
- Water:Culinary, Water Connected
- Sewer:Sewer Connected, Sewer: Connected, Sewer: Public
Finances and disclosures
- Price:$400,000
- Price per sq. ft.:$216.22
- Tax amount:$2,074
Features and amenities
- Laundry features:Dryer, Washer
- Amenities:Ceiling Fan, Closet: Walk-In, Den/Office, Gas Logs, Pets Permitted, Pool, Sewer Paid, Snow Removal, Vaulted Ceilings, Water, Water Softener Owned, Window Coverings
- Pool features:Fenced, Gunite
Parking
- Total parking spaces:2
- Parking description:2 Car Garage, Attached, Attached Garage, Rv Parking
- Garage spaces:2
New listings near 2741 N Edgewood Dr
- New
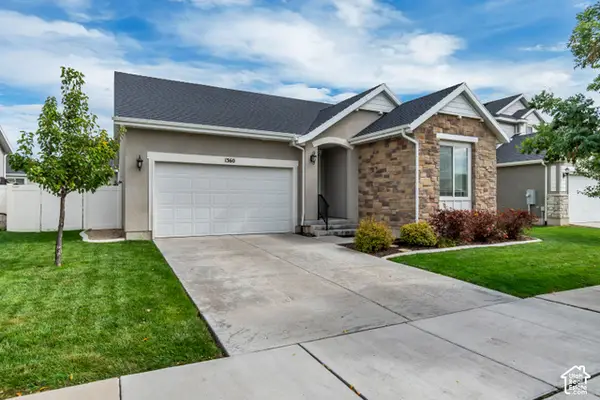 $649,900Active5 beds 3 baths2,788 sq. ft.
1360 N 3350 W, Provo, UT 84601
MLS# 2189105Listed by: EQUITY REAL ESTATE (PREMIER ELITE) - New
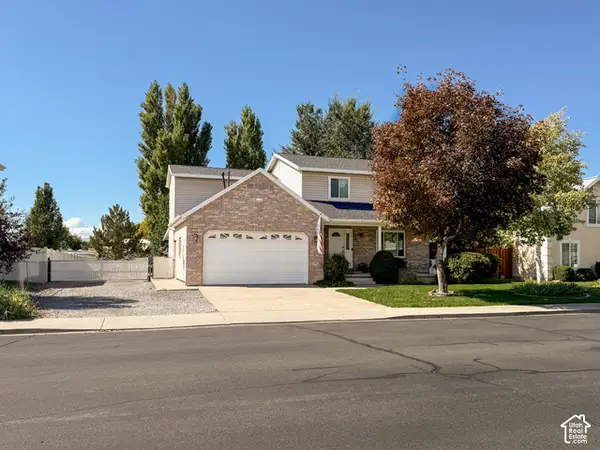 $649,999Active4 beds 3 baths2,176 sq. ft.
52 S 2370 W, Provo, UT 84601
MLS# 2189102Listed by: EQUITY REAL ESTATE (ADVANTAGE) - New
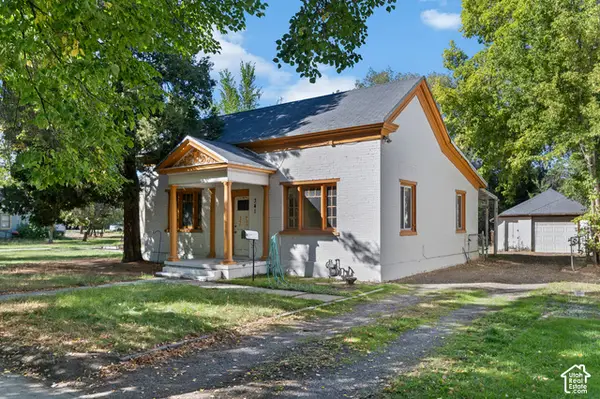 $329,900Active2 beds 1 baths1,261 sq. ft.
341 E 200 S, Provo, UT 84606
MLS# 2189078Listed by: IVIE AVENUE REAL ESTATE, LLC - New
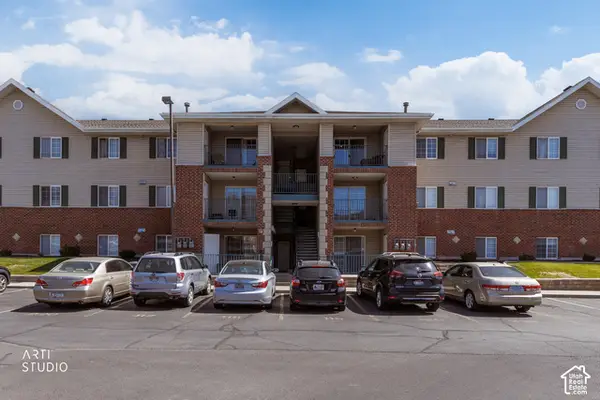 Listed by ERA$335,000Active3 beds 2 baths1,133 sq. ft.
1230 N 104 W #123, Provo, UT 84606
MLS# 2189007Listed by: ERA BROKERS CONSOLIDATED (UTAH COUNTY) - New
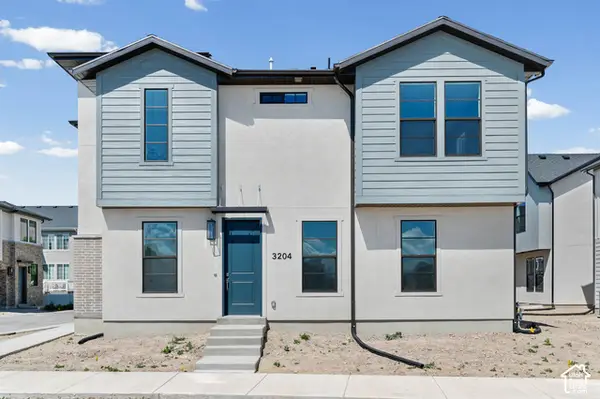 $545,900Active3 beds 3 baths2,020 sq. ft.
3204 W 1570 N, Provo, UT 84601
MLS# 2188937Listed by: IVORY HOMES, LTD - New
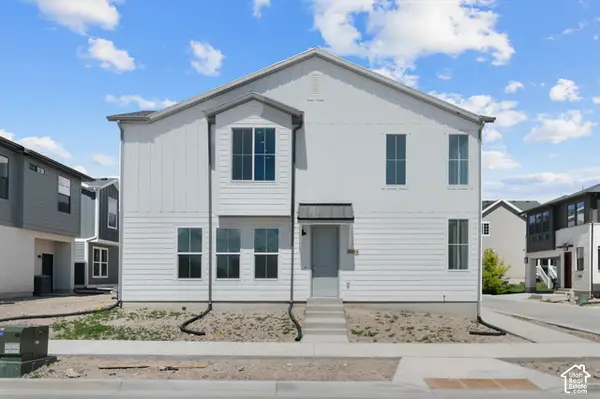 $547,900Active3 beds 3 baths1,933 sq. ft.
3198 W 1570 N, Provo, UT 84601
MLS# 2188957Listed by: IVORY HOMES, LTD - New
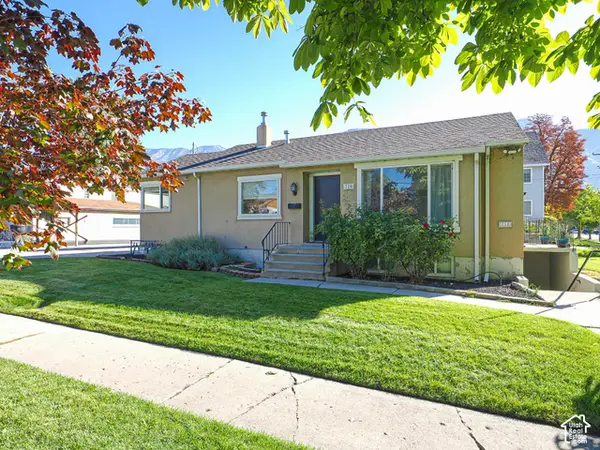 $750,000Active4 beds 2 baths1,996 sq. ft.
720 N 100 W, Provo, UT 84601
MLS# 2188826Listed by: GOBE, LLC - New
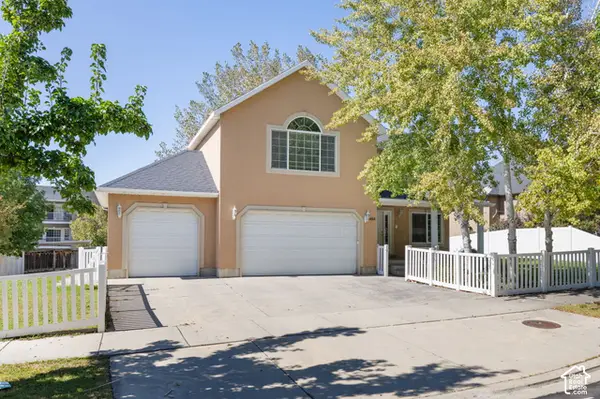 $839,000Active8 beds 5 baths4,553 sq. ft.
405 N 1340 E, Provo, UT 84606
MLS# 2188776Listed by: KW WESTFIELD - New
 $660,000Active6 beds 3 baths3,194 sq. ft.
1177 E 850 S, Provo, UT 84606
MLS# 2188796Listed by: REALTYPATH LLC (HOME AND FAMILY)


Protect your home and budget from life's surprises with an Assurant Home Warranty, backed by a partner that supports you through every step of homeownership. Explore Plans.
© 2023 - 2026 ERA Franchise Systems LLC. All rights reserved. ERA Franchise Systems LLC fully supports the principles of the Fair Housing Act and the Equal Opportunity Act. ERA, ERA Real Estate powered, and their respective logos are registered service marks of ERA Franchise Systems LLC. Each office is independently owned and operated.