
2862 W 1100 N, Provo, UT 84601
Local realty services provided by:ERA Brokers Consolidated
2862 W 1100 N,Provo, UT 84601
$449,000
- 4 Beds
- 3 Baths
- 2,236 sq. ft.
- Single family
- Pending
Listed by: brady deucher
Office: the blackstone property group pllc
MLS#:2169984
Source:SL
Price summary
- Price:$449,000
- Price per sq. ft.:$200.81
- Monthly HOA dues:$250
About this home
Fully updated and finished this month with new carpet, new counters, new kitchen sink and faucet, new paint and updated paint on the cabinets. Light and bright corner twin home in Riderwood Village. Walking distance to elementary school, easy walk to Provo High. Park/playground across the street. Nice master setup with 2 beds and 2 baths on the main, (including master), and 2 beds upstairs with walk in closets and a bath. Playroom/bonus room upstairs. Fantastic price for the beds and baths. Vacant and can show anytime.
Contact an agent
Home facts
- Year built:1998
- Subdivision & Development:RIDERWOOD VILLAGE
- Listing ID #:2169984
- Added:62 day(s) ago
- Updated:September 07, 2026 at 08:08 AM
Rooms and interior
- Bedrooms:4
- Total bathrooms:3
- Full bathrooms:2
- Rooms Total:12
- Flooring:Carpet
- Kitchen Description:Disposal, Kitchen: Updated, Microwave, Refrigerator
- Basement Description:Slab
- Living area:2,236 sq. ft.
Heating and cooling
- Cooling:Central Air
- Heating:Forced Air, Gas: Central
Structure and exterior
- Roof:Asphalt
- Year built:1998
- Building area:2,236 sq. ft.
- Lot area:0.05 Acres
- Lot Features:Corner Lot, Curb & Gutter, Fenced: Partial, Flat, Road: Paved, Sidewalks, Sprinkler: Auto-Full
- Construction Materials:Brick, Stucco
- Levels:2 Story
Schools
- High school:Provo
- Middle school:Dixon
- Elementary school:Lakeview
Utilities
- Water:Culinary, Water Connected
- Sewer:Sewer Connected, Sewer: Connected
Finances and disclosures
- Price:$449,000
- Price per sq. ft.:$200.81
- Tax amount:$2,533
Features and amenities
- Amenities:Closet: Walk-In, Den/Office, Maintenance, Pet Rules, Pets Permitted, Playground, Snow Removal, Water Softener Owned, Window Coverings
Parking
- Total parking spaces:2
- Parking description:2 Car Deep (Tandem), 2 Car Garage, Attached, Attached Garage
- Garage spaces:2
New listings near 2862 W 1100 N
- New
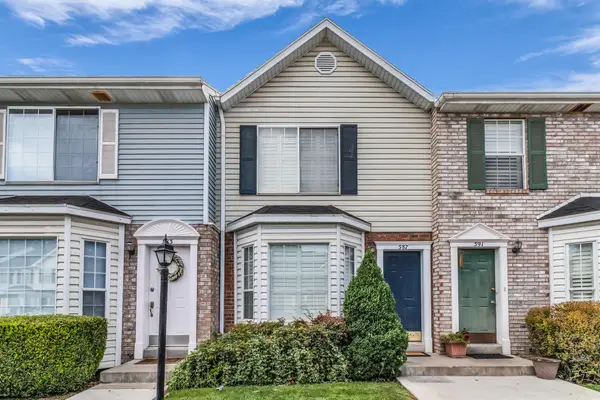 $285,000Active2 beds 2 baths1,070 sq. ft.
587 N 2310 West St, Provo, UT 84601
MLS# 26-275801Listed by: IMMEASURABLY MORE REAL ESTATE - New
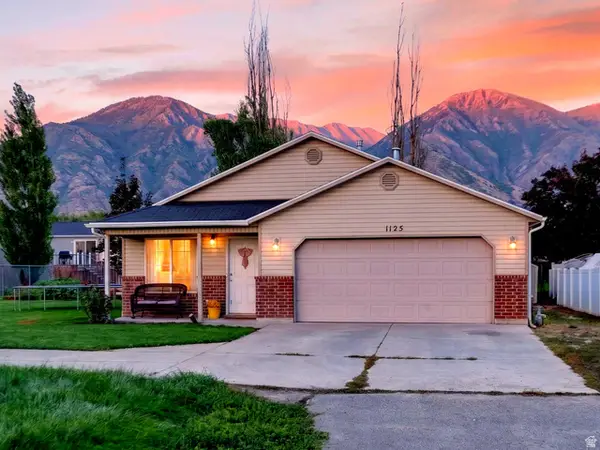 $434,900Active3 beds 2 baths1,255 sq. ft.
1125 S 770 W, Provo, UT 84601
MLS# 2183502Listed by: TEAM TEASDALE REALTY - New
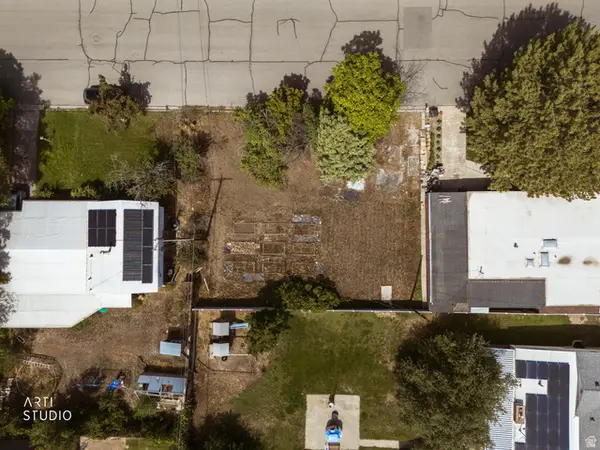 Listed by ERA$199,999Active0.12 Acres
645 W 890 N, Provo, UT 84604
MLS# 2183503Listed by: ERA BROKERS CONSOLIDATED (UTAH COUNTY) - New
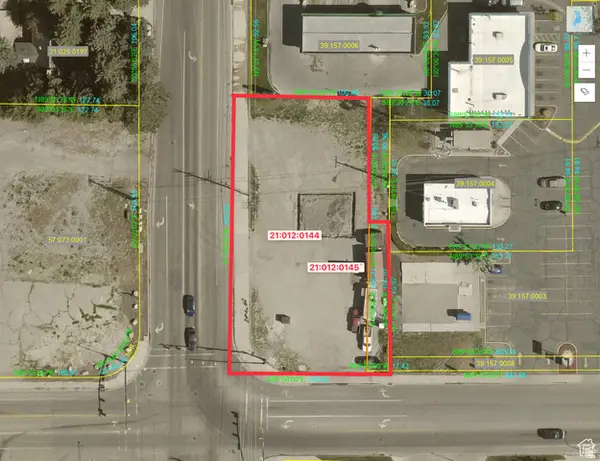 $750,000Active0.5 Acres
34 N Geneva Rd, Provo, UT 84601
MLS# 2183511Listed by: BERKSHIRE HATHAWAY HOMESERVICES ELITE REAL ESTATE - New
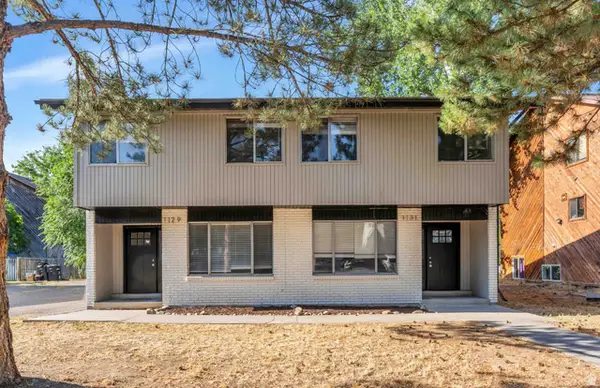 $789,900Active8 beds 4 baths2,832 sq. ft.
1129 W 650 N, Provo, UT 84601
MLS# 2183468Listed by: ATLAS REAL ESTATE, LLC - New
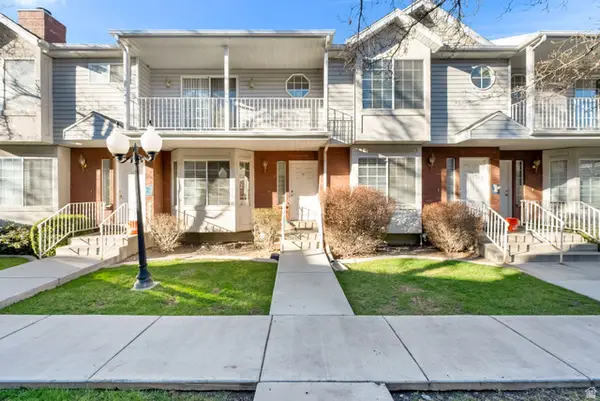 $425,000Active4 beds 3 baths1,544 sq. ft.
223 W 2230 N #14, Provo, UT 84604
MLS# 2183469Listed by: EQUITY REAL ESTATE (RESULTS) - New
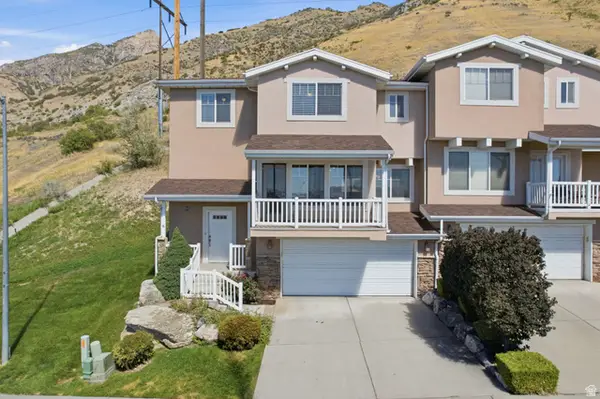 $399,900Active3 beds 3 baths1,895 sq. ft.
1305 S Alpine Way E, Provo, UT 84606
MLS# 2183401Listed by: KW WESTFIELD (EXCELLENCE) - New
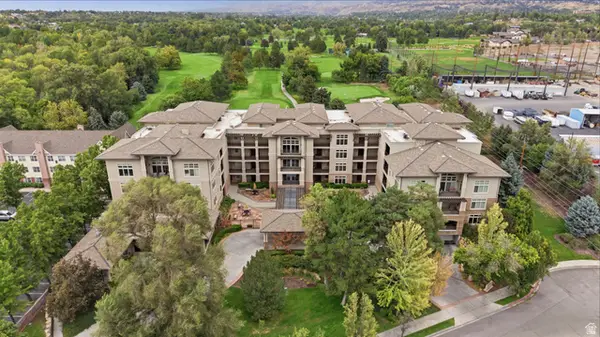 $729,999Active1 beds 2 baths1,842 sq. ft.
222 W 2280 N #112, Provo, UT 84604
MLS# 2183327Listed by: RANLIFE REAL ESTATE INC - New
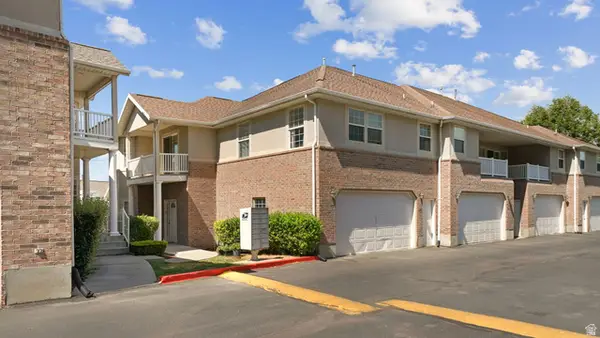 $600,000Active4 beds 4 baths3,968 sq. ft.
1306 E 720 N, Provo, UT 84606
MLS# 2183360Listed by: BERKSHIRE HATHAWAY HOMESERVICES ELITE REAL ESTATE - New
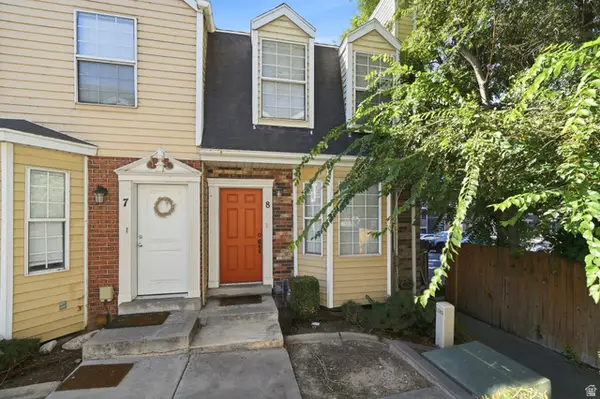 $450,000Active2 beds 3 baths1,220 sq. ft.
665 N 100 E #8, Provo, UT 84606
MLS# 2183298Listed by: RE/MAX ASSOCIATES


Protect your home and budget from life's surprises with an Assurant Home Warranty, backed by a partner that supports you through every step of homeownership. Explore Plans.
© 2023 - 2026 ERA Franchise Systems LLC. All rights reserved. ERA Franchise Systems LLC fully supports the principles of the Fair Housing Act and the Equal Opportunity Act. ERA, ERA Real Estate powered, and their respective logos are registered service marks of ERA Franchise Systems LLC. Each office is independently owned and operated.