
3272 N Mohawk Ln E, Provo, UT 84604
Local realty services provided by:ERA Brokers Consolidated
3272 N Mohawk Ln E,Provo, UT 84604
$1,550,000
- 6 Beds
- 4 Baths
- 5,043 sq. ft.
- Single family
- Active
Listed by: jeff eaves
Office: kw westfield
MLS#:2182741
Source:SL
Price summary
- Price:$1,550,000
- Price per sq. ft.:$307.36
About this home
Perched in Indian Hills on Provo's east bench, this brand-new custom rambler was designed around a single idea: everything you need on one level with a full second level below that is complete with its own kitchen and its own entrance, for relatives who want their own space. South-facing and framed by mountain views, the main floor carries 10-foot ceilings throughout, rising to 11-foot trays in the family room and the primary suite. The main-level primary suite is a genuine retreat. It has a spa-inspired shower and a generous walk-in closet. Two additional main-floor bedrooms each have their own walk-in closet, and a guest bath. A dedicated office sits off the main living space, and a mud room with a built-in bench. There is a large walk-in pantry with a "Costco" door to the garage so groceries can be unloaded from the car into to the pantry. The downstairs has 9-foot ceilings and has 2,568 square feet: a second full kitchen and dining area, a family room, three more bedrooms, an exercise room, a second laundry, a pantry and large cold storage. Six bedrooms, four baths, and a total sqft of 5,043 square feet. Large three-car garage with a side-entry two-car bay off a generous driveway. Flat, usable lot. No HOA. The home is minutes from Provo Canyon, Rock Canyon, the Bonneville Shoreline Trail, BYU and Sundance. Perfect for anyone who loves to hike, bike, rock climb or ski. Twenty minutes to Provo Airport, under an hour to Salt Lake International. Built by Rock Creek Custom Homes. Currently under construction, with time remaining to personalize select finishes. Buyer to verify all information...
Contact an agent
Home facts
- Year built:2026
- Subdivision & Development:INDIAN HILLS
- Listing ID #:2182741
- Added:52 day(s) ago
- Updated:October 25, 2026 at 05:01 AM
Rooms and interior
- Bedrooms:6
- Total bathrooms:4
- Full bathrooms:4
- Rooms Total:21
- Flooring:Carpet, Tile
- Bathrooms Description:Bath: Sep. Tub/Shower
- Kitchen Description:Disposal, Kitchen: Second, Microwave, Oven: Wall, Range: Countertop, Range: Gas, Refrigerator
- Basement Description:Entrance
- Living area:5,043 sq. ft.
Heating and cooling
- Cooling:Central Air
- Heating:Gas: Central
Structure and exterior
- Roof:Asbestos Shingle
- Year built:2026
- Building area:5,043 sq. ft.
- Lot area:0.23 Acres
- Lot Features:Curb & Gutter, Fenced: Partial, Road: Paved
- Architectural Style:Rambler/Ranch
- Construction Materials:Asphalt, Cement Siding, Stone, Stucco
- Exterior Features:Basement Entrance, Lighting, Patio: Open
- Levels:2 Story
Schools
- High school:Timpview
- Middle school:Centennial
- Elementary school:Edgemont
Utilities
- Water:Culinary, Water Connected
- Sewer:Sewer Connected, Sewer: Connected
Finances and disclosures
- Price:$1,550,000
- Price per sq. ft.:$307.36
- Tax amount:$1
Features and amenities
- Laundry features:Electric Dryer Hookups
- Amenities:Ceiling Fan, Closet: Walk-In, Den/Office, Gas Logs, Mother-In-Law Apartment
Parking
- Total parking spaces:3
- Parking description:3 Car Garage, Attached, Attached Garage, Covered, Garage Door Opener, Rv Parking
- Garage spaces:3
New listings near 3272 N Mohawk Ln E
- New
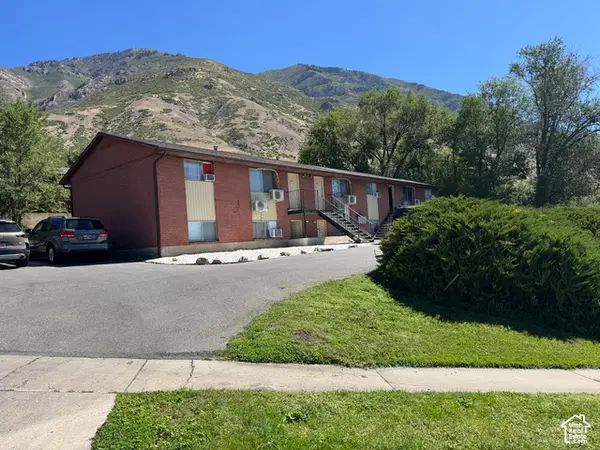 $1,189,900Active12 beds 6 baths4,936 sq. ft.
2091 S Nevada Ave, Provo, UT 84606
MLS# 2193038Listed by: LOOK AHEAD REAL ESTATE PC 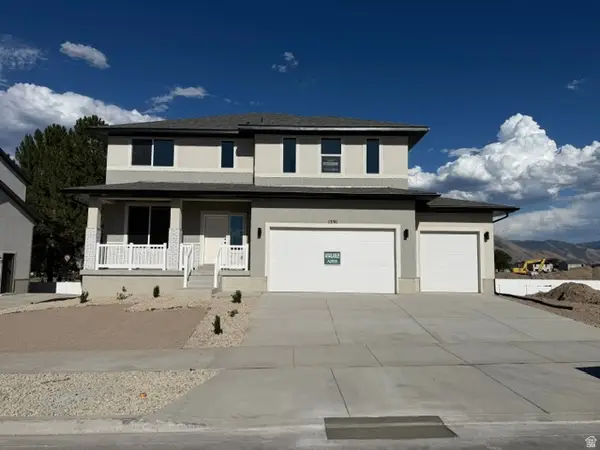 $699,950Active4 beds 3 baths3,585 sq. ft.
1591 S 960 W, Provo, UT 84601
MLS# 2180465Listed by: STONE EDGE REAL ESTATE LLC- New
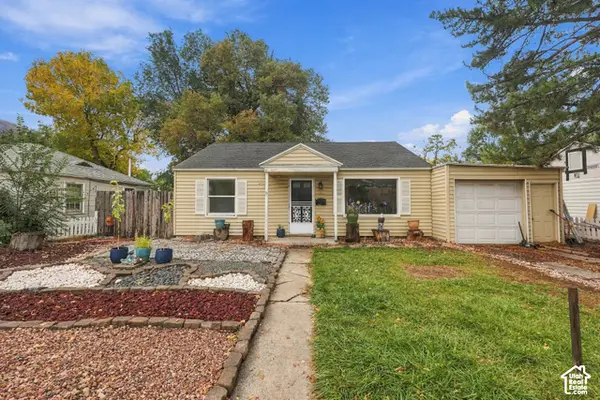 $398,900Active3 beds 2 baths1,036 sq. ft.
964 E 300 N, Provo, UT 84606
MLS# 2192796Listed by: CENTURY 21 EDGES - New
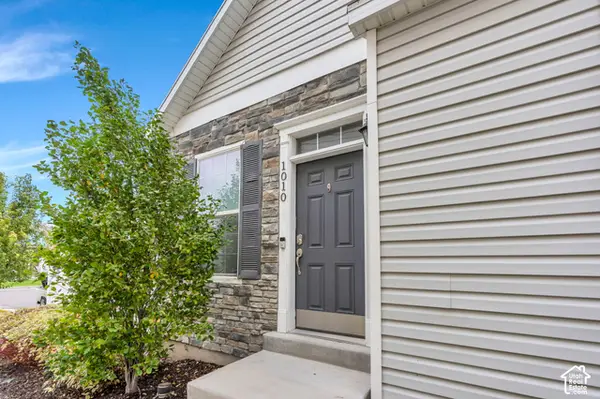 $350,000Active2 beds 3 baths1,374 sq. ft.
1010 W 500 S, Provo, UT 84601
MLS# 2192661Listed by: LOTUS REAL ESTATE - New
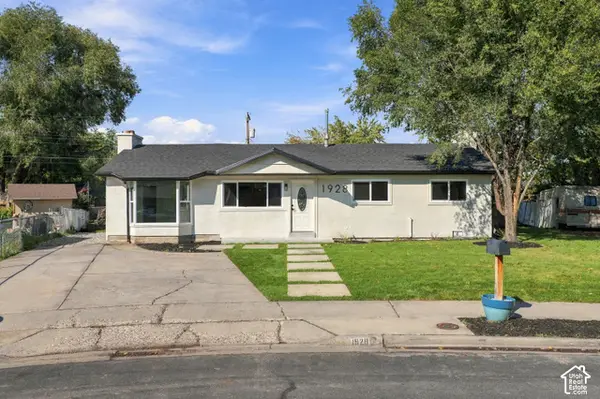 $485,000Active4 beds 3 baths1,806 sq. ft.
1928 W 100 S, Provo, UT 84601
MLS# 2192623Listed by: PRIME REAL ESTATE EXPERTS - New
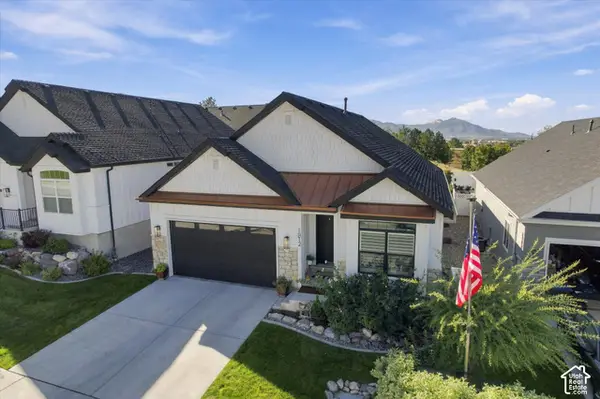 $795,900Active5 beds 3 baths3,156 sq. ft.
1812 S Sky Loop, Provo, UT 84606
MLS# 2192111Listed by: UNITED REAL ESTATE ADVANTAGE - New
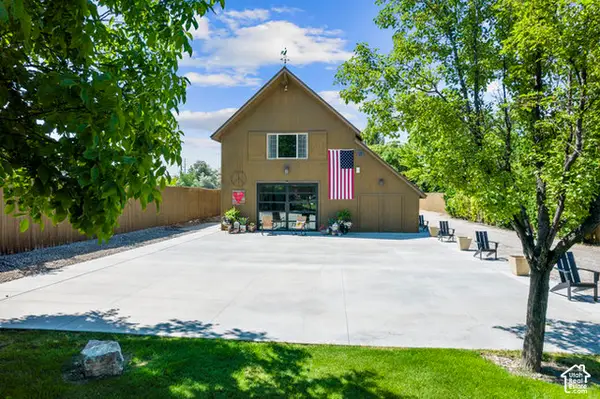 $2,000,000Active3 beds 2 baths1,928 sq. ft.
2087 W Center St, Provo, UT 84601
MLS# 2191984Listed by: BERKSHIRE HATHAWAY HOMESERVICES ELITE REAL ESTATE - New
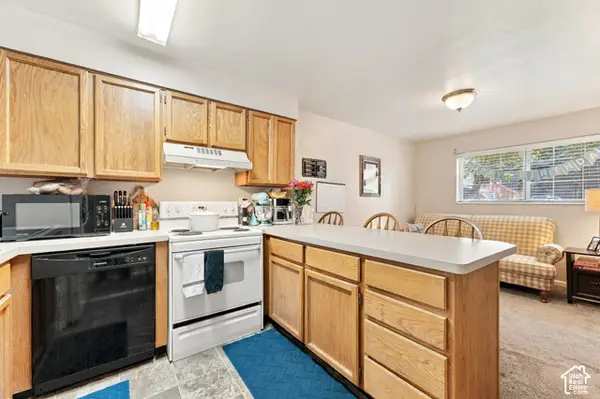 $290,000Active2 beds 2 baths803 sq. ft.
136 E 400 N #105, Provo, UT 84606
MLS# 2191992Listed by: KW WESTFIELD - New
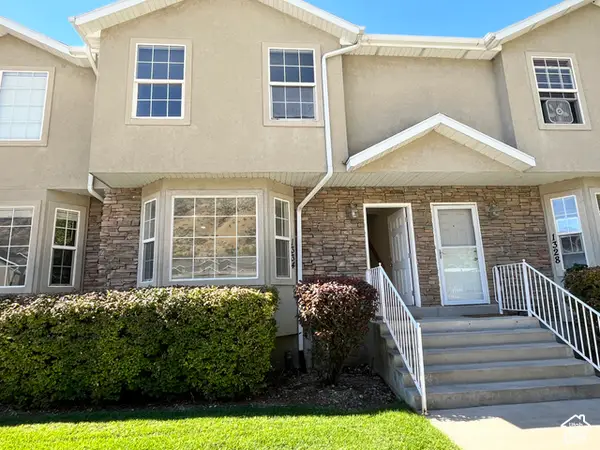 $369,000Active4 beds 4 baths2,067 sq. ft.
1334 S 1550 E, Provo, UT 84606
MLS# 2191912Listed by: COMMERCE PROPERTY SOLUTIONS LLC - New
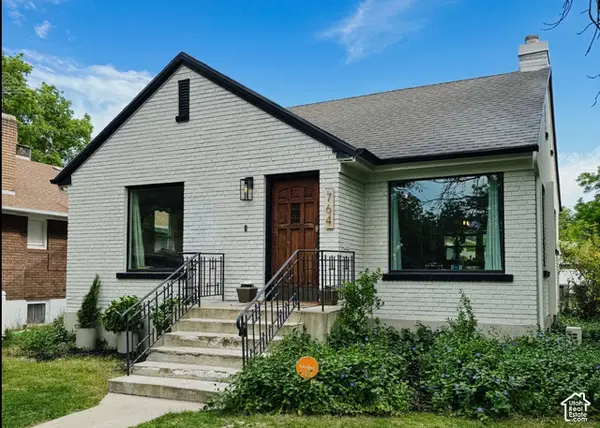 $550,000Active5 beds 2 baths1,971 sq. ft.
764 E 50 S, Provo, UT 84606
MLS# 2191853Listed by: EQUITY REAL ESTATE (PROSPER GROUP)


Protect your home and budget from life's surprises with an Assurant Home Warranty, backed by a partner that supports you through every step of homeownership. Explore Plans.
© 2023 - 2026 ERA Franchise Systems LLC. All rights reserved. ERA Franchise Systems LLC fully supports the principles of the Fair Housing Act and the Equal Opportunity Act. ERA, ERA Real Estate powered, and their respective logos are registered service marks of ERA Franchise Systems LLC. Each office is independently owned and operated.