
3774 N 700 E, Provo, UT 84604
Local realty services provided by:ERA Realty Center
3774 N 700 E,Provo, UT 84604
$829,900
- 4 Beds
- 3 Baths
- 3,176 sq. ft.
- Single family
- Active
Listed by: marissa miller
Office: re/max associates
MLS#:2172571
Source:SL
Price summary
- Price:$829,900
- Price per sq. ft.:$261.3
About this home
Price correction! This beautifully remodeled rambler is situated in a established neighborhood on a corner lot. Enjoy stunning mountain views and an inviting open concept floor plan filled with abundant natural light from large picture windows, accented by elegant plantation shutters. The large spacious kitchen flows seamlessly into the main living area, creating the perfect space for everyday living and entertaining. The finished walkout basement features a second kitchen, offering incredible flexibility for guests, multigenerational living, or entertaining. This home offers 4 bedrooms and 3 baths, including a spacious primary suite complete with a large walk-in closet and private en-suite bath. With tasteful updates throughout, a functional layout and breathtaking views, this is a home you won't want to miss!
Contact an agent
Home facts
- Year built:1964
- Subdivision & Development:VALLI-HI
- Listing ID #:2172571
- Added:87 day(s) ago
- Updated:October 13, 2026 at 12:25 PM
Rooms and interior
- Bedrooms:4
- Total bathrooms:3
- Full bathrooms:1
- Rooms Total:16
- Flooring:Carpet, Tile
- Kitchen Description:Disposal, Kitchen: Second, Kitchen: Updated, Microwave, Range/Oven: Free Stdng.
- Basement Description:Entrance, Full, Walk-Out Access
- Living area:3,176 sq. ft.
Heating and cooling
- Cooling:Central Air
- Heating:Forced Air, Gas: Central
Structure and exterior
- Roof:Asphalt
- Year built:1964
- Building area:3,176 sq. ft.
- Lot area:0.28 Acres
- Lot Features:Corner Lot, Curb & Gutter, Fenced: Full, Flat, Road: Paved, Sidewalks
- Architectural Style:Rambler/Ranch
- Construction Materials:Brick
- Exterior Features:Basement Entrance, Covered, Lighting, Patio: Covered, Patio: Open, Walkout
- Levels:2 Story
Schools
- High school:Timpview
- Middle school:Centennial
- Elementary school:Edgemont
Utilities
- Water:Culinary, Water Connected
- Sewer:Sewer Connected, Sewer: Connected
Finances and disclosures
- Price:$829,900
- Price per sq. ft.:$261.3
- Tax amount:$3,397
Features and amenities
- Amenities:Alarm: Fire, Ceiling Fan, Closet: Walk-In, Mother-In-Law Apartment, Vaulted Ceilings
Parking
- Total parking spaces:6
- Parking description:2 Car Garage, Attached, Attached Garage, Garage Door Opener, Parking: Uncovered
- Garage spaces:2
New listings near 3774 N 700 E
- New
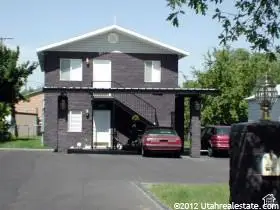 $699,000Active6 beds 4 baths2,250 sq. ft.
255 N 600 W, Provo, UT 84601
MLS# 2190813Listed by: BERKSHIRE HATHAWAY HOMESERVICES ELITE REAL ESTATE - New
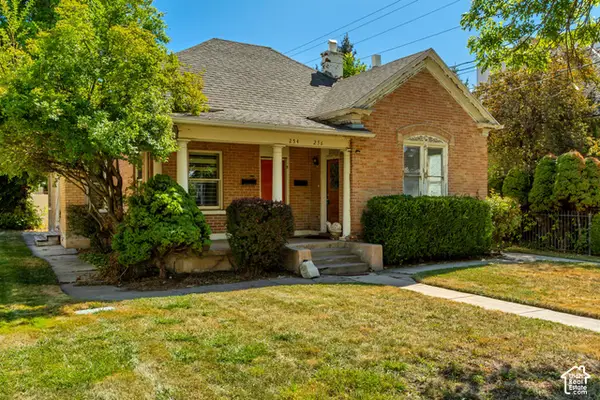 $449,900Active3 beds 2 baths1,700 sq. ft.
256 N 300 W, Provo, UT 84601
MLS# 2190803Listed by: WOODLEY REAL ESTATE - New
 $375,000Active3 beds 2 baths1,125 sq. ft.
257 N 600 W, Provo, UT 84601
MLS# 2190804Listed by: BERKSHIRE HATHAWAY HOMESERVICES ELITE REAL ESTATE - New
 $375,000Active3 beds 2 baths1,125 sq. ft.
255 N 600 W, Provo, UT 84601
MLS# 2190798Listed by: BERKSHIRE HATHAWAY HOMESERVICES ELITE REAL ESTATE - New
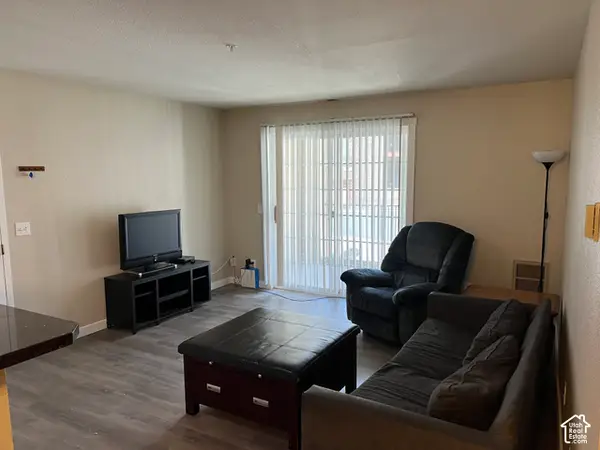 $355,000Active3 beds 2 baths1,092 sq. ft.
146 W Cougar Blvd N #236, Provo, UT 84604
MLS# 2190627Listed by: HORIZON MANAGEMENT AND REAL ESTATE LLC - New
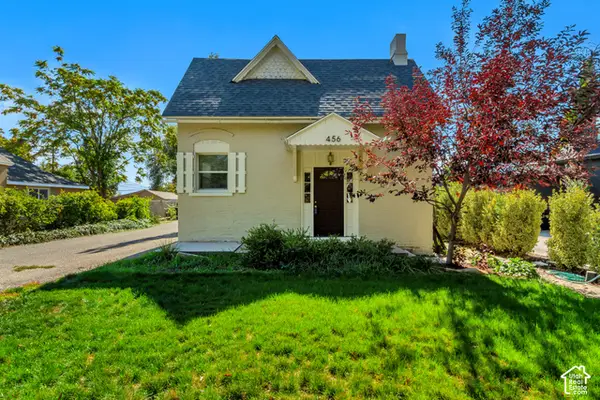 $305,000Active2 beds 1 baths1,218 sq. ft.
456 E 400 S, Provo, UT 84606
MLS# 2190536Listed by: REAL BROKER, LLC - New
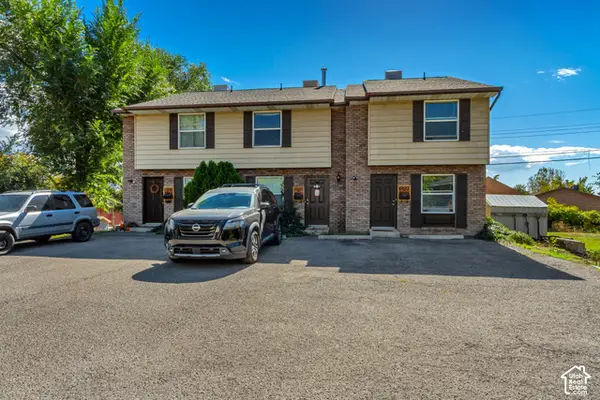 $695,000Active6 beds 6 baths3,336 sq. ft.
466 E 400 S, Provo, UT 84606
MLS# 2190529Listed by: REAL BROKER, LLC - New
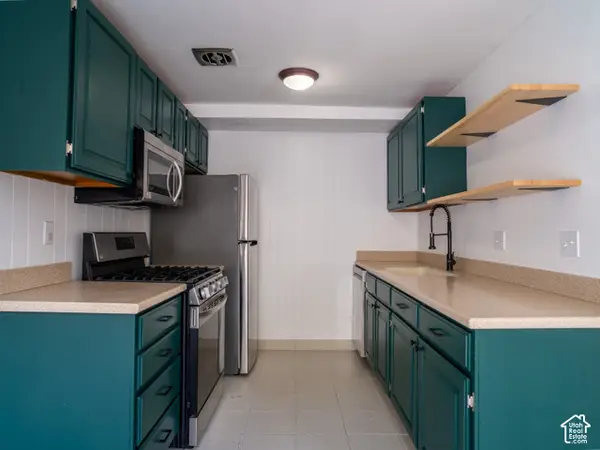 $235,500Active2 beds 1 baths934 sq. ft.
1455 Arthur Dr, Provo, UT 84601
MLS# 2190511Listed by: ONX REALTY LLC - New
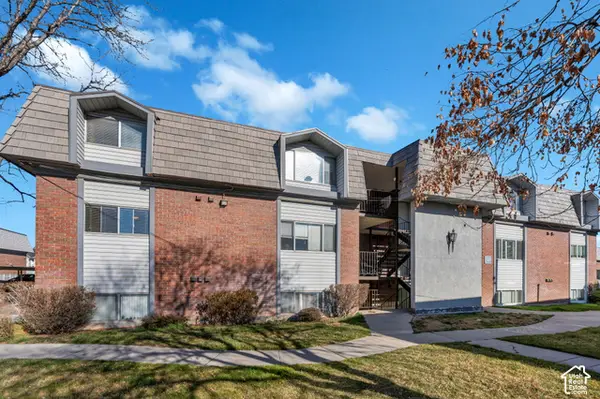 $269,900Active3 beds 2 baths1,122 sq. ft.
1676 N Hickory Ln, Provo, UT 84604
MLS# 2190487Listed by: KW WESTFIELD - New
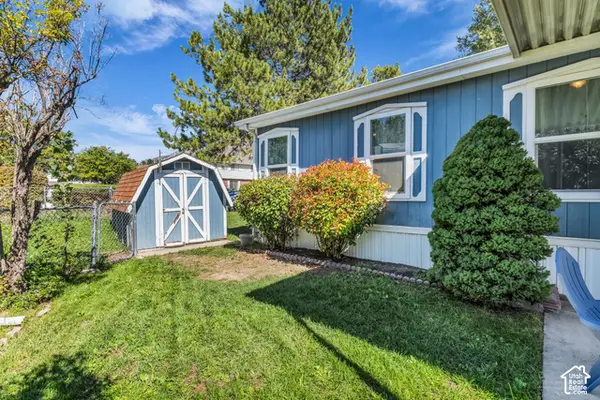 $126,000Active3 beds 2 baths1,249 sq. ft.
1033 E 1160 S #2N, Provo, UT 84606
MLS# 2190381Listed by: REALTYPATH LLC


Protect your home and budget from life's surprises with an Assurant Home Warranty, backed by a partner that supports you through every step of homeownership. Explore Plans.
© 2023 - 2026 ERA Franchise Systems LLC. All rights reserved. ERA Franchise Systems LLC fully supports the principles of the Fair Housing Act and the Equal Opportunity Act. ERA, ERA Real Estate powered, and their respective logos are registered service marks of ERA Franchise Systems LLC. Each office is independently owned and operated.