
1033 E 1160 S #2N, Provo, UT 84606
Local realty services provided by:ERA Realty Center
1033 E 1160 S #2N,Provo, UT 84606
$126,000
- 3 Beds
- 2 Baths
- 1,249 sq. ft.
- Mobile / Manufactured
- Active
Listed by: tracy padgett, greg padgett
Office: realtypath llc.
MLS#:2190381
Source:SL
Price summary
- Price:$126,000
- Price per sq. ft.:$100.88
- Monthly HOA dues:$1,024
About this home
Welcome to this well-maintained home tucked away behind Spring Creek Park in Provo's desirable South Willow community! This inviting property offers a peaceful neighborhood setting while keeping you close to parks, schools, shopping, and everyday conveniences. The open-concept floor plan features a spacious kitchen and comfortable main living areas, with new carpet throughout the main living spaces. Enjoy peace of mind with a newer windows, A/C, water heater, water softener, flooring in master bedroom, and approximately 8-year-old roof. Outside, mature rose bushes add beautiful curb appeal, while the backyard offers space to relax and enjoy the neighborhood setting. A wheelchair ramp provides added accessibility. The home also includes a refrigerator, washer, dryer, and storage shed, making this an easy move-in opportunity.
Contact an agent
Home facts
- Year built:1993
- Subdivision & Development:MEADOWBROOK VILLAGE
- Listing ID #:2190381
- Added:1 day(s) ago
- Updated:October 10, 2026 at 11:53 AM
Rooms and interior
- Bedrooms:3
- Total bathrooms:2
- Full bathrooms:2
- Rooms Total:9
- Flooring:Carpet
- Kitchen Description:Microwave, Range Hood, Range/Oven: Free Stdng., Refrigerator
- Living area:1,249 sq. ft.
Heating and cooling
- Cooling:Central Air
- Heating:Forced Air, Gas: Central
Structure and exterior
- Roof:Asphalt
- Year built:1993
- Building area:1,249 sq. ft.
- Lot Features:Fenced: Partial, Flat, Sprinkler: Auto-Partial
- Architectural Style:Mobile Home
- Construction Materials:Aluminum
- Exterior Features:Covered, Deck: Covered, Patio: Covered
- Levels:1 Story
Schools
- High school:Timpview
- Middle school:Centennial
- Elementary school:Spring Creek
Utilities
- Water:Culinary, Water Connected
- Sewer:Sewer: Public
Finances and disclosures
- Price:$126,000
- Price per sq. ft.:$100.88
- Tax amount:$636
Features and amenities
- Laundry features:Dryer, Washer
- Amenities:Ceiling Fan, Closet: Walk-In, Pets Permitted, Picnic Area, Storage Shed(s), Vaulted Ceilings, Water Softener Owned, Window Coverings
Parking
- Total parking spaces:2
- Parking description:Covered
- Carport spaces:2
New listings near 1033 E 1160 S #2N
- New
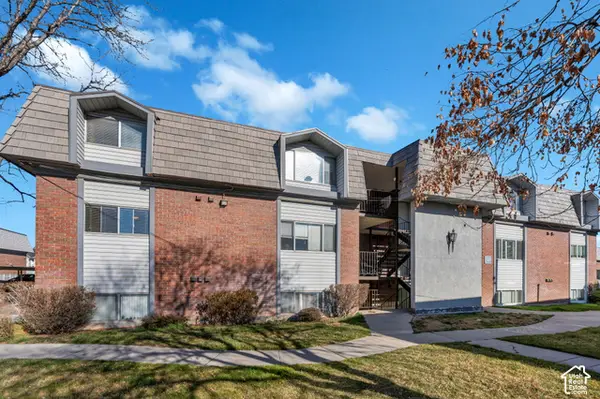 $269,900Active3 beds 2 baths1,122 sq. ft.
1676 N Hickory Ln, Provo, UT 84604
MLS# 2190487Listed by: KW WESTFIELD - New
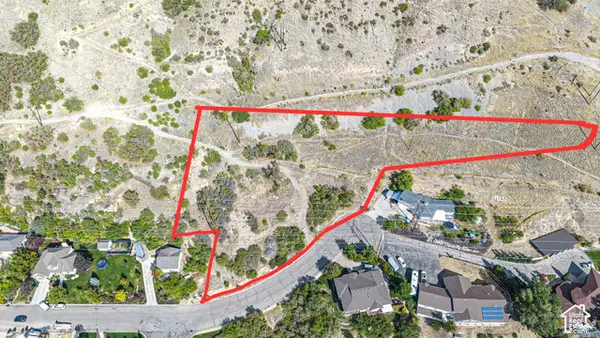 $1,500,000Active2.57 Acres
3060 Piute Dr, Provo, UT 84604
MLS# 2190394Listed by: BYBEE & CO REALTY, LLC - New
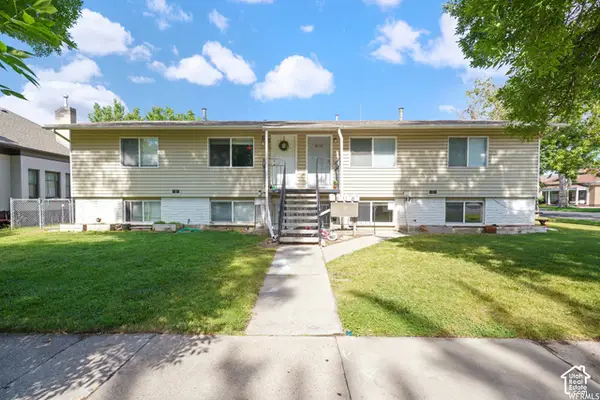 $849,000Active8 beds 4 baths3,000 sq. ft.
408 S 300 E, Provo, UT 84606
MLS# 2190276Listed by: CANOVO GROUP - New
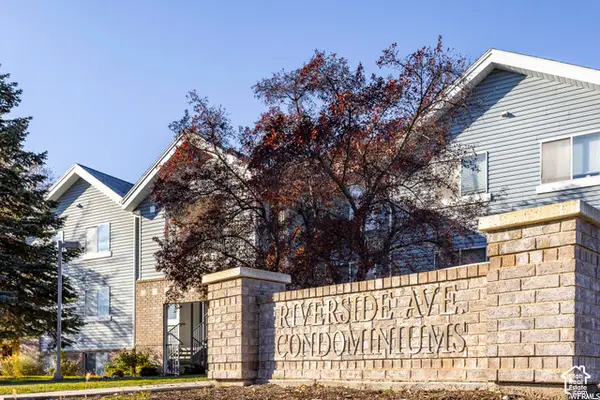 $299,900Active3 beds 2 baths1,041 sq. ft.
1541 N Riverside Ave W #18, Provo, UT 84604
MLS# 2190078Listed by: KEYSTONE REAL ESTATE - New
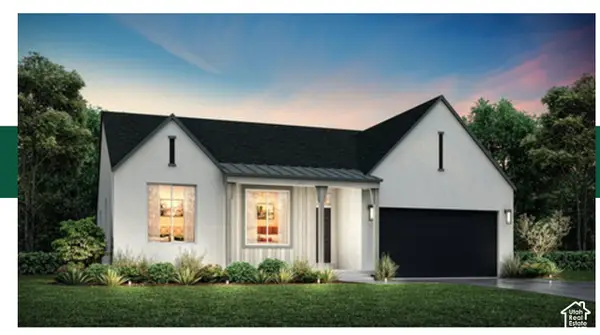 $837,800Active7 beds 4 baths4,129 sq. ft.
1798 S 870 W #140, Provo, UT 84601
MLS# 2189890Listed by: STONE EDGE REAL ESTATE LLC - New
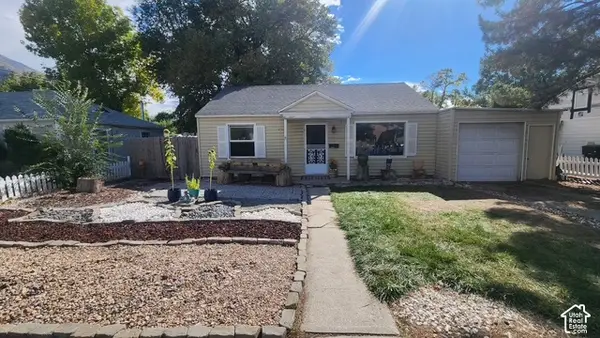 $399,000Active3 beds 2 baths1,036 sq. ft.
964 E 300 N, Provo, UT 84606
MLS# 2189836Listed by: MOUNTAINLAND REALTY, INC - New
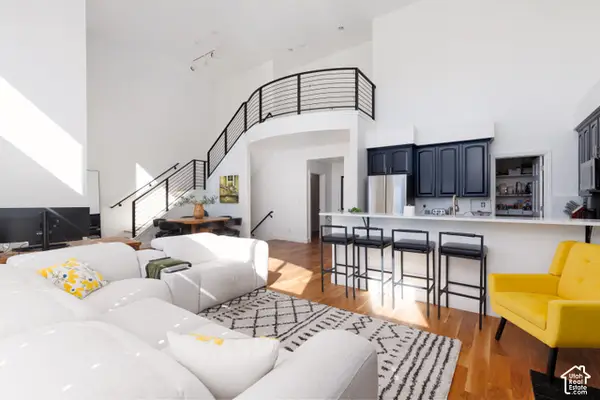 Listed by ERA$790,000Active3 beds 3 baths3,034 sq. ft.
5015 N Edgewood Dr #102, Provo, UT 84604
MLS# 2189876Listed by: ERA BROKERS CONSOLIDATED (UTAH COUNTY) - New
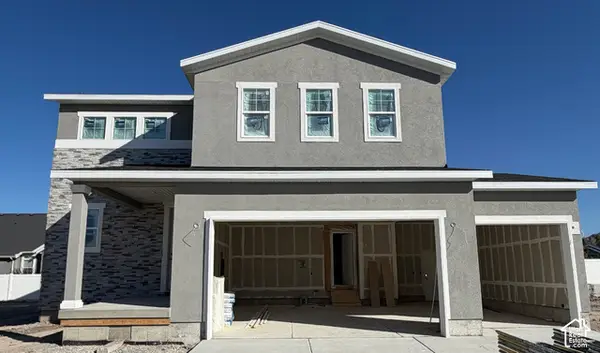 $589,990Active3 beds 3 baths1,831 sq. ft.
2284 W 1130 N #20, Provo, UT 84601
MLS# 2189882Listed by: RICHMOND AMERICAN HOMES OF UTAH, INC - New
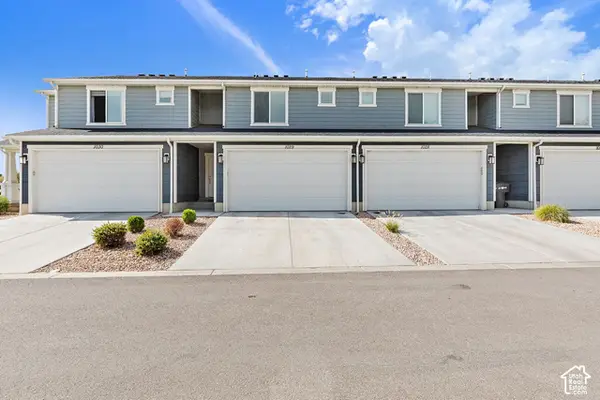 $415,000Active3 beds 2 baths1,384 sq. ft.
712 W 1870 S #1029, Provo, UT 84601
MLS# 2189803Listed by: HOMES INTERNATIONAL


Protect your home and budget from life's surprises with an Assurant Home Warranty, backed by a partner that supports you through every step of homeownership. Explore Plans.
© 2023 - 2026 ERA Franchise Systems LLC. All rights reserved. ERA Franchise Systems LLC fully supports the principles of the Fair Housing Act and the Equal Opportunity Act. ERA, ERA Real Estate powered, and their respective logos are registered service marks of ERA Franchise Systems LLC. Each office is independently owned and operated.