
405 N 1340 E, Provo, UT 84606
Local realty services provided by:ERA Brokers Consolidated
405 N 1340 E,Provo, UT 84606
$839,000
- 8 Beds
- 5 Baths
- 4,553 sq. ft.
- Single family
- Active
Listed by: mike gooch
Office: kw westfield
MLS#:2188776
Source:SL
Price summary
- Price:$839,000
- Price per sq. ft.:$184.27
About this home
Tucked into one of east Provo's most established neighborhoods, this home sits on the kind of lot buyers wait years for - a huge, fully fenced yard with tons of grass and mature trees for shade, privacy, and lots of space to play in. Inside, the oversized kitchen and large living room give you room to gather and entertain without ever feeling crowded. The massive 3-car garage with extra-tall doors allows every car to fit along with storage for toys and gear. The location is prime being minutes from BYU and LaVell Edwards Stadium, a quick walk or bike ride to Splash Summit Water Park, and close to Provo's trails, dining, and freeway access. Homes in this tightly held neighborhood with big yards rarely come up for sale and this one has your name all over it! Call/text the listing agent anytime for your private tour!
Contact an agent
Home facts
- Year built:2005
- Subdivision & Development:FOOTHILL PARK
- Listing ID #:2188776
- Added:1 day(s) ago
- Updated:October 03, 2026 at 11:35 AM
Rooms and interior
- Bedrooms:8
- Total bathrooms:5
- Full bathrooms:4
- Half bathrooms:1
- Rooms Total:18
- Flooring:Carpet, Tile
- Kitchen Description:Disposal, Oven: Double, Range/Oven: Built-In
- Basement Description:Full
- Living area:4,553 sq. ft.
Heating and cooling
- Cooling:Central Air
- Heating:Gas: Central
Structure and exterior
- Roof:Asphalt
- Year built:2005
- Building area:4,553 sq. ft.
- Lot area:0.23 Acres
- Lot Features:Curb & Gutter, Fenced: Full, Flat, Sprinkler: Auto-Full
- Construction Materials:Stucco
- Exterior Features:Porch: Open
- Levels:3 Story
Schools
- High school:Timpview
- Middle school:Centennial
- Elementary school:Wasatch
Utilities
- Water:Culinary, Water Connected
- Sewer:Sewer Connected, Sewer: Connected, Sewer: Public
Finances and disclosures
- Price:$839,000
- Price per sq. ft.:$184.27
- Tax amount:$4,267
Features and amenities
- Laundry features:Electric Dryer Hookups
- Amenities:Closet: Walk-In, Gas Logs, Intercom
Parking
- Total parking spaces:3
- Parking description:3 Car Garage, Attached, Attached Garage, Garage Door Opener
- Garage spaces:3
New listings near 405 N 1340 E
- New
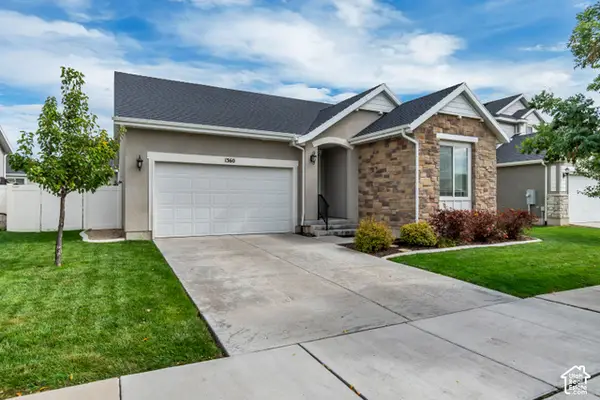 $649,900Active5 beds 3 baths2,788 sq. ft.
1360 N 3350 W, Provo, UT 84601
MLS# 2189105Listed by: EQUITY REAL ESTATE (PREMIER ELITE) - New
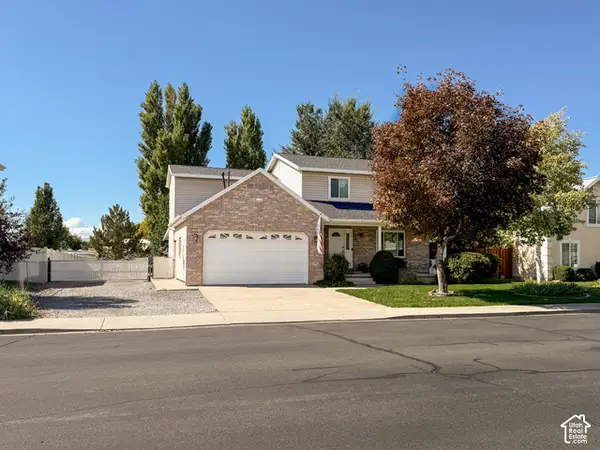 $649,999Active4 beds 3 baths2,176 sq. ft.
52 S 2370 W, Provo, UT 84601
MLS# 2189102Listed by: EQUITY REAL ESTATE (ADVANTAGE) - New
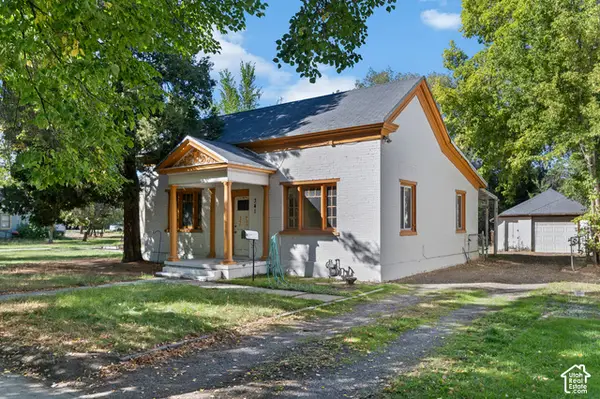 $329,900Active2 beds 1 baths1,261 sq. ft.
341 E 200 S, Provo, UT 84606
MLS# 2189078Listed by: IVIE AVENUE REAL ESTATE, LLC - New
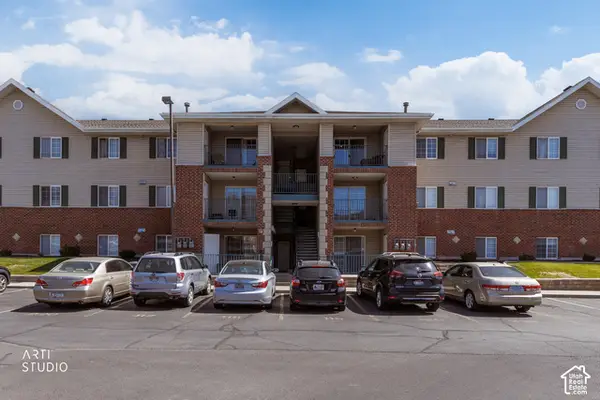 Listed by ERA$335,000Active3 beds 2 baths1,133 sq. ft.
1230 N 104 W #123, Provo, UT 84606
MLS# 2189007Listed by: ERA BROKERS CONSOLIDATED (UTAH COUNTY) - New
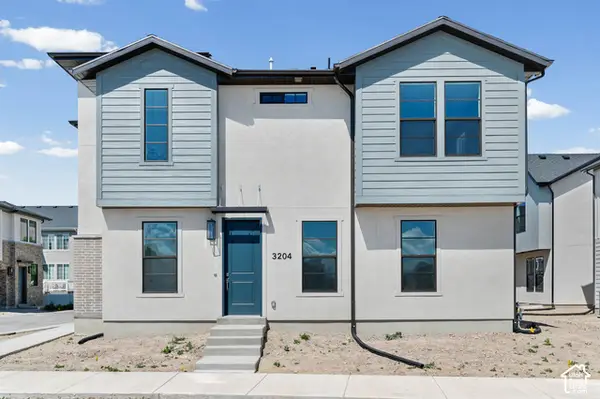 $545,900Active3 beds 3 baths2,020 sq. ft.
3204 W 1570 N, Provo, UT 84601
MLS# 2188937Listed by: IVORY HOMES, LTD - New
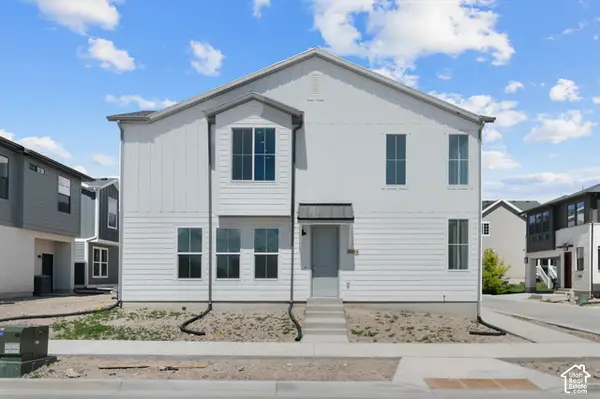 $547,900Active3 beds 3 baths1,933 sq. ft.
3198 W 1570 N, Provo, UT 84601
MLS# 2188957Listed by: IVORY HOMES, LTD - New
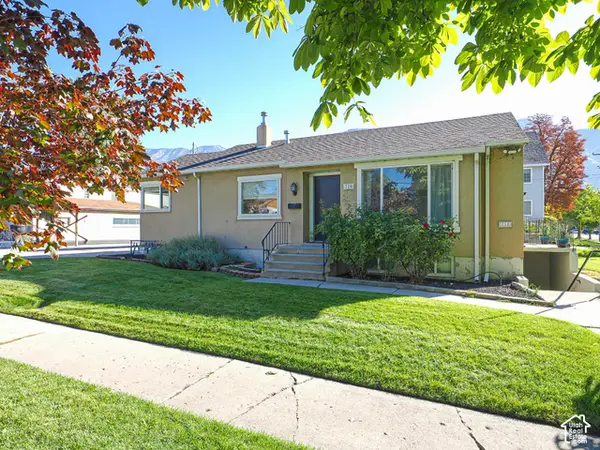 $750,000Active4 beds 2 baths1,996 sq. ft.
720 N 100 W, Provo, UT 84601
MLS# 2188826Listed by: GOBE, LLC - New
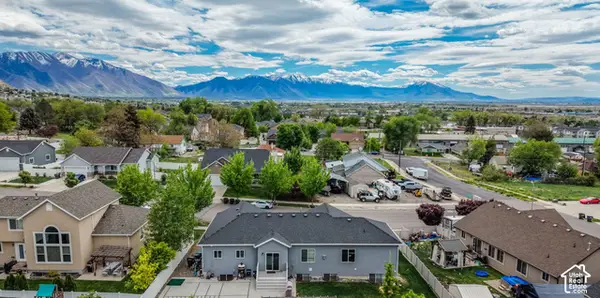 $660,000Active6 beds 3 baths3,194 sq. ft.
1177 E 850 S, Provo, UT 84606
MLS# 2188796Listed by: REALTYPATH LLC (HOME AND FAMILY) - New
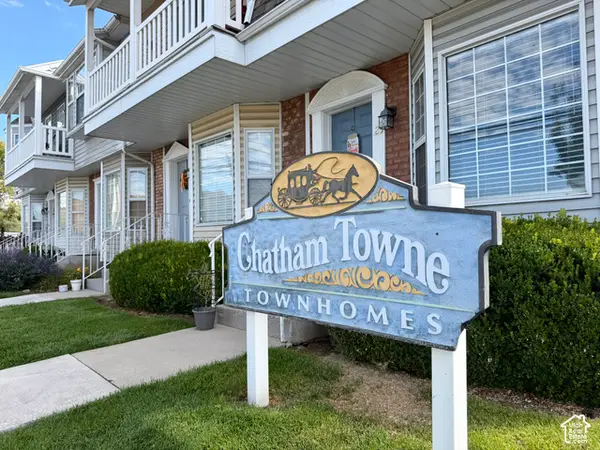 $525,000Active2 beds 3 baths1,216 sq. ft.
962 N 900 E #12, Provo, UT 84604
MLS# 2188564Listed by: BETTER HOMES AND GARDENS REAL ESTATE MOMENTUM (LEHI)


Protect your home and budget from life's surprises with an Assurant Home Warranty, backed by a partner that supports you through every step of homeownership. Explore Plans.
© 2023 - 2026 ERA Franchise Systems LLC. All rights reserved. ERA Franchise Systems LLC fully supports the principles of the Fair Housing Act and the Equal Opportunity Act. ERA, ERA Real Estate powered, and their respective logos are registered service marks of ERA Franchise Systems LLC. Each office is independently owned and operated.