
896 N Independence W #17, Provo, UT 84604
Local realty services provided by:ERA Realty Center
896 N Independence W #17,Provo, UT 84604
$335,000
- 3 Beds
- 2 Baths
- 1,319 sq. ft.
- Townhouse
- Pending
Listed by: colby kerr
Office: kw westfield
MLS#:2183055
Source:SL
Price summary
- Price:$335,000
- Price per sq. ft.:$253.98
- Monthly HOA dues:$310
About this home
This 3-bedroom, 1.5-bath end-row townhome offers a great combination of location, functional living space, and thoughtful updates. The main floor features LVP flooring, quartz countertops, stainless steel appliances, updated lighting, crown molding, and a convenient half bath. Upstairs, you'll find all three bedrooms, a full bathroom with double sinks, and plenty of closet space throughout. A drop-down attic ladder provides access to additional attic storage, adding even more usable storage space. The fully fenced backyard includes a storage shed and backs to community open space, giving the yard a more open feel. Enjoy great curb appeal plus community amenities including a clubhouse, indoor pool, and gym. Conveniently located with easy freeway access and a straightforward commute to UVU and BYU, as well as nearby shopping, dining, and everyday amenities.
Contact an agent
Home facts
- Year built:1998
- Subdivision & Development:PARKRIDGE
- Listing ID #:2183055
- Added:39 day(s) ago
- Updated:October 13, 2026 at 08:34 AM
Rooms and interior
- Bedrooms:3
- Total bathrooms:2
- Full bathrooms:1
- Half bathrooms:1
- Rooms Total:9
- Flooring:Carpet, Tile, Vinyl
- Kitchen Description:Disposal, Microwave, Range/Oven: Free Stdng.
- Basement Description:Full
- Living area:1,319 sq. ft.
Heating and cooling
- Cooling:Central Air
- Heating:Forced Air, Gas: Central
Structure and exterior
- Roof:Asphalt
- Year built:1998
- Building area:1,319 sq. ft.
- Lot area:0.02 Acres
- Lot Features:Corner Lot, Curb & Gutter, Drip Irrigation, Fenced: Full, Flat, Road: Paved, Secluded, Sidewalks, Sprinkler: Auto-Full
- Architectural Style:Townhouse
- Construction Materials:Aluminum, Asphalt, Brick
- Exterior Features:Bay Box Windows, Entry (Foyer), Out Buildings
- Levels:2 Story
Schools
- High school:Provo
- Middle school:Dixon
- Elementary school:Westridge
Utilities
- Water:Culinary, Water Connected
- Sewer:Sewer Connected, Sewer: Connected
Finances and disclosures
- Price:$335,000
- Price per sq. ft.:$253.98
- Tax amount:$1,781
Features and amenities
- Laundry features:Electric Dryer Hookups
- Amenities:Alarm: Fire, Closet: Walk-In, Fitness Center, Insurance, Pet Rules, Picnic Area, Playground, Pool, Snow Removal, Spa/Hot Tub, Trash, Water
- Pool features:Above Ground, Fenced, Indoor
Parking
- Total parking spaces:3
- Parking description:Covered, Parking: Uncovered, Storage Above
- Carport spaces:1
New listings near 896 N Independence W #17
- New
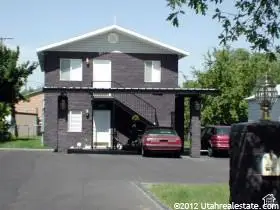 $699,000Active6 beds 4 baths2,250 sq. ft.
255 N 600 W, Provo, UT 84601
MLS# 2190813Listed by: BERKSHIRE HATHAWAY HOMESERVICES ELITE REAL ESTATE - New
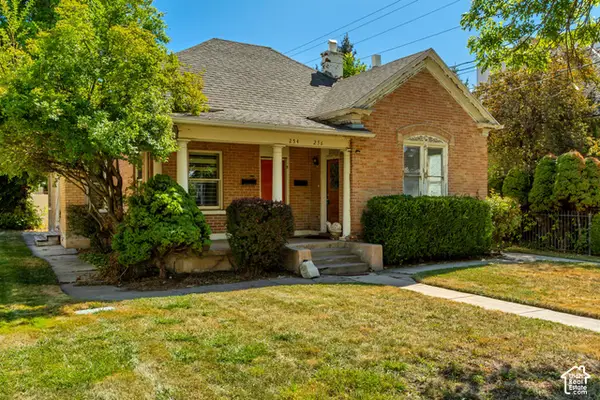 $449,900Active3 beds 2 baths1,700 sq. ft.
256 N 300 W, Provo, UT 84601
MLS# 2190803Listed by: WOODLEY REAL ESTATE - New
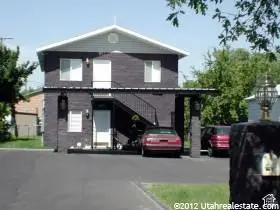 $375,000Active3 beds 2 baths1,125 sq. ft.
257 N 600 W, Provo, UT 84601
MLS# 2190804Listed by: BERKSHIRE HATHAWAY HOMESERVICES ELITE REAL ESTATE - New
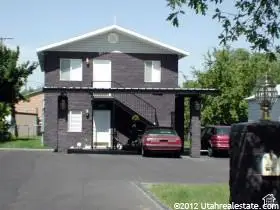 $375,000Active3 beds 2 baths1,125 sq. ft.
255 N 600 W, Provo, UT 84601
MLS# 2190798Listed by: BERKSHIRE HATHAWAY HOMESERVICES ELITE REAL ESTATE - New
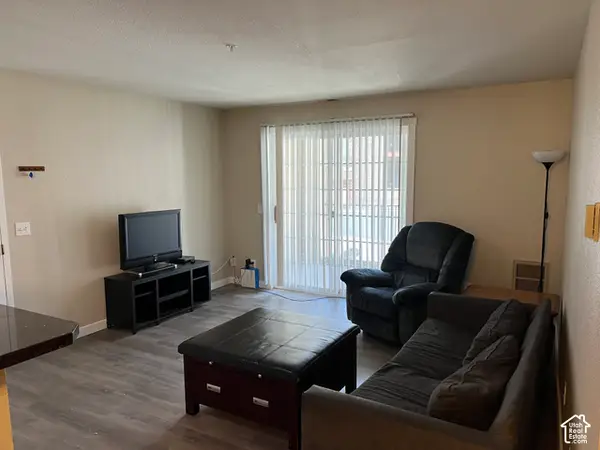 $355,000Active3 beds 2 baths1,092 sq. ft.
146 W Cougar Blvd N #236, Provo, UT 84604
MLS# 2190627Listed by: HORIZON MANAGEMENT AND REAL ESTATE LLC - New
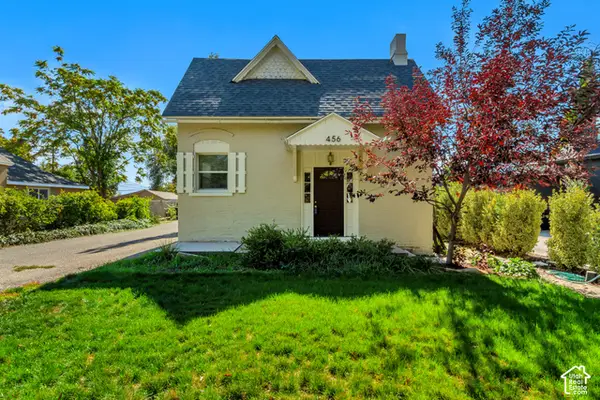 $305,000Active2 beds 1 baths1,218 sq. ft.
456 E 400 S, Provo, UT 84606
MLS# 2190536Listed by: REAL BROKER, LLC - New
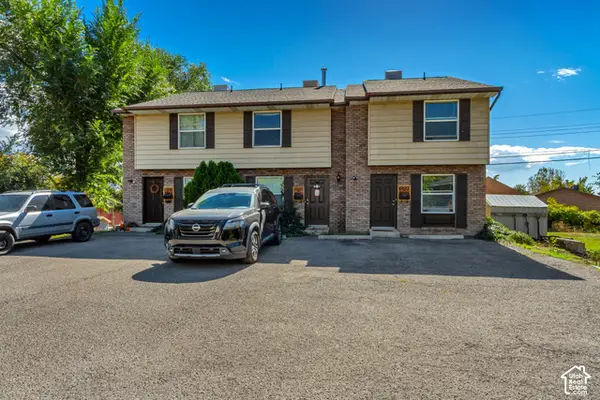 $695,000Active6 beds 6 baths3,336 sq. ft.
466 E 400 S, Provo, UT 84606
MLS# 2190529Listed by: REAL BROKER, LLC - New
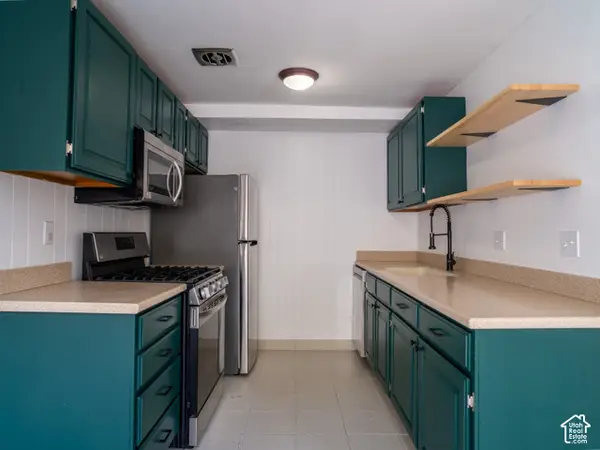 $235,500Active2 beds 1 baths934 sq. ft.
1455 Arthur Dr, Provo, UT 84601
MLS# 2190511Listed by: ONX REALTY LLC - New
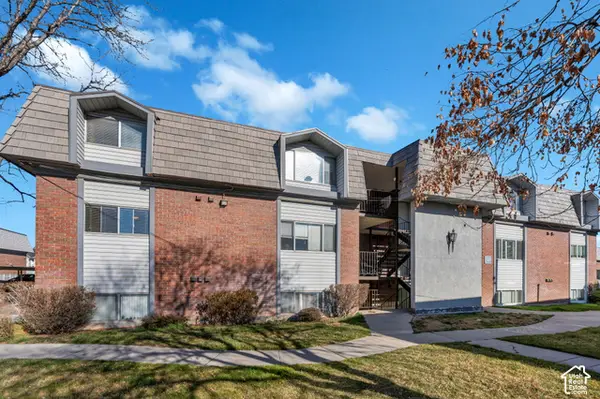 $269,900Active3 beds 2 baths1,122 sq. ft.
1676 N Hickory Ln, Provo, UT 84604
MLS# 2190487Listed by: KW WESTFIELD - New
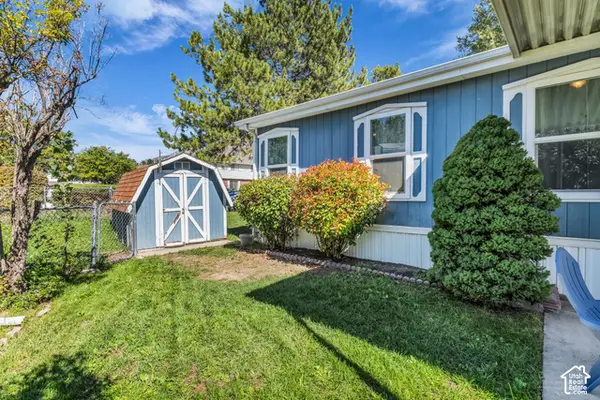 $126,000Active3 beds 2 baths1,249 sq. ft.
1033 E 1160 S #2N, Provo, UT 84606
MLS# 2190381Listed by: REALTYPATH LLC


Protect your home and budget from life's surprises with an Assurant Home Warranty, backed by a partner that supports you through every step of homeownership. Explore Plans.
© 2023 - 2026 ERA Franchise Systems LLC. All rights reserved. ERA Franchise Systems LLC fully supports the principles of the Fair Housing Act and the Equal Opportunity Act. ERA, ERA Real Estate powered, and their respective logos are registered service marks of ERA Franchise Systems LLC. Each office is independently owned and operated.