
1086 S 800 W, Richfield, UT 84701
Local realty services provided by:ERA Brokers Consolidated
1086 S 800 W,Richfield, UT 84701
$475,000
- 6 Beds
- 3 Baths
- 2,938 sq. ft.
- Single family
- Active
Listed by: kacey nielson
Office: coldwell banker preferred properties
MLS#:2188742
Source:SL
Price summary
- Price:$475,000
- Price per sq. ft.:$161.67
About this home
IMMACULATE 6-BEDROOM HOME ON A CORNER LOT IN RICHFIELD Welcome to this beautifully maintained 6-bedroom, 3-bathroom home offering approximately 2,900 sq. ft. in a great Richfield location. This is truly one of the cleanest and most well-kept homes you will find, with pride of ownership evident throughout. About as move-in ready as you can get! The spacious layout offers large open living areas both upstairs and downstairs, generously sized bedrooms, and a large downstairs family room with plenty of space for relaxing, entertaining, or gathering with family and friends. Throughout the home, you'll find charm, character, and a warm, cozy feel that makes it feel like home the moment you walk in. Situated on a desirable corner lot, the property features a beautifully landscaped yard, excellent curb appeal, and a fully fenced backyard. Enjoy the outdoors from the back patio, perfect for relaxing, grilling, or entertaining. There is also plenty of parking for trailers, recreational vehicles, and additional vehicles. This home has been exceptionally well cared for and is truly turnkey and ready for its new owners. With its spacious layout, beautiful yard, great location, and inviting character, **this home is priced well and offers an excellent opportunity to get into a beautiful Richfield home without sacrificing space or comfort. Clean, charming, cozy, well-kept, and move-in ready-this one is a must-see!...
Contact an agent
Home facts
- Year built:2014
- Subdivision & Development:POULSON ESTATES
- Listing ID #:2188742
- Added:1 day(s) ago
- Updated:October 03, 2026 at 11:35 AM
Rooms and interior
- Bedrooms:6
- Total bathrooms:3
- Full bathrooms:3
- Rooms Total:13
- Flooring:Carpet, Tile
- Kitchen Description:Disposal, Kitchen: Updated, Microwave, Range/Oven: Free Stdng., Refrigerator
- Basement Description:Full
- Living area:2,938 sq. ft.
Heating and cooling
- Cooling:Central Air
- Heating:Forced Air, Gas: Central
Structure and exterior
- Roof:Asphalt
- Year built:2014
- Building area:2,938 sq. ft.
- Lot area:0.28 Acres
- Lot Features:Corner Lot, Fenced: Full, Flat, Road: Paved, Sprinkler: Auto-Full, Terrain: Mountain
- Architectural Style:Rambler/Ranch
- Construction Materials:Asphalt, Stone, Stucco
- Exterior Features:Covered, Out Buildings, Patio: Covered
- Levels:2 Story
Schools
- High school:Richfield
- Middle school:Red Hills
- Elementary school:Ashman
Utilities
- Water:Culinary, Water Available
- Sewer:Sewer: Public
Finances and disclosures
- Price:$475,000
- Price per sq. ft.:$161.67
- Tax amount:$2,139
Features and amenities
- Laundry features:Electric Dryer Hookups
- Amenities:Ceiling Fan, Closet: Walk-In, Vaulted Ceilings, Video Camera(s), Water Softener Owned
Parking
- Total parking spaces:2
- Parking description:2 Car Garage, Attached, Attached Garage
- Garage spaces:2
New listings near 1086 S 800 W
- New
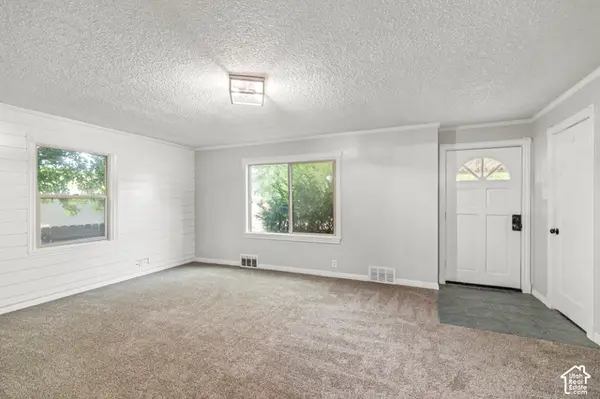 $305,000Active3 beds 1 baths2,078 sq. ft.
220 E 200 N, Richfield, UT 84701
MLS# 2189030Listed by: REAL ESTATE ESSENTIALS - New
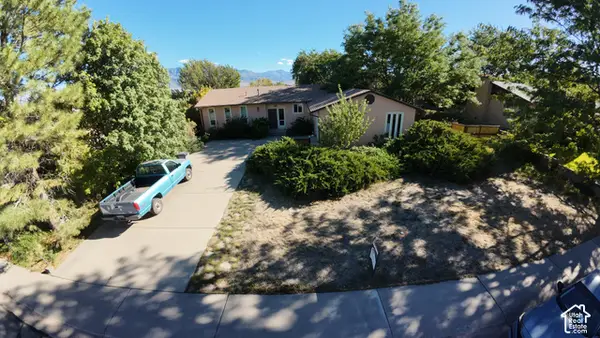 Listed by ERA$417,000Active5 beds 3 baths2,600 sq. ft.
669 W Ogden Dr, Richfield, UT 84701
MLS# 2187706Listed by: ERA BROKERS CONSOLIDATED (RICHFIELD BRANCH) - New
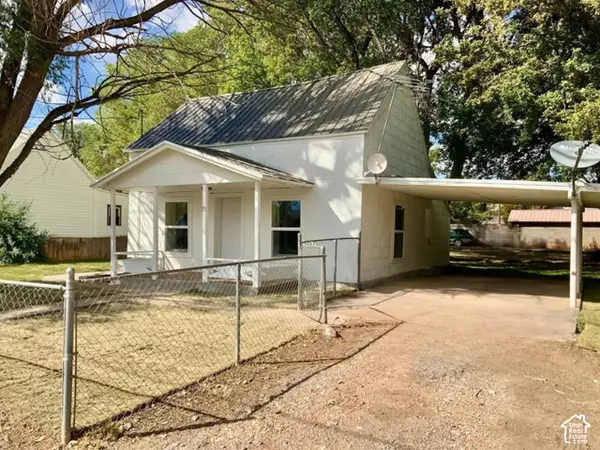 $279,000Active2 beds 1 baths675 sq. ft.
75 E 400 S, Richfield, UT 84701
MLS# 2187355Listed by: RED ROCK REAL ESTATE LLC (CENTRAL) - New
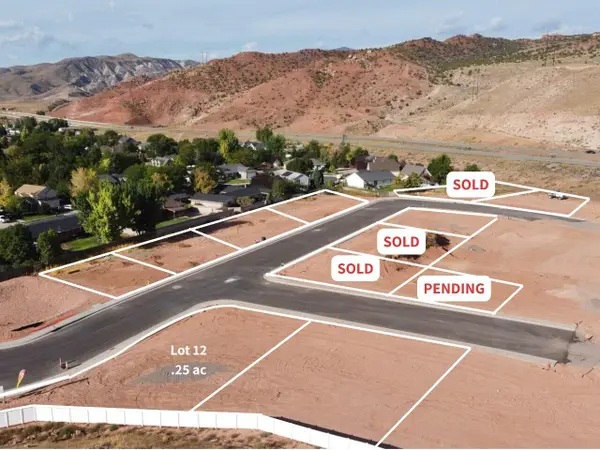 $99,900Active0.26 Acres
1105 N 320, Richfield, UT 84701
MLS# 118223Listed by: RED ROCK REAL ESTATE (CENTRAL) - New
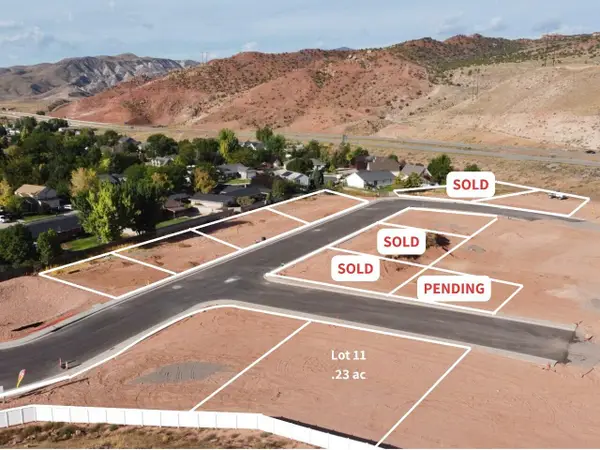 $99,900Active0.23 Acres
1085 N 320, Richfield, UT 84701
MLS# 118214Listed by: RED ROCK REAL ESTATE (CENTRAL) - New
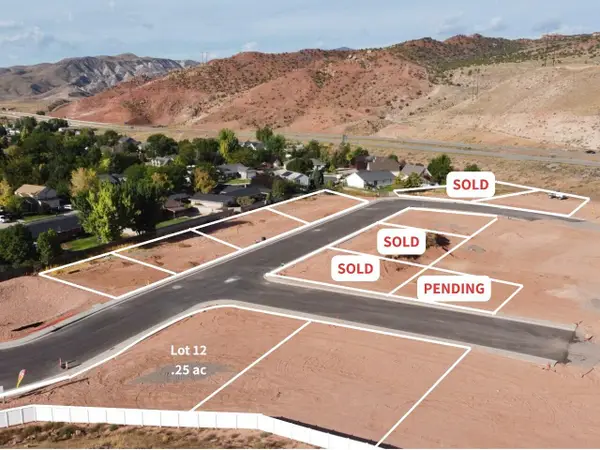 $99,900Active0.26 Acres
1105 N 320 #12, Richfield, UT 84701
MLS# 26-276440Listed by: RED ROCK REAL ESTATE CENTRAL - New
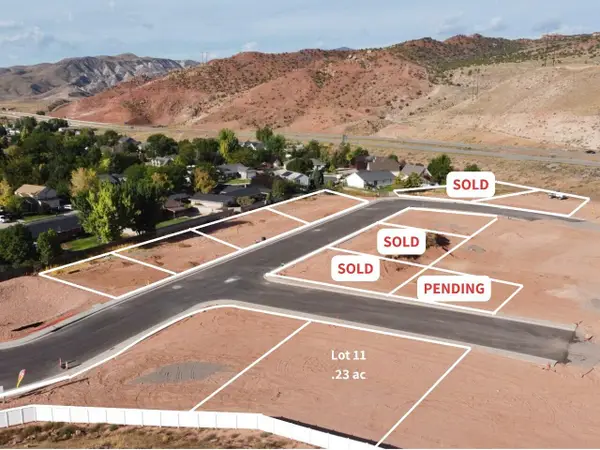 $99,900Active0.23 Acres
1085 N 320 #11, Richfield, UT 84701
MLS# 26-276437Listed by: RED ROCK REAL ESTATE CENTRAL - New
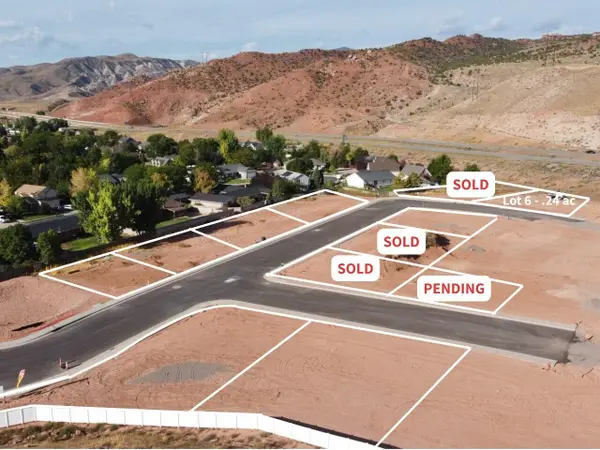 $79,900Active0.24 Acres
410 W Alta Ln #6, Richfield, UT 84701
MLS# 26-276428Listed by: RED ROCK REAL ESTATE CENTRAL - New
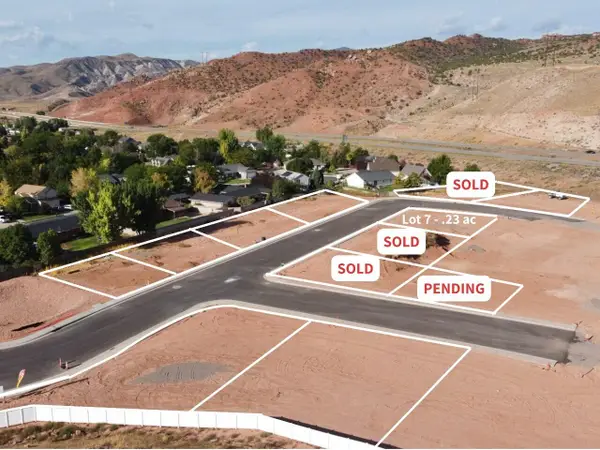 $79,900Active0.22 Acres
390 W Alta Ln, Richfield, UT 84701
MLS# 118207Listed by: RED ROCK REAL ESTATE (CENTRAL)


Protect your home and budget from life's surprises with an Assurant Home Warranty, backed by a partner that supports you through every step of homeownership. Explore Plans.
© 2023 - 2026 ERA Franchise Systems LLC. All rights reserved. ERA Franchise Systems LLC fully supports the principles of the Fair Housing Act and the Equal Opportunity Act. ERA, ERA Real Estate powered, and their respective logos are registered service marks of ERA Franchise Systems LLC. Each office is independently owned and operated.