
669 W Ogden Dr, Richfield, UT 84701
Local realty services provided by:ERA Brokers Consolidated
669 W Ogden Dr,Richfield, UT 84701
$417,000
- 5 Beds
- 3 Baths
- 2,600 sq. ft.
- Single family
- Active
Listed by:
 Dirk Dopp(435) 201 - 0071ERA Brokers Consolidated
Office: era brokers consolidated (richfield branch)
MLS#:2187706
Source:SL
Price summary
- Price:$417,000
- Price per sq. ft.:$160.38
About this home
Unique two-in-one property! Parcel 1 is a home with large living room windows framing stunning Cove Mountain views and a sun-filled walk-out basement. Parcel 2 (3-4-15A) connected through the backyard at 672 W 800 S, is a southwestern-style building currently used as a shop with its own street access, furnace, power, and lighting-perfect for a workspace or future conversion. Home and shop share power and gas; water is not yet connected to the shop.
Contact an agent
Home facts
- Year built:1977
- Listing ID #:2187706
- Added:1 day(s) ago
- Updated:September 27, 2026 at 11:19 AM
Rooms and interior
- Bedrooms:5
- Total bathrooms:3
- Full bathrooms:3
- Rooms Total:14
- Flooring:Carpet, Laminate
- Kitchen Description:Disposal
- Basement Description:Walk-Out Access
- Living area:2,600 sq. ft.
Heating and cooling
- Cooling:Evaporative Cooling
- Heating:Electric, Wood
Structure and exterior
- Roof:Asphalt
- Year built:1977
- Building area:2,600 sq. ft.
- Lot area:0.41 Acres
- Lot Features:Fenced: Full, Sprinkler: Auto-Full
- Architectural Style:Rambler/Ranch
- Construction Materials:Stucco
- Exterior Features:Basement Entrance, Lighting, Out Buildings, Walkout
- Levels:2 Story
Schools
- High school:Richfield
- Middle school:Red Hills
- Elementary school:Ashman
Utilities
- Water:Culinary, Water Connected
- Sewer:Sewer Connected, Sewer: Connected
Finances and disclosures
- Price:$417,000
- Price per sq. ft.:$160.38
- Tax amount:$1,873
Parking
- Total parking spaces:2
- Parking description:2 Car Garage, Attached, Attached Garage, Workshop
- Garage spaces:2
New listings near 669 W Ogden Dr
- New
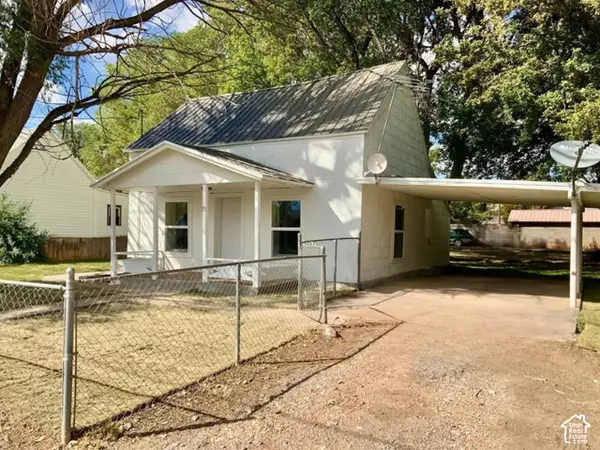 $279,000Active2 beds 1 baths675 sq. ft.
75 E 400 S, Richfield, UT 84701
MLS# 2187355Listed by: RED ROCK REAL ESTATE LLC (CENTRAL) - New
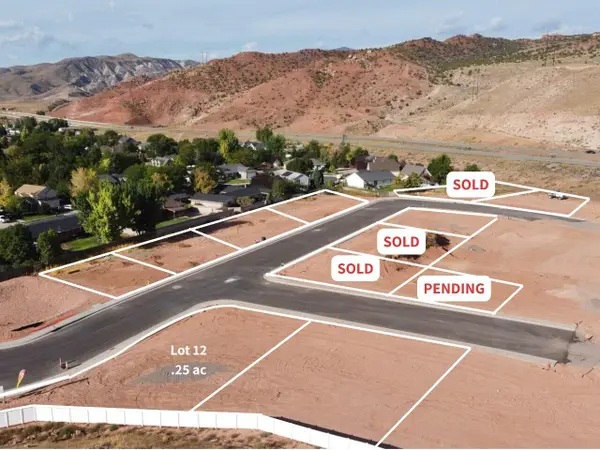 $99,900Active0.26 Acres
1105 N 320, Richfield, UT 84701
MLS# 118223Listed by: RED ROCK REAL ESTATE (CENTRAL) - New
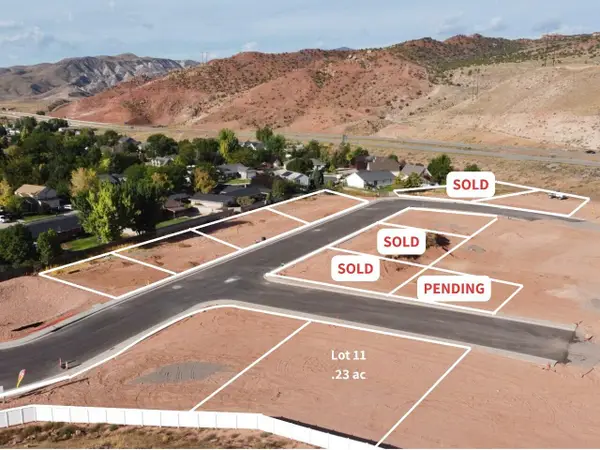 $99,900Active0.23 Acres
1085 N 320, Richfield, UT 84701
MLS# 118214Listed by: RED ROCK REAL ESTATE (CENTRAL) - New
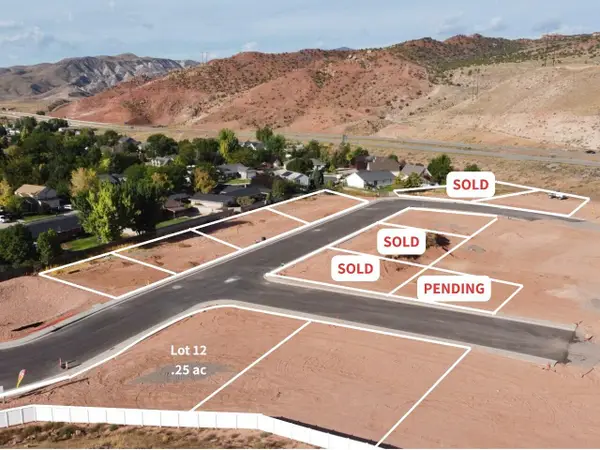 $99,900Active0.26 Acres
1105 N 320 #12, Richfield, UT 84701
MLS# 26-276440Listed by: RED ROCK REAL ESTATE CENTRAL - New
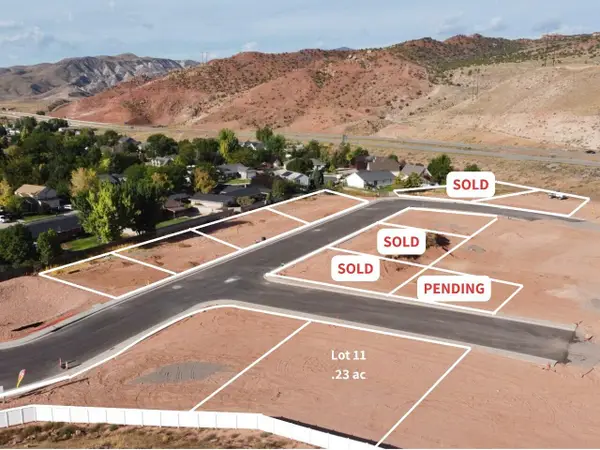 $99,900Active0.23 Acres
1085 N 320 #11, Richfield, UT 84701
MLS# 26-276437Listed by: RED ROCK REAL ESTATE CENTRAL - New
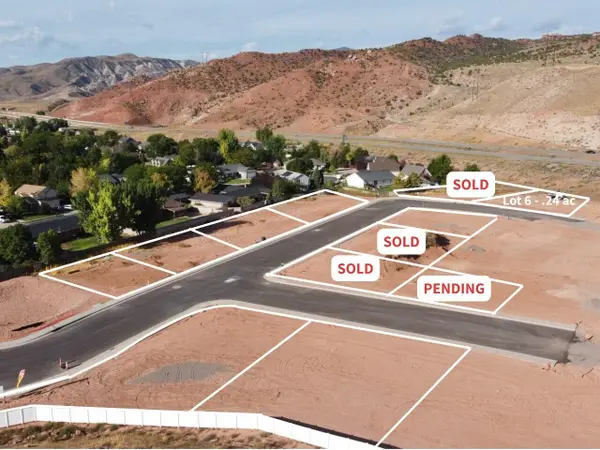 $79,900Active0.24 Acres
410 W Alta Ln #6, Richfield, UT 84701
MLS# 26-276428Listed by: RED ROCK REAL ESTATE CENTRAL - New
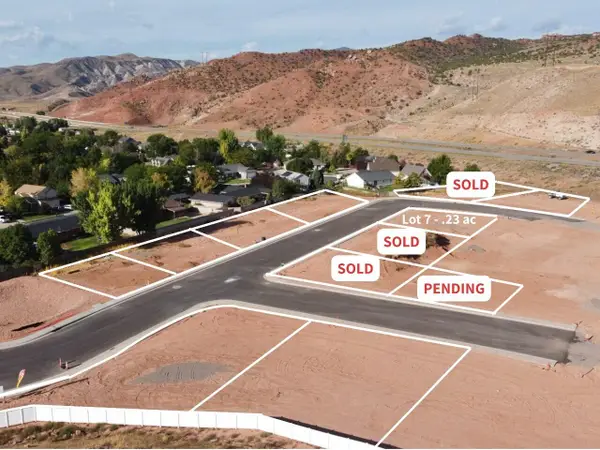 $79,900Active0.22 Acres
390 W Alta Ln, Richfield, UT 84701
MLS# 118207Listed by: RED ROCK REAL ESTATE (CENTRAL) - New
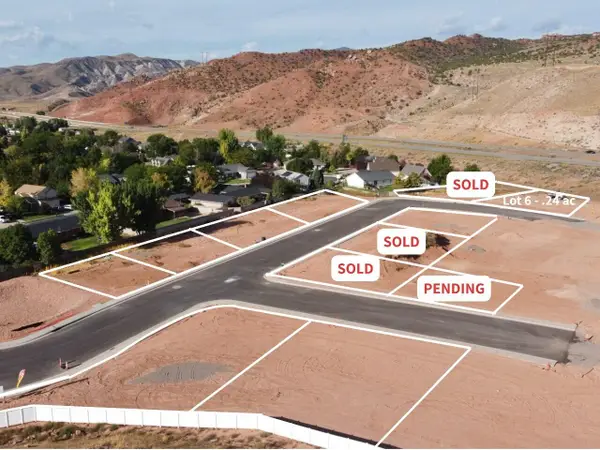 $79,900Active0.24 Acres
410 W Alta Ln, Richfield, UT 84701
MLS# 118209Listed by: RED ROCK REAL ESTATE (CENTRAL) - New
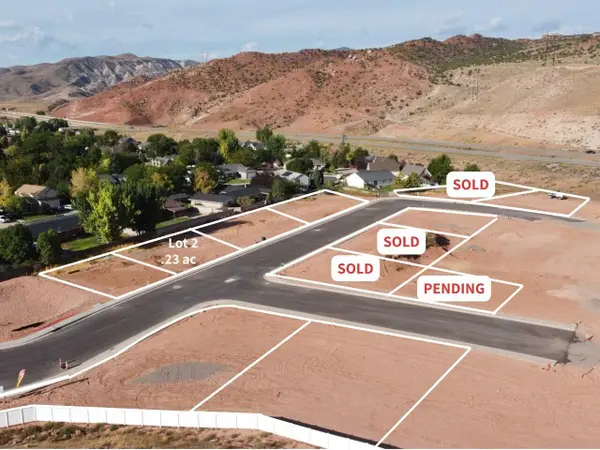 $99,900Active0.23 Acres
375 W 1030, Richfield, UT 84701
MLS# 118200Listed by: RED ROCK REAL ESTATE (CENTRAL)


Protect your home and budget from life's surprises with an Assurant Home Warranty, backed by a partner that supports you through every step of homeownership. Explore Plans.
© 2023 - 2026 ERA Franchise Systems LLC. All rights reserved. ERA Franchise Systems LLC fully supports the principles of the Fair Housing Act and the Equal Opportunity Act. ERA, ERA Real Estate powered, and their respective logos are registered service marks of ERA Franchise Systems LLC. Each office is independently owned and operated.