
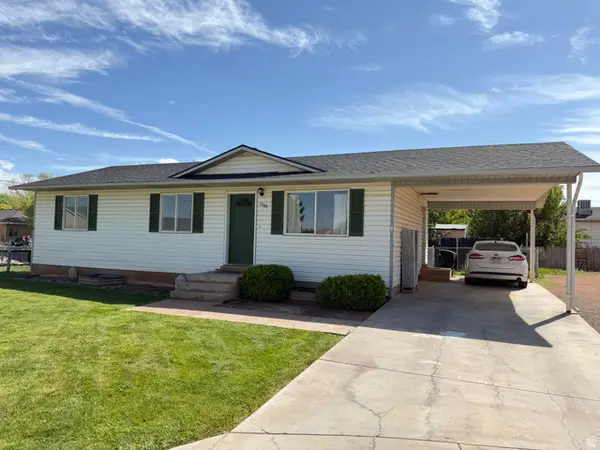
268 W 400 N, Richfield, UT 84701
Local realty services provided by:ERA Brokers Consolidated
Listed by:
 Brayden Gardner(435) 201 - 2150ERA Brokers Consolidated
Office: era brokers consolidated (richfield branch)
MLS#:2178303
Source:SL
Price summary
- Price:$315,000
- Price per sq. ft.:$142.34
About this home
This beautifully maintained brick home has the perfect blend of comfort and character. With multiple inviting gathering spaces, there's plenty of room to relax, entertain, and make lasting memories. Step outside to your own private backyard retreat, where mature shade trees create a peaceful setting for summer evenings, backyard barbecues, or simply enjoying a little quiet time. The detached one-car garage provides additional storage and convenience, while the home's thoughtful layout offers the flexibility to add an additional bedroom if desired. Whether you're looking for your first home, more space for your family, or a home that can adapt to your needs, this well-cared-for property is one you won't want to miss. Come see why this hidden gem feels like home the moment you arrive!
Contact an agent
Home facts
- Year built:1951
- Listing ID #:2178303
- Added:41 day(s) ago
- Updated:September 23, 2026 at 08:28 AM
Rooms and interior
- Bedrooms:3
- Total bathrooms:2
- Full bathrooms:2
- Rooms Total:10
- Flooring:Carpet, Hardwood, Tile
- Kitchen Description:Disposal, Microwave, Range: Gas, Refrigerator
- Basement Description:Partial
- Living area:2,213 sq. ft.
Heating and cooling
- Cooling:Central Air
- Heating:Gas: Central
Structure and exterior
- Roof:Asphalt
- Year built:1951
- Building area:2,213 sq. ft.
- Lot area:0.17 Acres
- Lot Features:Fenced: Partial, Flat, Private, Road: Paved, Secluded, Sidewalks, Sprinkler: Auto-Full
- Architectural Style:Rambler/Ranch
- Construction Materials:Asphalt, Brick
- Exterior Features:Covered, Patio: Covered
- Levels:2 Story
Schools
- High school:Richfield
- Middle school:Red Hills
- Elementary school:Pahvant
Utilities
- Water:Culinary, Water Connected
- Sewer:Sewer Connected, Sewer: Connected
Finances and disclosures
- Price:$315,000
- Price per sq. ft.:$142.34
- Tax amount:$1,338
Features and amenities
- Laundry features:Dryer, Washer
Parking
- Total parking spaces:1
- Parking description:1 Car Garage, Detached
- Garage spaces:1
New listings near 268 W 400 N
- New
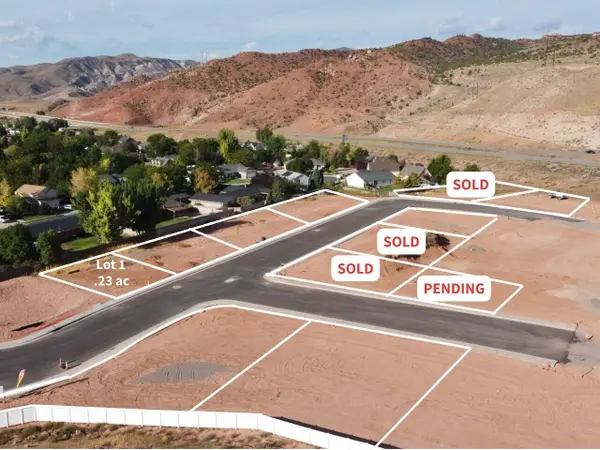 $99,900Active0.23 Acres
355 W 1030 #1, Richfield, UT 84701
MLS# 26-276405Listed by: RED ROCK REAL ESTATE CENTRAL - New
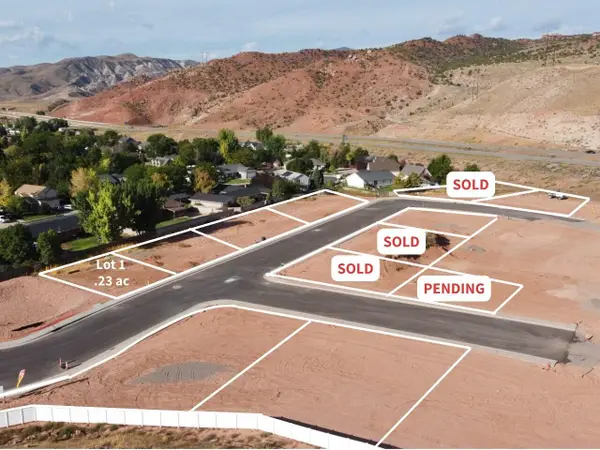 $99,900Active0.23 Acres
355 W 1030, Richfield, UT 84701
MLS# 118196Listed by: RED ROCK REAL ESTATE (CENTRAL) - New
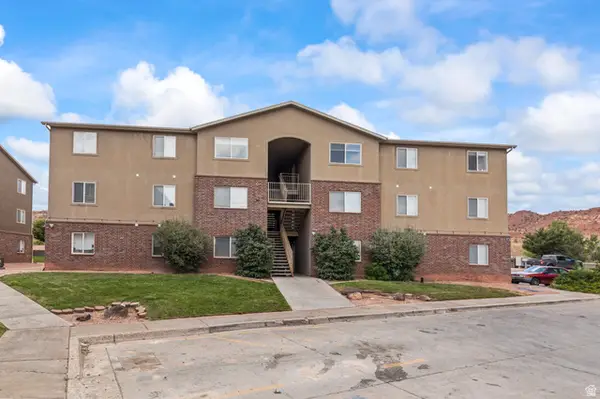 $2,589,000Active36 beds 24 baths13,800 sq. ft.
819 W 50 N, Richfield, UT 84701
MLS# 2186822Listed by: GREEN VALLEY BROKERS - New
 Listed by ERA$1,200,000Active7.2 Acres
500 W 1300 S, Richfield, UT 84701
MLS# 2186511Listed by: ERA BROKERS CONSOLIDATED (RICHFIELD BRANCH) - New
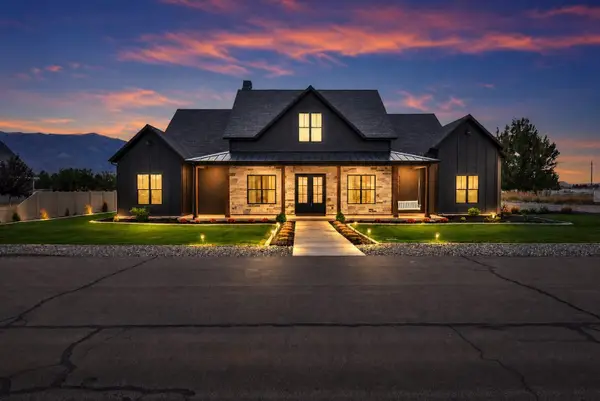 $1,299,000Active6 beds 6 baths4,955 sq. ft.
501 W 2300, Richfield, UT 84701
MLS# 26-276198Listed by: RED ROCK REAL ESTATE CENTRAL - New
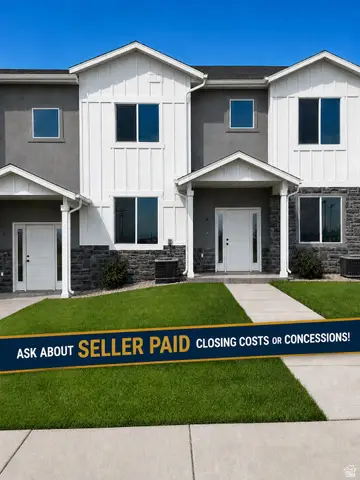 $325,000Active3 beds 3 baths1,524 sq. ft.
1198 S Village Ln #A4, Richfield, UT 84701
MLS# 2185859Listed by: COLDWELL BANKER PREFERRED PROPERTIES - New
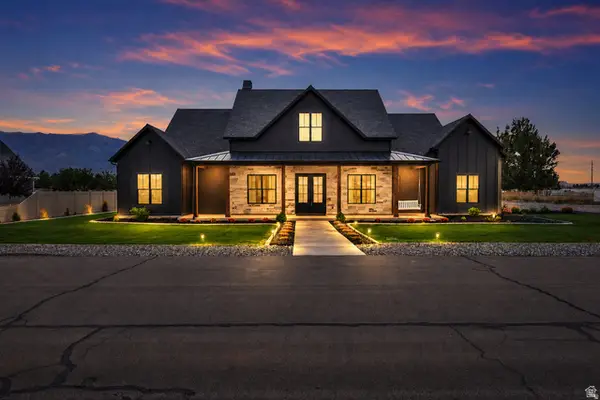 $1,299,000Active6 beds 6 baths4,955 sq. ft.
501 W 2300 S, Richfield, UT 84701
MLS# 2185885Listed by: RED ROCK REAL ESTATE LLC (CENTRAL) - New
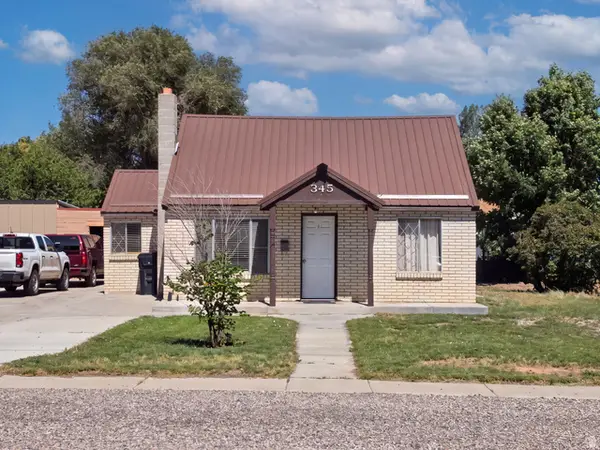 $225,000Active2 beds 1 baths1,612 sq. ft.
345 E 100 S, Richfield, UT 84701
MLS# 2185474Listed by: EQUITY REAL ESTATE (RESULTS) - New
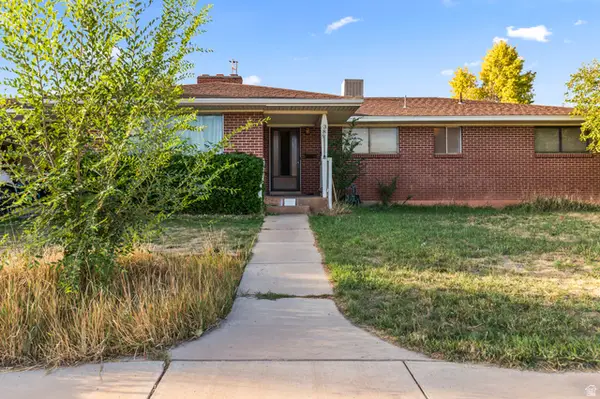 $424,900Active5 beds 2 baths3,404 sq. ft.
389 W 400 N, Richfield, UT 84701
MLS# 2185361Listed by: COLDWELL BANKER PREFERRED PROPERTIES - New
 $430,000Active5 beds 2 baths2,016 sq. ft.
590 E 650 N, Richfield, UT 84701
MLS# 2185328Listed by: SIGNATURE REAL ESTATE SERVICES INC


Protect your home and budget from life's surprises with an Assurant Home Warranty, backed by a partner that supports you through every step of homeownership. Explore Plans.
© 2023 - 2026 ERA Franchise Systems LLC. All rights reserved. ERA Franchise Systems LLC fully supports the principles of the Fair Housing Act and the Equal Opportunity Act. ERA, ERA Real Estate powered, and their respective logos are registered service marks of ERA Franchise Systems LLC. Each office is independently owned and operated.