
345 E 100 S, Richfield, UT 84701
Local realty services provided by:ERA Brokers Consolidated
345 E 100 S,Richfield, UT 84701
$225,000
- 2 Beds
- 1 Baths
- 1,612 sq. ft.
- Single family
- Active
Listed by: jessica berry
Office: equity real estate (results)
MLS#:2185474
Source:SL
Price summary
- Price:$225,000
- Price per sq. ft.:$139.58
About this home
Discover the potential and charm of this home in the heart of Richfield! Featuring 2 bedrooms, 1 bathroom, an intimate main living area, and a second flexible living space that could be used as a family room, den, or additional gathering area. The open attic space offers excellent storage and future possibilities. Recent improvements include a new air conditioning unit. The home offers a great foundation for someone looking to add their own personal style and make it truly their own. Outside, enjoy an open lot, detached garage, and abundant parking-features that provide plenty of flexibility for vehicles, hobbies, or additional outdoor space. Conveniently located in the heart of town, this property offers an excellent opportunity for a first-time buyer, rental property owner, or investor. A property with character, space, and plenty of possibilities! Buyer and buyers agent to verify all listing details.
Contact an agent
Home facts
- Year built:1946
- Listing ID #:2185474
- Added:5 day(s) ago
- Updated:September 21, 2026 at 11:35 AM
Rooms and interior
- Bedrooms:2
- Total bathrooms:1
- Full bathrooms:1
- Rooms Total:8
- Flooring:Carpet, Linoleum
- Kitchen Description:Portable Dishwasher, Refrigerator
- Basement Description:Partial
- Living area:1,612 sq. ft.
Heating and cooling
- Cooling:Central Air
- Heating:Gas: Central
Structure and exterior
- Roof:Metal
- Year built:1946
- Building area:1,612 sq. ft.
- Lot area:0.18 Acres
- Lot Features:Fenced: Partial, Flat, Road: Paved
- Architectural Style:Bungalow/Cottage
- Construction Materials:Brick
- Exterior Features:Covered, Patio: Covered
- Levels:2 Story
Schools
- High school:Richfield
- Middle school:Red Hills
- Elementary school:Ashman
Utilities
- Water:Culinary, Water Connected
- Sewer:Sewer Connected, Sewer: Connected
Finances and disclosures
- Price:$225,000
- Price per sq. ft.:$139.58
- Tax amount:$400
Features and amenities
- Amenities:Den/Office
Parking
- Total parking spaces:2
- Parking description:2 Car Garage, Detached
- Garage spaces:2
New listings near 345 E 100 S
- New
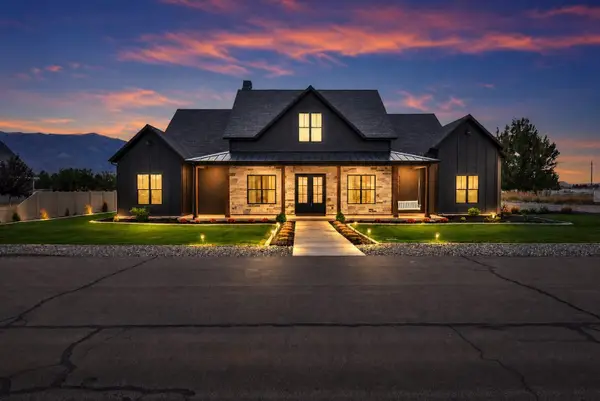 $1,299,000Active6 beds 6 baths4,955 sq. ft.
501 W 2300, Richfield, UT 84701
MLS# 26-276198Listed by: RED ROCK REAL ESTATE CENTRAL - New
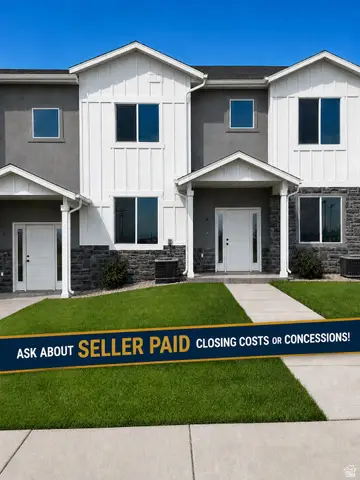 $325,000Active3 beds 3 baths1,524 sq. ft.
1198 S Village Ln #A4, Richfield, UT 84701
MLS# 2185859Listed by: COLDWELL BANKER PREFERRED PROPERTIES - New
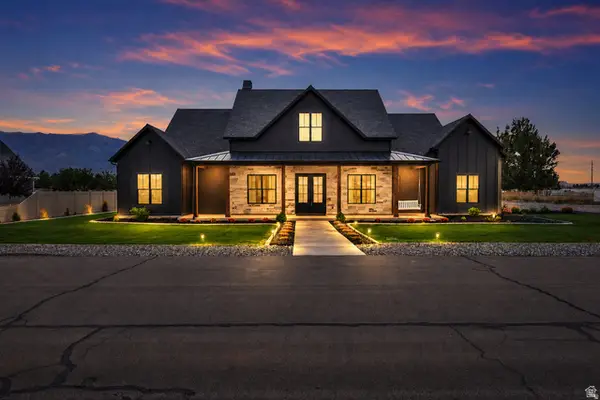 $1,299,000Active6 beds 6 baths4,955 sq. ft.
501 W 2300 S, Richfield, UT 84701
MLS# 2185885Listed by: RED ROCK REAL ESTATE LLC (CENTRAL) - New
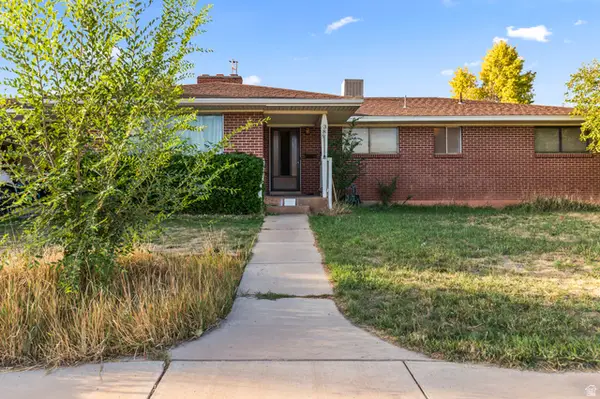 $424,900Active5 beds 2 baths3,404 sq. ft.
389 W 400 N, Richfield, UT 84701
MLS# 2185361Listed by: COLDWELL BANKER PREFERRED PROPERTIES - New
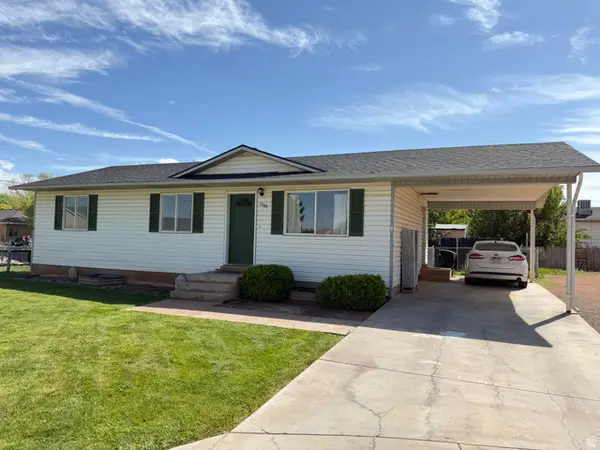 $430,000Active5 beds 2 baths2,016 sq. ft.
590 E 650 N, Richfield, UT 84701
MLS# 2185328Listed by: SIGNATURE REAL ESTATE SERVICES INC - New
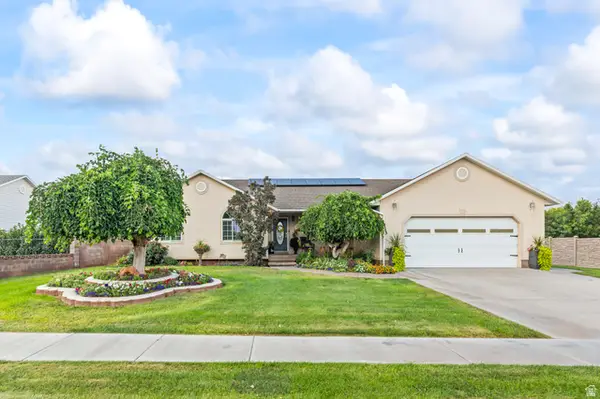 $639,000Active6 beds 3 baths3,360 sq. ft.
365 E 800 N, Richfield, UT 84701
MLS# 2184932Listed by: CORNERSTONE REAL ESTATE PROFESSIONALS, LLC - New
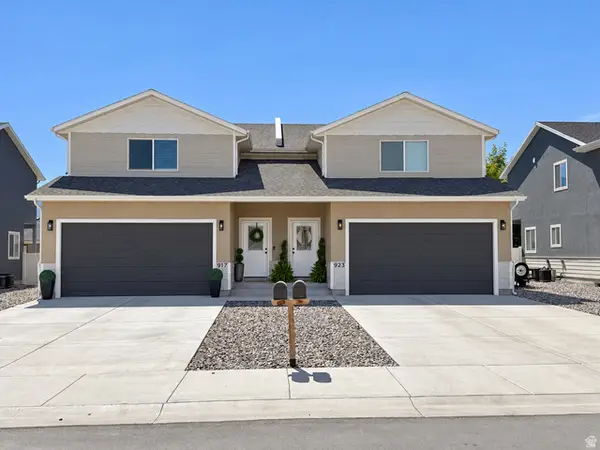 $419,900Active3 beds 3 baths2,571 sq. ft.
923 W 1080 S, Richfield, UT 84701
MLS# 2184578Listed by: COLDWELL BANKER PREFERRED PROPERTIES - New
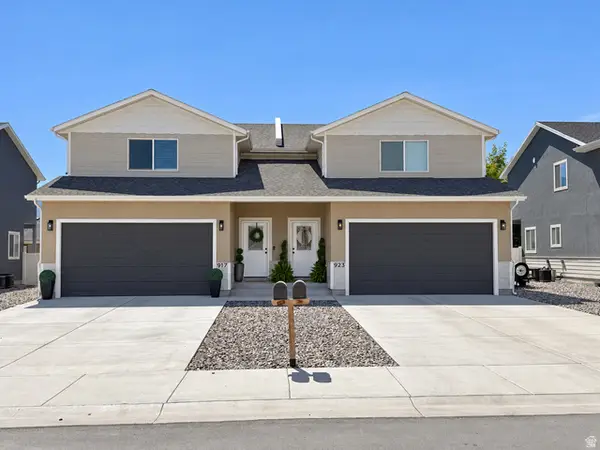 $419,900Active3 beds 3 baths2,571 sq. ft.
917 W 1080 S, Richfield, UT 84701
MLS# 2184579Listed by: COLDWELL BANKER PREFERRED PROPERTIES - New
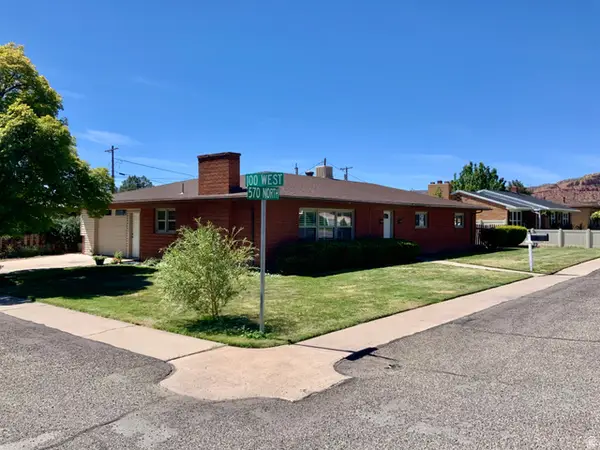 $339,000Active3 beds 2 baths1,680 sq. ft.
111 W 570 N, Richfield, UT 84701
MLS# 2184468Listed by: RED ROCK REAL ESTATE LLC (CENTRAL)


Protect your home and budget from life's surprises with an Assurant Home Warranty, backed by a partner that supports you through every step of homeownership. Explore Plans.
© 2023 - 2026 ERA Franchise Systems LLC. All rights reserved. ERA Franchise Systems LLC fully supports the principles of the Fair Housing Act and the Equal Opportunity Act. ERA, ERA Real Estate powered, and their respective logos are registered service marks of ERA Franchise Systems LLC. Each office is independently owned and operated.