
389 W 400 N, Richfield, UT 84701
Local realty services provided by:ERA Brokers Consolidated
389 W 400 N,Richfield, UT 84701
$424,900
- 5 Beds
- 2 Baths
- 3,404 sq. ft.
- Single family
- Active
Listed by: troy poulsen
Office: coldwell banker preferred properties
MLS#:2185361
Source:SL
Price summary
- Price:$424,900
- Price per sq. ft.:$124.82
About this home
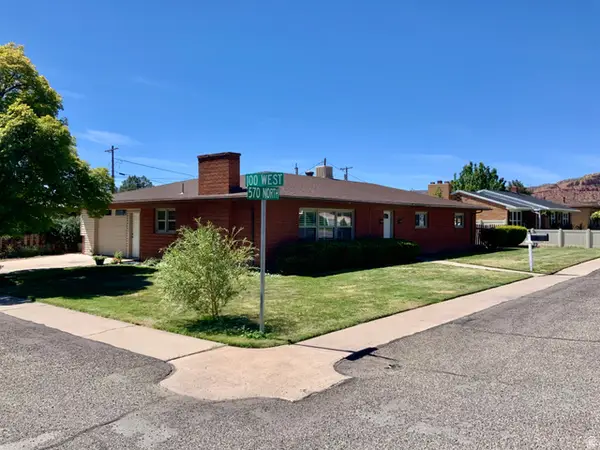
Opportunity awaits with this classic brick home in a convenient and established part of town! Offering plenty of potential to update and make it your own, the property features mature trees, a spacious yard, covered outdoor living space, and covered parking. Enjoy easy access to nearby schools, parks, shopping, dining, community events, and everything this wonderful town has to offer. Bring your ideas and discover the possibilities this property holds!
Contact an agent
Home facts
- Year built:1958
- Listing ID #:2185361
- Added:5 day(s) ago
- Updated:September 21, 2026 at 11:35 AM
Rooms and interior
- Bedrooms:5
- Total bathrooms:2
- Full bathrooms:1
- Rooms Total:13
- Flooring:Carpet, Vinyl
- Kitchen Description:Range: Gas
- Basement Description:Full, Walk-Out Access
- Living area:3,404 sq. ft.
Heating and cooling
- Cooling:Evaporative Cooling
- Heating:Gas: Central, Wood
Structure and exterior
- Roof:Asphalt
- Year built:1958
- Building area:3,404 sq. ft.
- Lot area:0.26 Acres
- Lot Features:Corner Lot, Road: Paved
- Architectural Style:Rambler/Ranch
- Construction Materials:Asphalt, Brick
- Exterior Features:Basement Entrance, Covered, Patio: Covered
- Levels:2 Story
Schools
- High school:Richfield
- Middle school:Red Hills
- Elementary school:Ashman
Utilities
- Water:Culinary, Water Connected
- Sewer:Sewer Connected, Sewer: Connected
Finances and disclosures
- Price:$424,900
- Price per sq. ft.:$124.82
- Tax amount:$1,833
Features and amenities
- Laundry features:Electric Dryer Hookups
- Amenities:Wood Stove
Parking
- Total parking spaces:2
- Parking description:Covered, Workbench
- Carport spaces:2
New listings near 389 W 400 N
- New
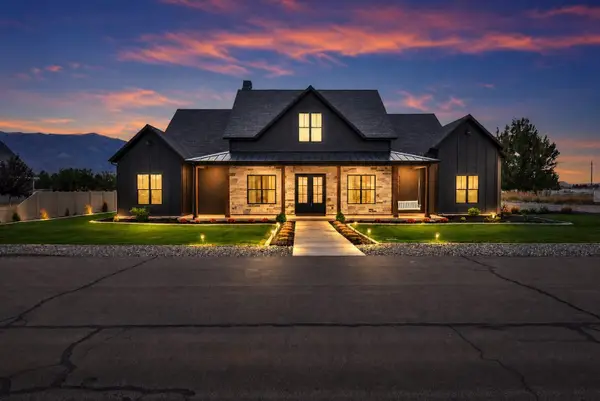 $1,299,000Active6 beds 6 baths4,955 sq. ft.
501 W 2300, Richfield, UT 84701
MLS# 26-276198Listed by: RED ROCK REAL ESTATE CENTRAL - New
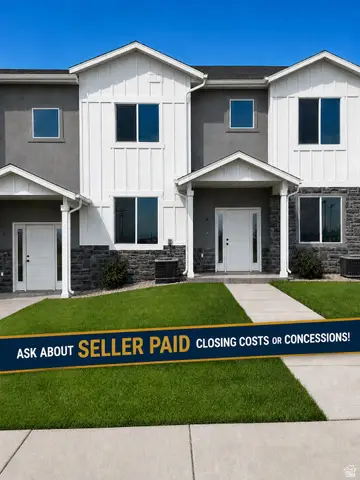 $325,000Active3 beds 3 baths1,524 sq. ft.
1198 S Village Ln #A4, Richfield, UT 84701
MLS# 2185859Listed by: COLDWELL BANKER PREFERRED PROPERTIES - New
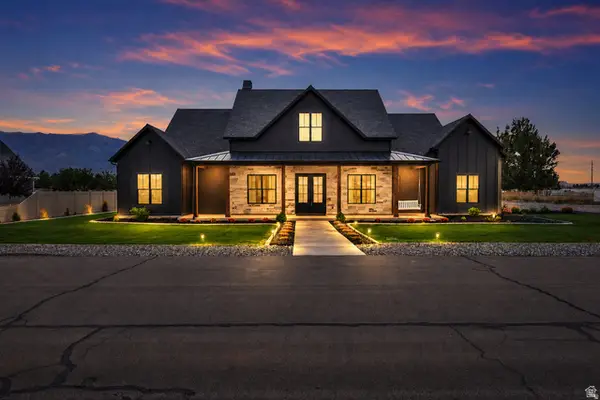 $1,299,000Active6 beds 6 baths4,955 sq. ft.
501 W 2300 S, Richfield, UT 84701
MLS# 2185885Listed by: RED ROCK REAL ESTATE LLC (CENTRAL) - New
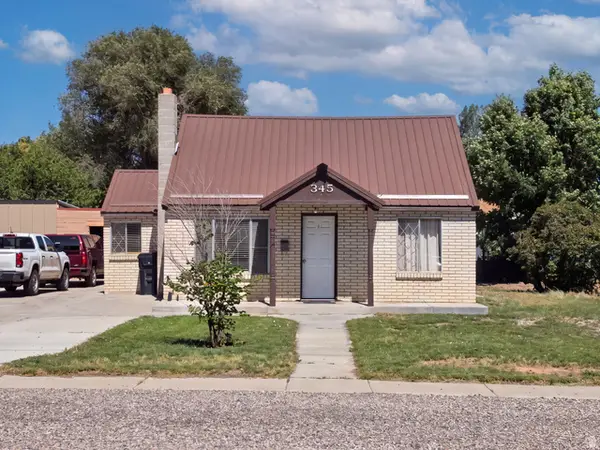 $225,000Active2 beds 1 baths1,612 sq. ft.
345 E 100 S, Richfield, UT 84701
MLS# 2185474Listed by: EQUITY REAL ESTATE (RESULTS) - New
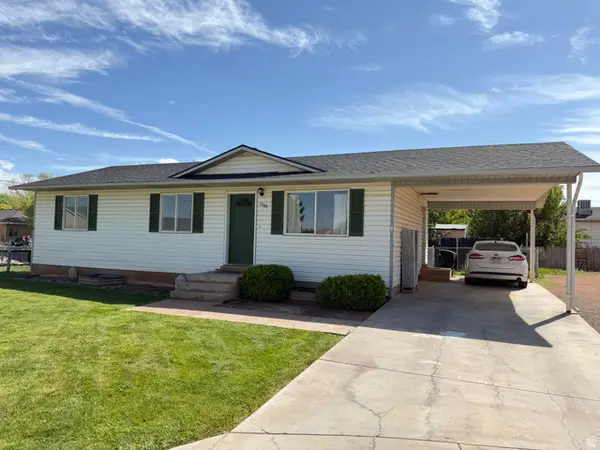 $430,000Active5 beds 2 baths2,016 sq. ft.
590 E 650 N, Richfield, UT 84701
MLS# 2185328Listed by: SIGNATURE REAL ESTATE SERVICES INC - New
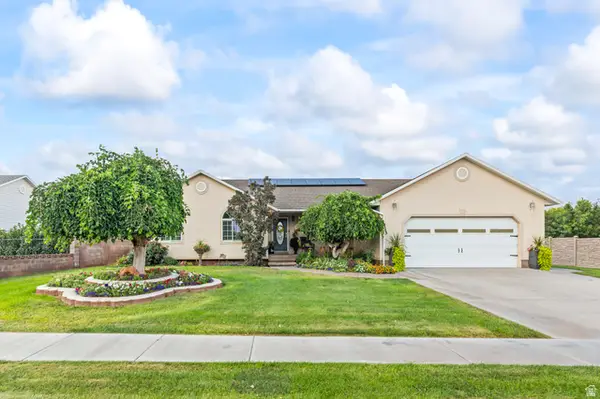 $639,000Active6 beds 3 baths3,360 sq. ft.
365 E 800 N, Richfield, UT 84701
MLS# 2184932Listed by: CORNERSTONE REAL ESTATE PROFESSIONALS, LLC - New
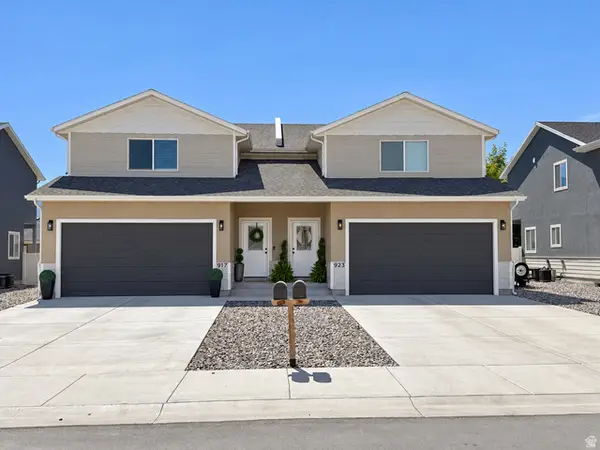 $419,900Active3 beds 3 baths2,571 sq. ft.
923 W 1080 S, Richfield, UT 84701
MLS# 2184578Listed by: COLDWELL BANKER PREFERRED PROPERTIES - New
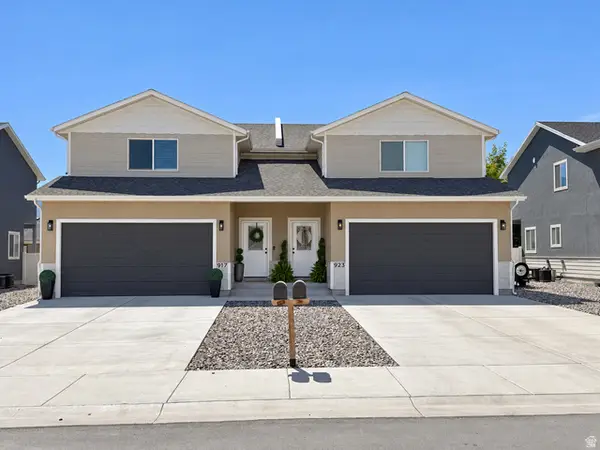 $419,900Active3 beds 3 baths2,571 sq. ft.
917 W 1080 S, Richfield, UT 84701
MLS# 2184579Listed by: COLDWELL BANKER PREFERRED PROPERTIES - New
 $339,000Active3 beds 2 baths1,680 sq. ft.
111 W 570 N, Richfield, UT 84701
MLS# 2184468Listed by: RED ROCK REAL ESTATE LLC (CENTRAL)


Protect your home and budget from life's surprises with an Assurant Home Warranty, backed by a partner that supports you through every step of homeownership. Explore Plans.
© 2023 - 2026 ERA Franchise Systems LLC. All rights reserved. ERA Franchise Systems LLC fully supports the principles of the Fair Housing Act and the Equal Opportunity Act. ERA, ERA Real Estate powered, and their respective logos are registered service marks of ERA Franchise Systems LLC. Each office is independently owned and operated.