
501 W 2300 S, Richfield, UT 84701
Local realty services provided by:ERA Realty Center
501 W 2300 S,Richfield, UT 84701
$1,299,000
- 6 Beds
- 6 Baths
- 4,955 sq. ft.
- Single family
- Active
Listed by: jaimi carrie payne
Office: red rock real estate llc. (central)
MLS#:2185885
Source:SL
Price summary
- Price:$1,299,000
- Price per sq. ft.:$262.16
About this home
Welcome to an extraordinary luxury estate where exceptional craftsmanship, breathtaking mountain views, and incredible versatility come together in one remarkable property. Situated in the heart of Richfield, Utah, this approximately 4,955 sq. ft. custom estate features two beautifully designed living spaces connected by a breezeway-creating the perfect setup for multi-generational living, extended guests, or income-producing opportunities. From the moment you step inside, the attention to detail is undeniable. Intricate stonework, high-end finishes, soaring ceilings, elegant fixtures, and thoughtfully designed spaces create a home that feels both sophisticated and inviting. At the heart of the main residence is a gourmet chef's kitchen featuring premium appliances, custom cabinetry, an oversized island, and beautiful finishes designed for both everyday living and entertaining. The expansive living areas offer an effortless flow, while the luxurious primary suite provides a private retreat complete with a spa-inspired en-suite bathroom, soaking tub, and spacious walk-in closet. The attached casita adds exceptional value and flexibility to the property. Fully furnished and turnkey, it has been successfully utilized as a short-term rental, offering the opportunity to continue generating income or create a private and comfortable space for family and guests. Outdoor living is equally impressive. An expansive covered patio with beautiful wood-trimmed ceilings provides the perfect setting for entertaining, relaxing, and taking in the spectacular surrounding mountain views. Situated on approximately .80 acres, the property also features a private pickleball and basketball court-creating your own backyard destination for recreation and gatherings. Additional features include an oversized four-car garage with an electric vehicle charger, generous storage for vehicles and recreational toys, and a backup generator capable of powering the home during an outage or emergency. Whether you're searching for an exceptional primary residence, a multi-generational estate, a luxury retreat, or a property with short-term rental potential, this one-of-a-kind Richfield home offers a rare combination of luxury, functionality, space, and opportunity. This is more than a home-it's a lifestyle. Schedule your private showing and experience everything this remarkable estate has to offer....
Contact an agent
Home facts
- Year built:2022
- Subdivision & Development:NORTH MEADOW
- Listing ID #:2185885
- Added:3 day(s) ago
- Updated:September 21, 2026 at 11:35 AM
Rooms and interior
- Bedrooms:6
- Total bathrooms:6
- Full bathrooms:5
- Half bathrooms:1
- Rooms Total:20
- Flooring:Carpet
- Bathrooms Description:Bath: Sep. Tub/Shower
- Kitchen Description:Disposal, Kitchen: Second, Microwave, Oven: Double, Range Hood, Range/Oven: Built-In, Refrigerator
- Living area:4,955 sq. ft.
Heating and cooling
- Cooling:Central Air
- Heating:Gas: Central
Structure and exterior
- Roof:Asphalt
- Year built:2022
- Building area:4,955 sq. ft.
- Lot area:0.8 Acres
- Lot Features:Drip Irrigation, Flat, Road: Paved, Sprinkler: Auto-Partial
- Construction Materials:Cement Siding, Stone, Stucco
- Exterior Features:Covered, Patio: Covered
- Levels:2 Story
Schools
- High school:Richfield
- Middle school:Red Hills
- Elementary school:Ashman
Utilities
- Water:Culinary, Water Connected
- Sewer:Sewer Connected, Sewer: Connected
Finances and disclosures
- Price:$1,299,000
- Price per sq. ft.:$262.16
- Tax amount:$7,454
Features and amenities
- Amenities:Bar: Wet, Ceiling Fan, Closet: Walk-In, Den/Office, Gas Logs, Mother-In-Law Apartment, Smart Thermostat(s), Vaulted Ceilings, Water Softener Owned, Window Coverings
Parking
- Total parking spaces:5
- Parking description:4 Car Garage, Attached, Attached Garage, Covered, Rv Parking
- Garage spaces:4
- Carport spaces:1
New listings near 501 W 2300 S
- New
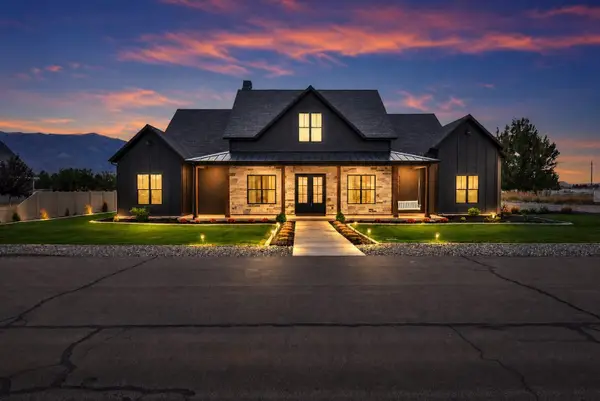 $1,299,000Active6 beds 6 baths4,955 sq. ft.
501 W 2300, Richfield, UT 84701
MLS# 26-276198Listed by: RED ROCK REAL ESTATE CENTRAL - New
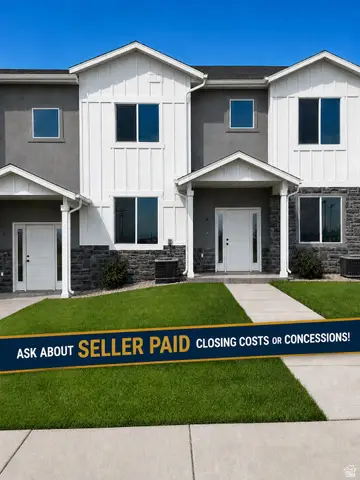 $325,000Active3 beds 3 baths1,524 sq. ft.
1198 S Village Ln #A4, Richfield, UT 84701
MLS# 2185859Listed by: COLDWELL BANKER PREFERRED PROPERTIES - New
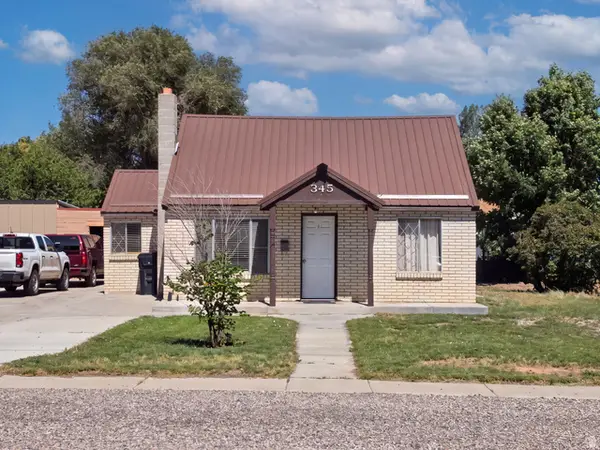 $225,000Active2 beds 1 baths1,612 sq. ft.
345 E 100 S, Richfield, UT 84701
MLS# 2185474Listed by: EQUITY REAL ESTATE (RESULTS) - New
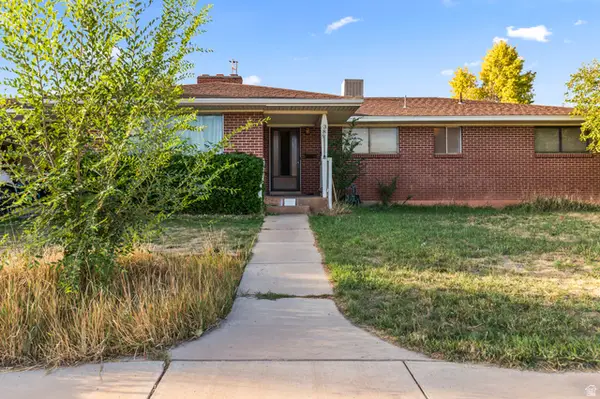 $424,900Active5 beds 2 baths3,404 sq. ft.
389 W 400 N, Richfield, UT 84701
MLS# 2185361Listed by: COLDWELL BANKER PREFERRED PROPERTIES - New
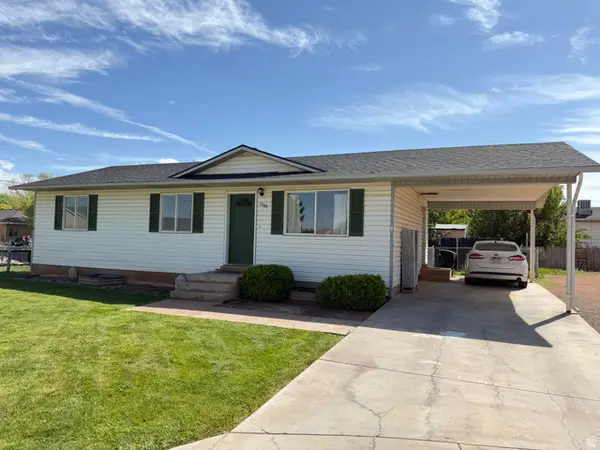 $430,000Active5 beds 2 baths2,016 sq. ft.
590 E 650 N, Richfield, UT 84701
MLS# 2185328Listed by: SIGNATURE REAL ESTATE SERVICES INC - New
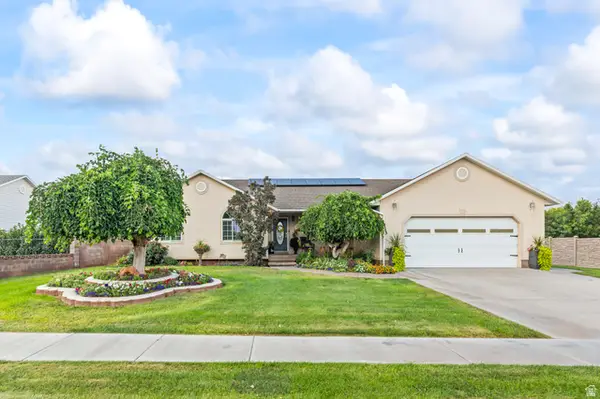 $639,000Active6 beds 3 baths3,360 sq. ft.
365 E 800 N, Richfield, UT 84701
MLS# 2184932Listed by: CORNERSTONE REAL ESTATE PROFESSIONALS, LLC - New
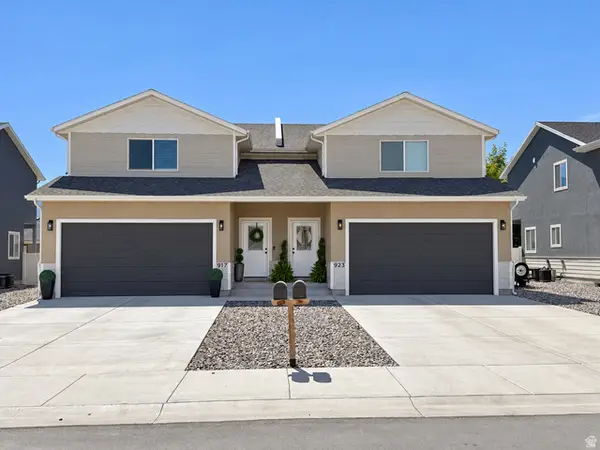 $419,900Active3 beds 3 baths2,571 sq. ft.
923 W 1080 S, Richfield, UT 84701
MLS# 2184578Listed by: COLDWELL BANKER PREFERRED PROPERTIES - New
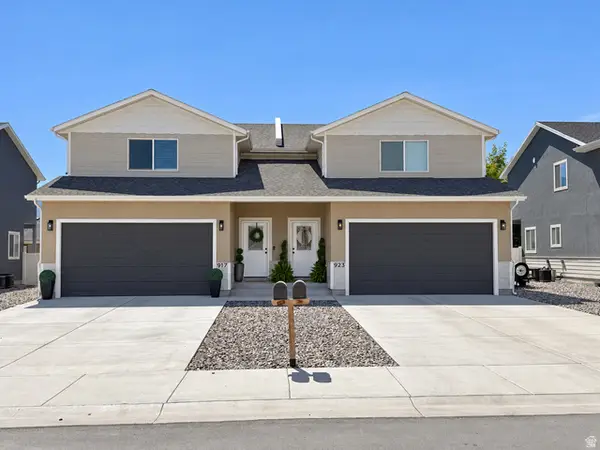 $419,900Active3 beds 3 baths2,571 sq. ft.
917 W 1080 S, Richfield, UT 84701
MLS# 2184579Listed by: COLDWELL BANKER PREFERRED PROPERTIES - New
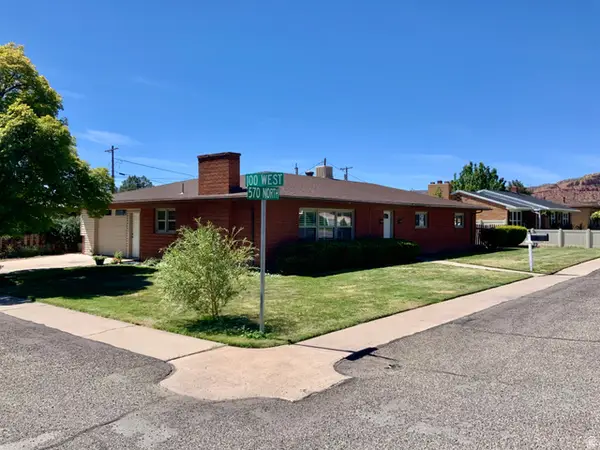 $339,000Active3 beds 2 baths1,680 sq. ft.
111 W 570 N, Richfield, UT 84701
MLS# 2184468Listed by: RED ROCK REAL ESTATE LLC (CENTRAL)


Protect your home and budget from life's surprises with an Assurant Home Warranty, backed by a partner that supports you through every step of homeownership. Explore Plans.
© 2023 - 2026 ERA Franchise Systems LLC. All rights reserved. ERA Franchise Systems LLC fully supports the principles of the Fair Housing Act and the Equal Opportunity Act. ERA, ERA Real Estate powered, and their respective logos are registered service marks of ERA Franchise Systems LLC. Each office is independently owned and operated.