
796 Upland Dr, Richfield, UT 84701
Local realty services provided by:ERA Realty Center
796 Upland Dr,Richfield, UT 84701
$499,000
- 3 Beds
- 2 Baths
- 2,138 sq. ft.
- Single family
- Active
Listed by: karly freeborn
Office: coldwell banker preferred properties
MLS#:2196219
Source:SL
Price summary
- Price:$499,000
- Price per sq. ft.:$233.4
About this home
Discover the character and comfort of this beautiful single-level home in a well-established neighborhood. A brick and rock exterior gives the home a distinctive look, while the large covered patio offers an inviting setting for outdoor relaxation or gathering with guests. Covered parking in addition to the attached, extra-long garage adds convenience, with additional storage space for tools, equipment, and seasonal items. Inside, large windows complement exposed wood beams, iconic pocket doors, and a tiled entryway, creating spaces rich in character. Separate living and family rooms offer flexibility for everyday relaxation and entertaining, while the gas fireplace provides a cozy focal point. A sliding glass door connects the interior to the covered patio, making it easy to move between indoor and outdoor gathering spaces. New paint, luxury vinyl plank (LVP) flooring, and carpet bring a refreshed feel to the interior while complementing the home's distinctive architectural details. A built-in sauna adds a special touch for relaxation, and the primary bathroom offers both a separate shower and a jetted tub-a welcoming place to unwind at the end of the day....
Contact an agent
Home facts
- Year built:1975
- Subdivision & Development:RICHFIELD
- Listing ID #:2196219
- Added:1 day(s) ago
- Updated:November 15, 2026 at 12:42 PM
Rooms and interior
- Bedrooms:3
- Total bathrooms:2
- Full bathrooms:2
- Rooms Total:10
- Flooring:Carpet, Tile
- Bathrooms Description:Bath: Sep. Tub/Shower
- Kitchen Description:Disposal, Microwave, Range/Oven: Free Stdng., Refrigerator
- Living area:2,138 sq. ft.
Heating and cooling
- Cooling:Central Air
- Heating:Forced Air, Gas: Central
Structure and exterior
- Roof:Asphalt
- Year built:1975
- Building area:2,138 sq. ft.
- Lot area:0.38 Acres
- Lot Features:Corner Lot, Curb & Gutter, Fenced: Full, Flat, Road: Paved, Sidewalks, Sprinkler: Auto-Full
- Architectural Style:Rambler/Ranch
- Construction Materials:Brick, Stone
- Exterior Features:Covered, Entry (Foyer), Out Buildings, Patio: Covered
- Levels:1 Story
Schools
- High school:Richfield
- Middle school:Red Hills
- Elementary school:Ashman
Utilities
- Water:Culinary, Water Connected
- Sewer:Sewer Connected, Sewer: Connected, Sewer: Public
Finances and disclosures
- Price:$499,000
- Price per sq. ft.:$233.4
- Tax amount:$2,180
Features and amenities
- Amenities:Ceiling Fan, Closet: Walk-In, Gas Logs, Storage Shed(s), Window Coverings
Parking
- Total parking spaces:4
- Parking description:2 Car Garage, Attached, Attached Garage, Covered, Extra Width, Garage Door Opener, Workbench
- Garage spaces:2
- Carport spaces:2
New listings near 796 Upland Dr
- New
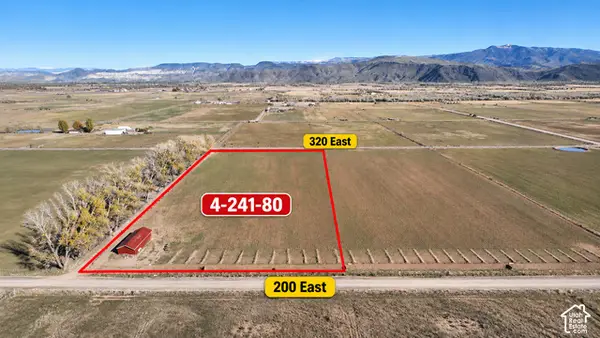 $419,000Active4.97 Acres
1135 S 200 E #80, Richfield, UT 84701
MLS# 2196272Listed by: RED ROCK REAL ESTATE LLC (CENTRAL) - New
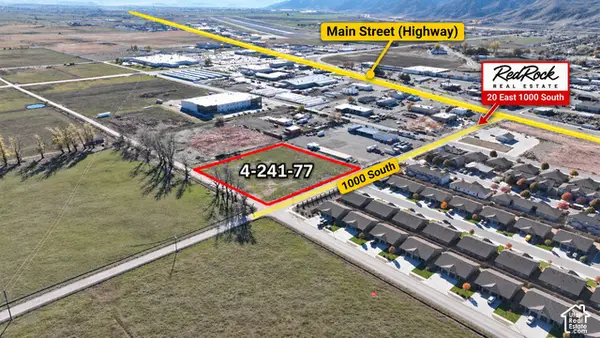 $469,900Active2.5 Acres
150 E 1000 S #77, Richfield, UT 84701
MLS# 2196274Listed by: RED ROCK REAL ESTATE LLC (CENTRAL) - New
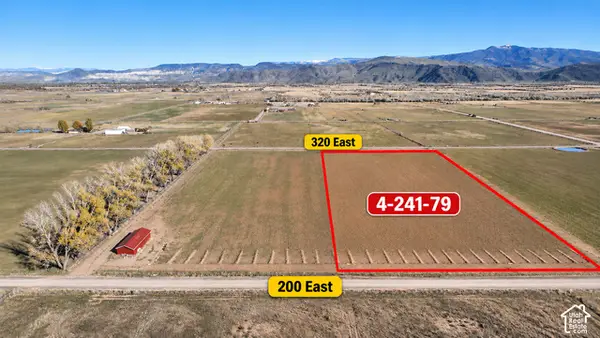 $399,000Active4.97 Acres
1200 S 200 E #79, Richfield, UT 84701
MLS# 2196275Listed by: RED ROCK REAL ESTATE LLC (CENTRAL) - New
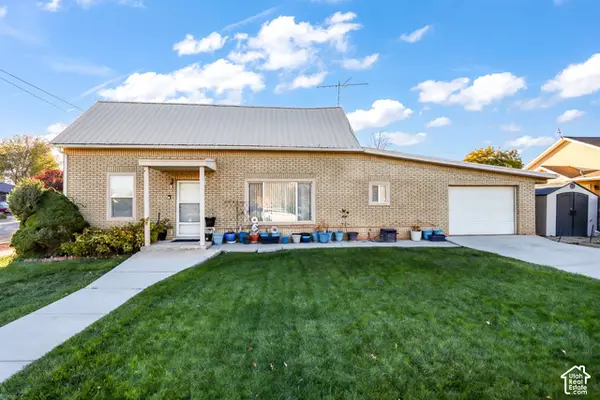 $310,000Active3 beds 2 baths1,848 sq. ft.
90 S 300 W, Richfield, UT 84701
MLS# 2194365Listed by: HOMETOWN REALTY - New
 Listed by ERA$285,000Active4 beds 2 baths2,590 sq. ft.
260 S 200 W, Richfield, UT 84701
MLS# 2195302Listed by: ERA BROKERS CONSOLIDATED (UTAH COUNTY) - New
 $434,000Active3 beds 2 baths3,046 sq. ft.
110 W 400 N, Richfield, UT 84701
MLS# 2195106Listed by: RED ROCK REAL ESTATE LLC (CENTRAL) - New
 $459,900Active4 beds 3 baths1,824 sq. ft.
358 E 100 N, Richfield, UT 84701
MLS# 2194874Listed by: FLAT RATE HOMES - New
 $339,000Active5 beds 3 baths2,862 sq. ft.
708 W 1st Ave, Richfield, UT 84701
MLS# 2194827Listed by: RED ROCK REAL ESTATE LLC (CENTRAL) 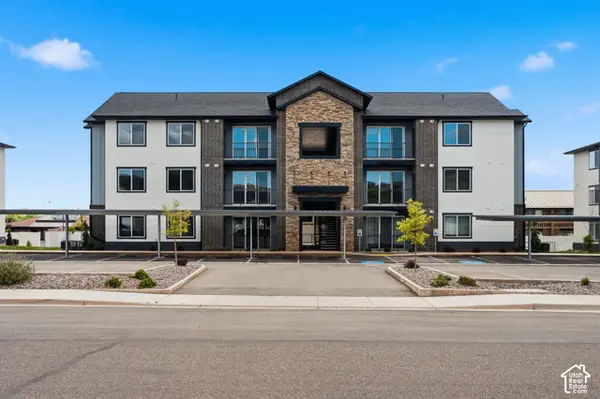 $338,000Active3 beds 2 baths1,350 sq. ft.
553 S 100 W #204, Richfield, UT 84701
MLS# 2193195Listed by: UTAH KEY REAL ESTATE, LLC (SOUTHERN)


Protect your home and budget from life's surprises with an Assurant Home Warranty, backed by a partner that supports you through every step of homeownership. Explore Plans.
© 2023 - 2026 ERA Franchise Systems LLC. All rights reserved. ERA Franchise Systems LLC fully supports the principles of the Fair Housing Act and the Equal Opportunity Act. ERA, ERA Real Estate powered, and their respective logos are registered service marks of ERA Franchise Systems LLC. Each office is independently owned and operated.