
315 W 130 S, Richmond, UT 84333
Local realty services provided by:ERA Brokers Consolidated
315 W 130 S,Richmond, UT 84333
$575,000
- 6 Beds
- 4 Baths
- 3,225 sq. ft.
- Single family
- Active
Listed by: mitchell dean
Office: cresent ridge realty llc.
MLS#:2175240
Source:SL
Price summary
- Price:$575,000
- Price per sq. ft.:$178.29
About this home
Brand new home in quiet Richmond subdivision with high ceilings, natural light, and plenty of space. This home features 5 beds and 3 baths in the main living area (4 beds/2 baths upstairs and 1 bed/1 bath downstairs). In addition, there is also a 1/bed, 1/bath ADU in the basement that is separate from the main living area! This will allow you to start receiving some rental income or have separate living quarters with family or friends! Backyard already has about half the fencing up needed for a fully fenced yard and a patio ready for those late summer BBQ's. You'll love the tall kitchen cabinets and quartz countertops in the kitchen. Come check out this unique opportunity to own a new home with an ADU conveniently located in Richmond! Call or text for your private showing today! Square footage figures are provided as a courtesy estimate only. Buyer is advised to obtain an independent measurement. Buyer and buyer agent to verify all info.
Contact an agent
Home facts
- Year built:2026
- Subdivision & Development:CITY CREEK RICHMOND
- Listing ID #:2175240
- Added:45 day(s) ago
- Updated:September 14, 2026 at 11:55 AM
Rooms and interior
- Bedrooms:6
- Total bathrooms:4
- Full bathrooms:3
- Rooms Total:16
- Flooring:Carpet
- Kitchen Description:Microwave, Portable Dishwasher, Range/Oven: Free Stdng., Refrigerator
- Basement Description:Entrance, Full
- Living area:3,225 sq. ft.
Heating and cooling
- Cooling:Central Air
- Heating:Gas: Central
Structure and exterior
- Roof:Asphalt
- Year built:2026
- Building area:3,225 sq. ft.
- Lot area:0.25 Acres
- Lot Features:Corner Lot, Curb & Gutter, Fenced: Partial, Flat, Road: Paved, Sidewalks
- Architectural Style:Rambler/Ranch
- Construction Materials:Asphalt, Stone
- Exterior Features:Basement Entrance, Patio: Open
- Levels:2 Story
Schools
- High school:Sky View
- Middle school:North Cache
- Elementary school:White Pine
Utilities
- Water:Culinary, Water Connected
- Sewer:Sewer Connected, Sewer: Connected
Finances and disclosures
- Price:$575,000
- Price per sq. ft.:$178.29
- Tax amount:$1
Features and amenities
- Laundry features:Dryer, Electric Dryer Hookups, Washer
Parking
- Total parking spaces:6
- Parking description:2 Car Garage, Attached, Attached Garage, Garage Door Opener, Rv Parking
- Garage spaces:2
New listings near 315 W 130 S
 $462,500Active5 beds 3 baths2,198 sq. ft.
424 E 100 N, Richmond, UT 84333
MLS# 2181239Listed by: CORNERSTONE REAL ESTATE PROFESSIONALS, LLC $540,000Active3 beds 3 baths1,792 sq. ft.
429 W 80 S, Richmond, UT 84333
MLS# 2180310Listed by: EQUITY REAL ESTATE (BEAR RIVER) $535,000Pending3 beds 3 baths2,894 sq. ft.
393 N 390 E, Richmond, UT 84333
MLS# 2180149Listed by: CORNERSTONE REAL ESTATE PROFESSIONALS, LLC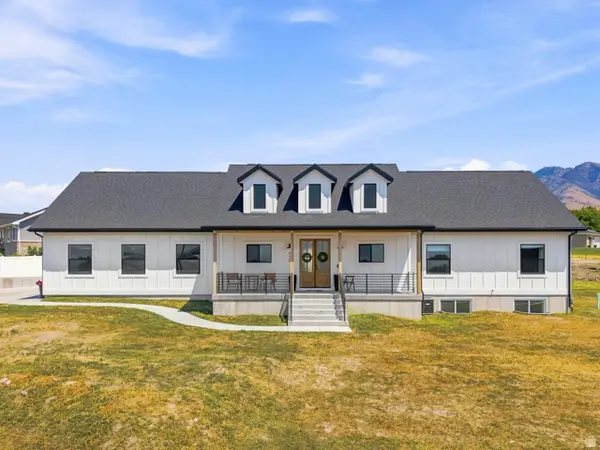 $660,000Active4 beds 2 baths4,118 sq. ft.
450 W 80 S, Richmond, UT 84333
MLS# 2179204Listed by: PARKER REAL ESTATE SERVICES, PC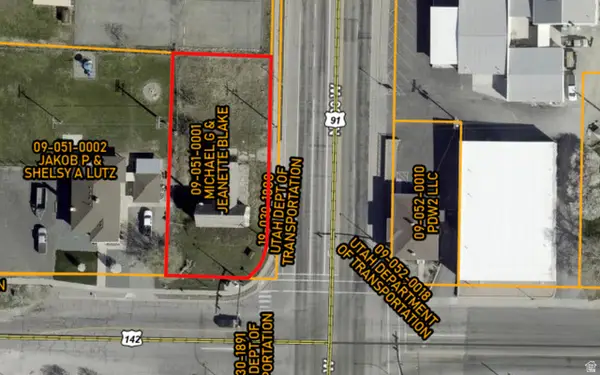 $450,000Active0.33 Acres
11 N Hwy 91, Richmond, UT 84333
MLS# 2177547Listed by: REALTYPATH LLC (CACHE VALLEY)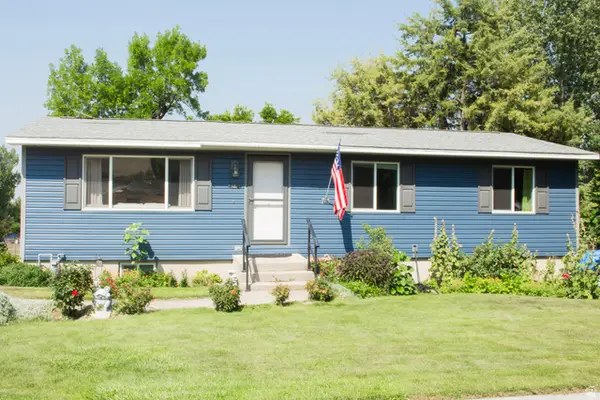 $410,000Active6 beds 2 baths2,112 sq. ft.
244 S 200 E, Richmond, UT 84333
MLS# 2177307Listed by: ENGEL & VOLKERS LOGAN, LLC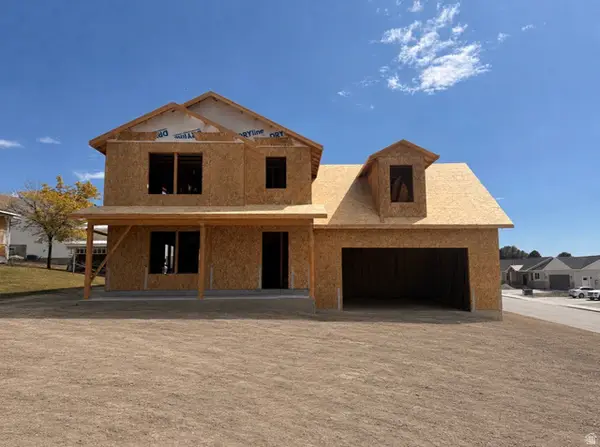 $519,000Active3 beds 3 baths1,998 sq. ft.
280 E 200 S, Richmond, UT 84333
MLS# 2174604Listed by: INTERMOUNTAIN PROPERTIES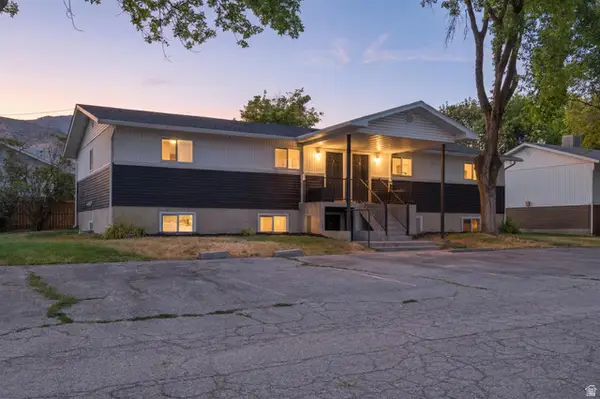 $699,000Active8 beds 4 baths3,472 sq. ft.
170 E 100 N, Richmond, UT 84333
MLS# 2173209Listed by: HOMIE $785,000Pending3 beds 2 baths3,502 sq. ft.
182 E 825 S, Richmond, UT 84333
MLS# 2173098Listed by: NORTH REALTY, LLC


Protect your home and budget from life's surprises with an Assurant Home Warranty, backed by a partner that supports you through every step of homeownership. Explore Plans.
© 2023 - 2026 ERA Franchise Systems LLC. All rights reserved. ERA Franchise Systems LLC fully supports the principles of the Fair Housing Act and the Equal Opportunity Act. ERA, ERA Real Estate powered, and their respective logos are registered service marks of ERA Franchise Systems LLC. Each office is independently owned and operated.