
364 E 300 N, Richmond, UT 84333
Local realty services provided by:ERA Realty Center
364 E 300 N,Richmond, UT 84333
$589,900
- 5 Beds
- 3 Baths
- 3,320 sq. ft.
- Single family
- Pending
Listed by: dirk lewis, dylan tibbitts
Office: skyline realty group, llc.
MLS#:2171421
Source:SL
Price summary
- Price:$589,900
- Price per sq. ft.:$177.68
About this home
Get everything you'd want from new construction without the wait, or the burden of needing to landscape. This 2-year-old rambler still feels brand new, but comes complete with the finished basement, established landscaping, and outdoor living space that new builds simply don't have yet. Move-in ready from day one: large fully finished basement, automatic sprinkler system, mature landscaping with newly planted trees, raised garden boxes, and a storage shed - all already in place. Inside, enjoy 5 bedrooms and 3 bathrooms with plenty of room for family and entertaining, plus the peace of mind of a home that's barely been lived in. Located in the quiet yet convenient community of Richmond, Utah, minutes from a new grocery store and pharmacy, with world-class recreation at Cherry Peak Resort - skiing in winter, concerts and events all summer. Stunning mountain views, small-town quiet, everyday convenience. Priced at $599,000 - schedule your showing today.
Contact an agent
Home facts
- Year built:2023
- Subdivision & Development:TRAVELERS LANE SUBDIVISION
- Listing ID #:2171421
- Added:103 day(s) ago
- Updated:October 24, 2026 at 09:14 AM
Rooms and interior
- Bedrooms:5
- Total bathrooms:3
- Full bathrooms:3
- Rooms Total:12
- Flooring:Carpet
- Bathrooms Description:Bath: Sep. Tub/Shower
- Kitchen Description:Disposal, Microwave, Range/Oven: Built-In, Refrigerator
- Basement Description:Full
- Living area:3,320 sq. ft.
Heating and cooling
- Cooling:Central Air
- Heating:Forced Air
Structure and exterior
- Roof:Asphalt
- Year built:2023
- Building area:3,320 sq. ft.
- Lot area:0.29 Acres
- Lot Features:Drip Irrigation, Fenced: Full, Flat, Sprinkler: Auto-Full
- Architectural Style:Rambler/Ranch
- Construction Materials:Brick
- Exterior Features:Covered, Out Buildings, Patio: Covered
- Levels:2 Story
Schools
- High school:Sky View
- Middle school:North Cache
- Elementary school:White Pine
Utilities
- Water:Culinary, Water Connected
- Sewer:Sewer Connected, Sewer: Connected
Finances and disclosures
- Price:$589,900
- Price per sq. ft.:$177.68
- Tax amount:$2,240
Features and amenities
- Laundry features:Electric Dryer Hookups
- Amenities:Alarm: Fire, Bar: Wet, Closet: Walk-In, Den/Office, Gas Logs
Parking
- Total parking spaces:6
- Parking description:2 Car Deep (Tandem), 2 Car Garage
- Garage spaces:2
New listings near 364 E 300 N
- New
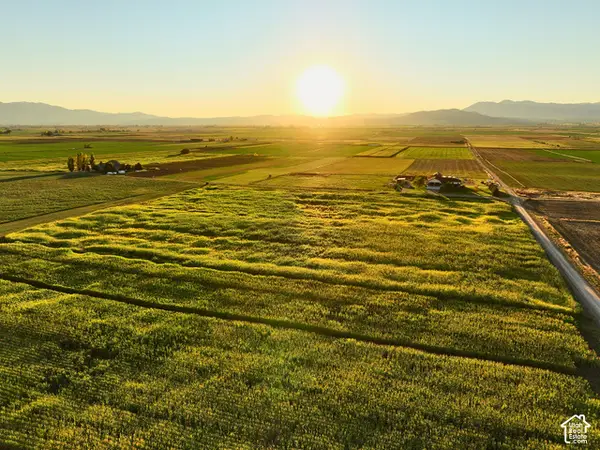 $349,000Active10 Acres
8990 N 700 E, Richmond, UT 84333
MLS# 2191874Listed by: CORNERSTONE REAL ESTATE PROFESSIONALS, LLC 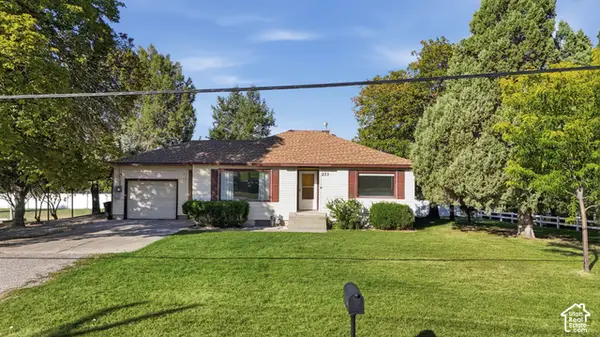 $370,000Active4 beds 1 baths2,168 sq. ft.
273 N 300 E, Richmond, UT 84333
MLS# 2190620Listed by: KW UNITE KELLER WILLIAMS LLC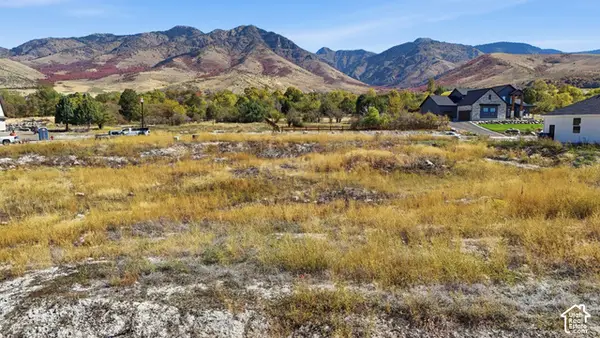 $170,000Active0.69 Acres
679 Cherry Pkwy #25, Richmond, UT 84333
MLS# 2189659Listed by: KW UNITE KELLER WILLIAMS LLC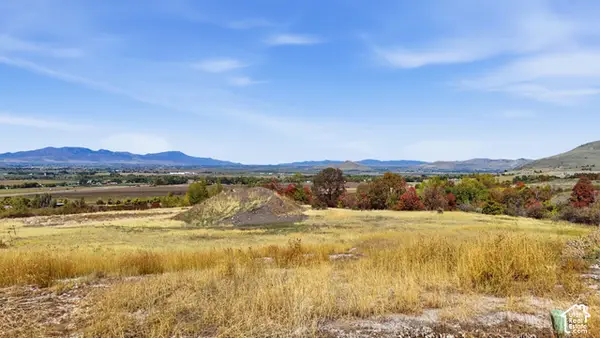 $299,900Active1.02 Acres
697 Cherry Pkwy #14, Richmond, UT 84333
MLS# 2189080Listed by: KW UNITE KELLER WILLIAMS LLC $529,900Active5 beds 2 baths3,110 sq. ft.
67 W 100 S, Richmond, UT 84333
MLS# 2188353Listed by: JWH REAL ESTATE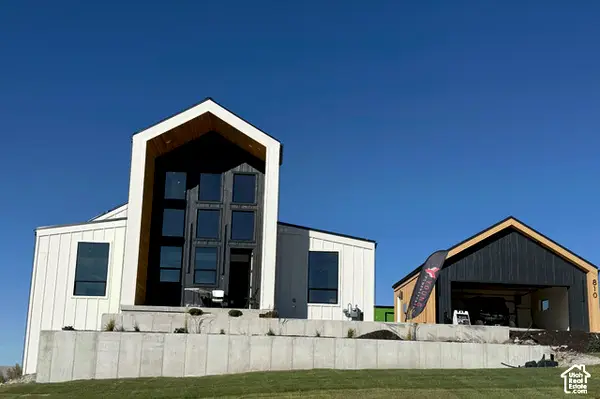 $1,100,000Active5 beds 6 baths5,070 sq. ft.
810 Cherry View Ln, Richmond, UT 84333
MLS# 2188076Listed by: CENTURY 21 NAOMI $1,349,900Active7 beds 7 baths5,407 sq. ft.
704 Cherry Creek Pkwy, Richmond, UT 84333
MLS# 2188109Listed by: CENTURY 21 NAOMI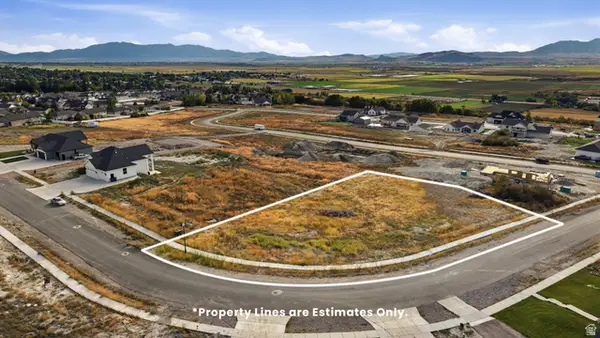 $200,000Active0.66 Acres
684 Cherry Pkwy #26, Richmond, UT 84333
MLS# 2186402Listed by: EQUITY REAL ESTATE (BEAR RIVER)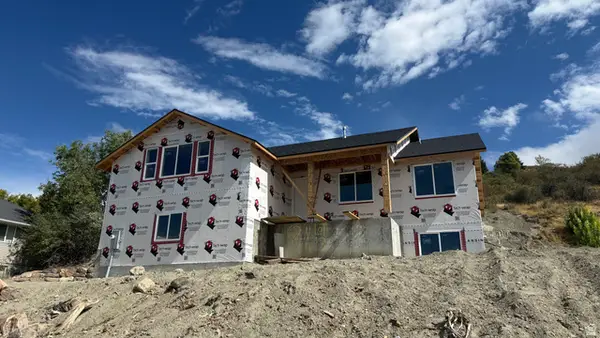 $529,000Active3 beds 2 baths3,454 sq. ft.
62 N 500 E, Richmond, UT 84333
MLS# 2186296Listed by: CORNERSTONE REAL ESTATE PROFESSIONALS, LLC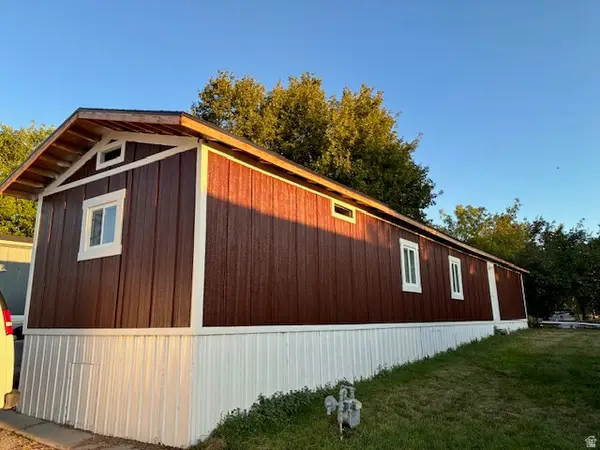 $120,000Active3 beds 2 baths980 sq. ft.
236 N. State St N #3, Richmond, UT 84333
MLS# 2185579Listed by: CENTURY 21 N & N REALTORS


Protect your home and budget from life's surprises with an Assurant Home Warranty, backed by a partner that supports you through every step of homeownership. Explore Plans.
© 2023 - 2026 ERA Franchise Systems LLC. All rights reserved. ERA Franchise Systems LLC fully supports the principles of the Fair Housing Act and the Equal Opportunity Act. ERA, ERA Real Estate powered, and their respective logos are registered service marks of ERA Franchise Systems LLC. Each office is independently owned and operated.