
424 E 100 N, Richmond, UT 84333
Local realty services provided by:ERA Realty Center
424 E 100 N,Richmond, UT 84333
$455,000
- 5 Beds
- 3 Baths
- 2,198 sq. ft.
- Single family
- Active
Listed by: mark w beckstead, amy beckstead
Office: cornerstone real estate professionals, llc.
MLS#:2181239
Source:SL
Price summary
- Price:$455,000
- Price per sq. ft.:$207.01
- Monthly HOA dues:$40
About this home
Don't mess out on this 5 bedroom home at the base of the mountains in Richmond with Cherry Peek Ski Resort just 5 minutes away. Home has lots of storage, master walk-in closet. Finished crawl space under family room. Large deck. Yard is beautifully landscaped with stone patio and fire pit. Terraced flower bed. You must see this yard and the panoramic views of the valley and mountains. Storage shed for extra storage. High pressure irrigation for secondary water. Square footage was obtained from appraisal. Buyer to verify all information.
Contact an agent
Home facts
- Year built:2004
- Listing ID #:2181239
- Added:58 day(s) ago
- Updated:October 24, 2026 at 11:28 AM
Rooms and interior
- Bedrooms:5
- Total bathrooms:3
- Full bathrooms:2
- Rooms Total:14
- Flooring:Carpet, Tile
- Kitchen Description:Disposal, Range/Oven: Free Stdng.
- Basement Description:Daylight
- Living area:2,198 sq. ft.
Heating and cooling
- Cooling:Central Air
- Heating:Forced Air, Gas: Central
Structure and exterior
- Roof:Asphalt
- Year built:2004
- Building area:2,198 sq. ft.
- Lot area:0.28 Acres
- Lot Features:Curb & Gutter, Flat, Road: Paved, Sprinkler: Auto-Full
- Architectural Style:Tri/Multi-Level
- Construction Materials:Aluminum, Brick
- Exterior Features:Out Buildings, Porch: Open
- Levels:4 Story
Schools
- High school:Green Canyon
- Middle school:North Cache
- Elementary school:White Pine
Utilities
- Water:Culinary, Water Connected
- Sewer:Sewer Connected, Sewer: Connected, Sewer: Public
Finances and disclosures
- Price:$455,000
- Price per sq. ft.:$207.01
- Tax amount:$1,733
Features and amenities
- Amenities:Closet: Walk-In, Playground, Vaulted Ceilings
Parking
- Total parking spaces:2
- Parking description:2 Car Garage, Attached, Attached Garage, Garage Door Opener
- Garage spaces:2
New listings near 424 E 100 N
- New
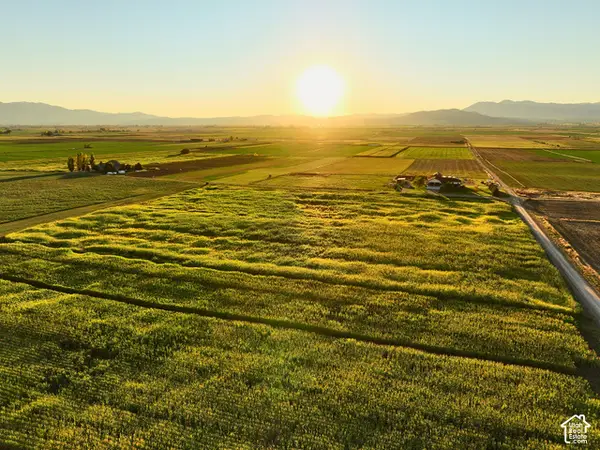 $349,000Active10 Acres
8990 N 700 E, Richmond, UT 84333
MLS# 2191874Listed by: CORNERSTONE REAL ESTATE PROFESSIONALS, LLC 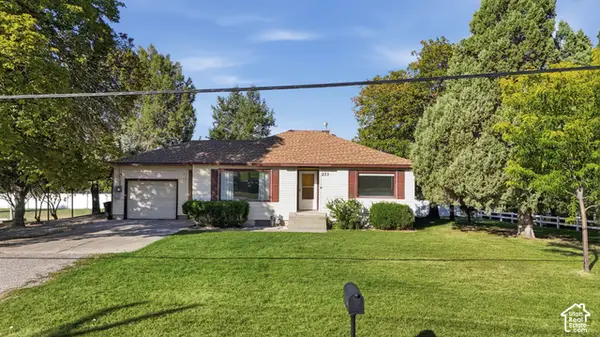 $370,000Active4 beds 1 baths2,168 sq. ft.
273 N 300 E, Richmond, UT 84333
MLS# 2190620Listed by: KW UNITE KELLER WILLIAMS LLC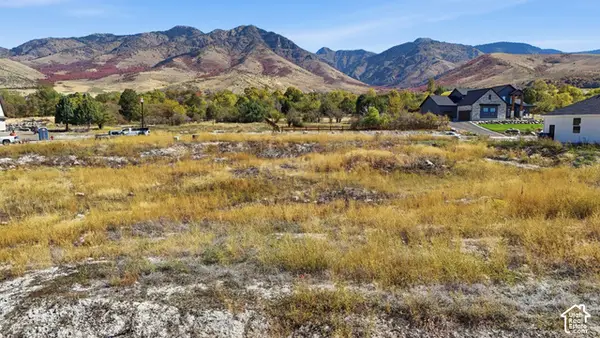 $170,000Active0.69 Acres
679 Cherry Pkwy #25, Richmond, UT 84333
MLS# 2189659Listed by: KW UNITE KELLER WILLIAMS LLC $299,900Active1.02 Acres
697 Cherry Pkwy #14, Richmond, UT 84333
MLS# 2189080Listed by: KW UNITE KELLER WILLIAMS LLC $529,900Active5 beds 2 baths3,110 sq. ft.
67 W 100 S, Richmond, UT 84333
MLS# 2188353Listed by: JWH REAL ESTATE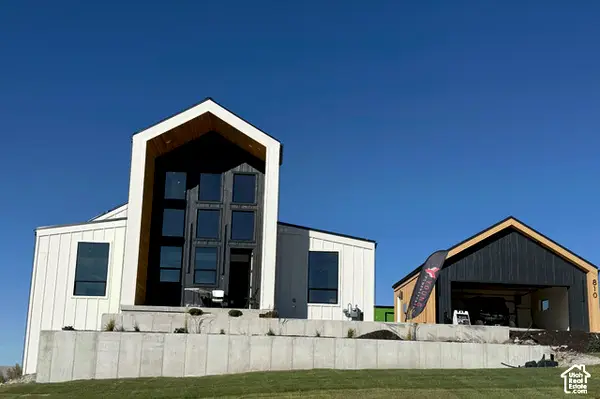 $1,100,000Active5 beds 6 baths5,070 sq. ft.
810 Cherry View Ln, Richmond, UT 84333
MLS# 2188076Listed by: CENTURY 21 NAOMI $1,349,900Active7 beds 7 baths5,407 sq. ft.
704 Cherry Creek Pkwy, Richmond, UT 84333
MLS# 2188109Listed by: CENTURY 21 NAOMI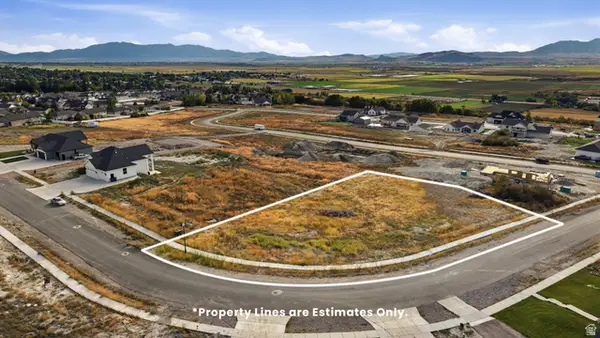 $200,000Active0.66 Acres
684 Cherry Pkwy #26, Richmond, UT 84333
MLS# 2186402Listed by: EQUITY REAL ESTATE (BEAR RIVER)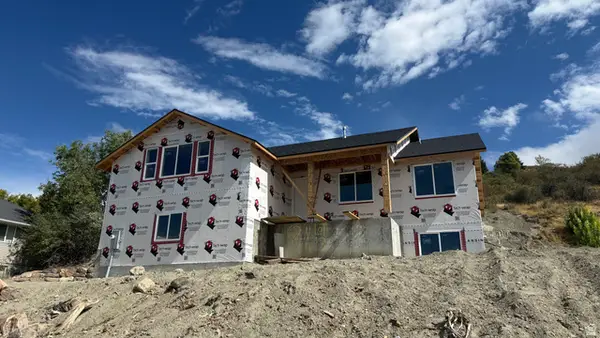 $529,000Active3 beds 2 baths3,454 sq. ft.
62 N 500 E, Richmond, UT 84333
MLS# 2186296Listed by: CORNERSTONE REAL ESTATE PROFESSIONALS, LLC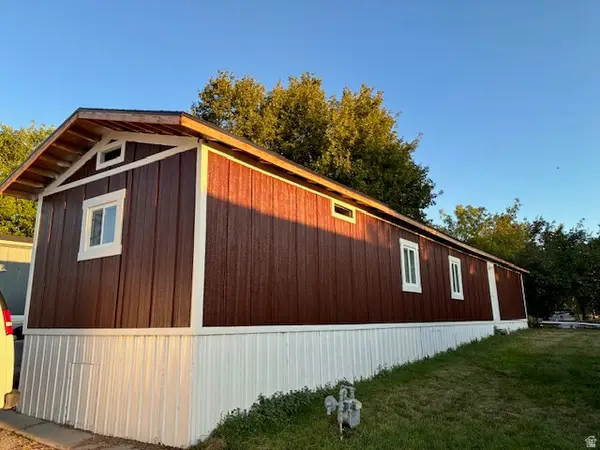 $120,000Active3 beds 2 baths980 sq. ft.
236 N. State St N #3, Richmond, UT 84333
MLS# 2185579Listed by: CENTURY 21 N & N REALTORS


Protect your home and budget from life's surprises with an Assurant Home Warranty, backed by a partner that supports you through every step of homeownership. Explore Plans.
© 2023 - 2026 ERA Franchise Systems LLC. All rights reserved. ERA Franchise Systems LLC fully supports the principles of the Fair Housing Act and the Equal Opportunity Act. ERA, ERA Real Estate powered, and their respective logos are registered service marks of ERA Franchise Systems LLC. Each office is independently owned and operated.