
1140 Windsor Dr, River Heights, UT 84321
Local realty services provided by:ERA Brokers Consolidated
1140 Windsor Dr,River Heights, UT 84321
$739,999
- 4 Beds
- 4 Baths
- 4,619 sq. ft.
- Single family
- Active
Listed by: scott swenson
Office: valley realty
MLS#:2187702
Source:SL
Price summary
- Price:$739,999
- Price per sq. ft.:$160.21
About this home
Loving where you live can start right here! Cul de Sac street, low traffic, Beautiful homes and and even better neighbors. Well built home with many extras you might not be able to see but you'll notice it in your heat bill and ease of cooling during a summer like we just had. 4 Bedrooms with an easy 5th if you need it. Formal dinning, Gathering area next to the kitchen, great master bedroom with jetted tub and separate shower. Hot water radiant heat at the baseboards gives quiet constant heat and no dust blowiing throughout the house. Shop off the garage with a second room under that for great storage or extra work space. Beautiful Rose garden out the back with no neighbors looking in. Views of the mountains and the valley off the kittchen deck. Lived in and loved but tremendous upside for your own personal touches and needs. Agent Scott Swenson is an Agent/Co-Owner on this property
Contact an agent
Home facts
- Year built:1994
- Listing ID #:2187702
- Added:1 day(s) ago
- Updated:September 27, 2026 at 04:55 PM
Rooms and interior
- Bedrooms:4
- Total bathrooms:4
- Full bathrooms:2
- Half bathrooms:2
- Rooms Total:27
- Flooring:Carpet, Laminate, Linoleum
- Bathrooms Description:Bath: Sep. Tub/Shower
- Kitchen Description:Disposal, Microwave, Range/Oven: Free Stdng., Refrigerator
- Basement Description:Daylight, Walk-Out Access
- Living area:4,619 sq. ft.
Heating and cooling
- Cooling:Central Air
- Heating:Hot Water
Structure and exterior
- Roof:Tile
- Year built:1994
- Building area:4,619 sq. ft.
- Lot area:0.41 Acres
- Lot Features:Curb & Gutter, Fenced: Partial, Road: Paved, Secluded, Sidewalks, Sprinkler: Auto-Full, Terrain: Grad Slope
- Architectural Style:Rambler/Ranch
- Construction Materials:Composition, Stone
- Exterior Features:Basement Entrance, Lighting, Patio: Open, Walkout
- Levels:2 Story
Schools
- High school:Ridgeline
- Middle school:Spring Creek
- Elementary school:River Heights
Utilities
- Water:Culinary, Water Connected
- Sewer:Sewer Connected, Sewer: Connected, Sewer: Public
Finances and disclosures
- Price:$739,999
- Price per sq. ft.:$160.21
- Tax amount:$3,287
Features and amenities
- Laundry features:Electric Dryer Hookups
- Amenities:Ceiling Fan, Central Vacuum, Closet: Walk-In, French Doors, Gas Logs, Water Softener Owned
Parking
- Total parking spaces:9
- Parking description:3 Car Garage, Attached, Attached Garage, Extra Height, Garage Door Opener, Parking: Uncovered, Storage Above, Workshop
- Garage spaces:3
New listings near 1140 Windsor Dr
- Open Tue, 10am to 12pmNew
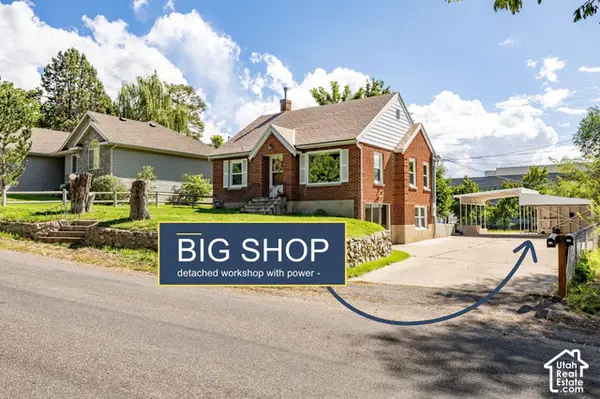 $425,000Active3 beds 2 baths1,752 sq. ft.
280 E 700 S, River Heights, UT 84321
MLS# 2187096Listed by: CORNERSTONE REAL ESTATE PROFESSIONALS, LLC - New
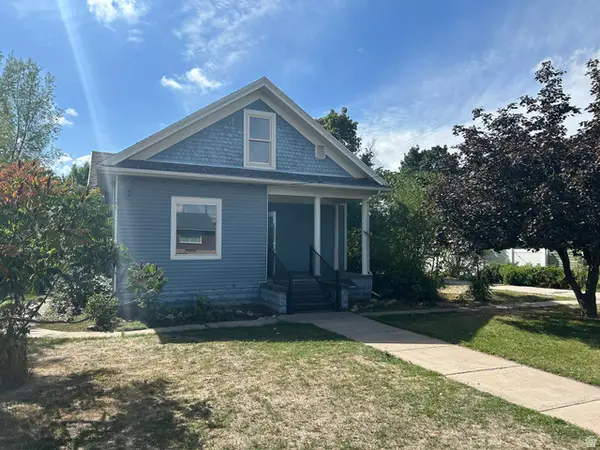 $400,000Active4 beds 2 baths2,588 sq. ft.
464 E 500 S, River Heights, UT 84321
MLS# 2187005Listed by: CITYFRONT REALTY INC.  $492,950Active4 beds 4 baths3,022 sq. ft.
230 Temple View Dr, River Heights, UT 84321
MLS# 2177747Listed by: KW UNITE KELLER WILLIAMS LLC- Open Tue, 10am to 1pmNew
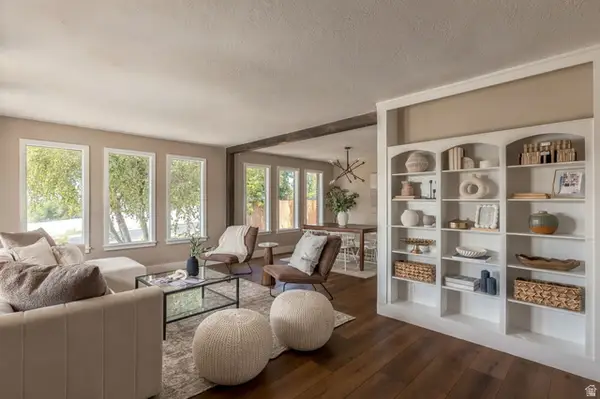 $624,000Active4 beds 2 baths2,470 sq. ft.
1041 E Lamplighter Dr, River Heights, UT 84321
MLS# 2186266Listed by: KW UNITE KELLER WILLIAMS LLC - New
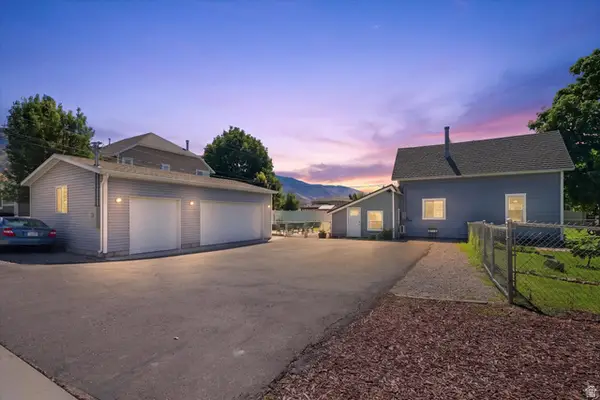 $479,900Active4 beds 2 baths2,268 sq. ft.
612 S 600 E, River Heights, UT 84321
MLS# 2185886Listed by: CORNERSTONE REAL ESTATE PROFESSIONALS, LLC  $179,000Active0.34 Acres
E 300 S #2, Logan, UT 84321
MLS# 2183183Listed by: EQUITY REAL ESTATE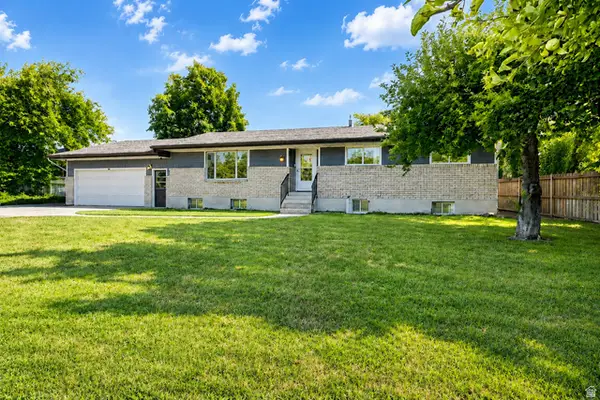 $555,000Active6 beds 3 baths3,104 sq. ft.
434 River Heights Blvd, River Heights, UT 84321
MLS# 2176482Listed by: ENGEL & VOLKERS LOGAN, LLC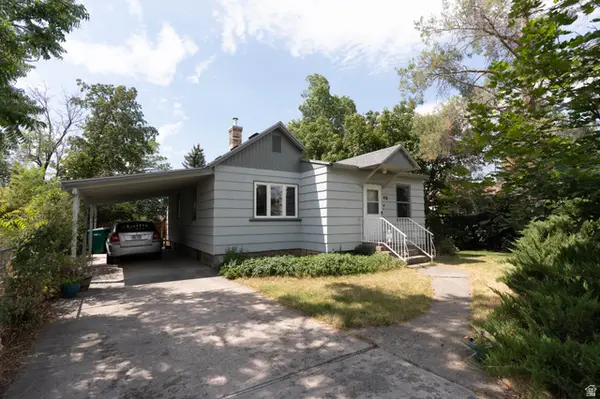 $355,000Active3 beds 1 baths1,255 sq. ft.
416 E 500 S, River Heights, UT 84321
MLS# 2175051Listed by: VALLEY REALTY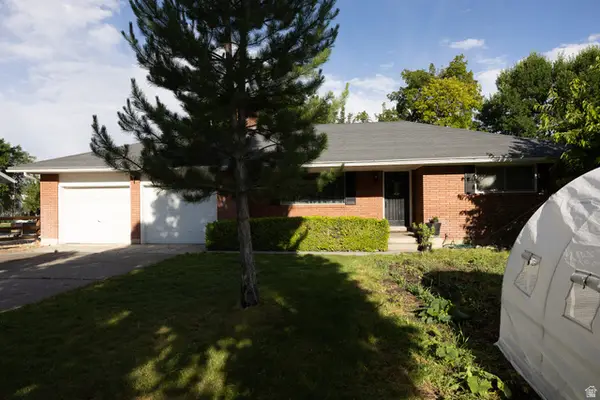 $425,000Active3 beds 2 baths1,288 sq. ft.
827 S 600 E, River Heights, UT 84321
MLS# 2170595Listed by: ECCLES HENLINE LLC


Protect your home and budget from life's surprises with an Assurant Home Warranty, backed by a partner that supports you through every step of homeownership. Explore Plans.
© 2023 - 2026 ERA Franchise Systems LLC. All rights reserved. ERA Franchise Systems LLC fully supports the principles of the Fair Housing Act and the Equal Opportunity Act. ERA, ERA Real Estate powered, and their respective logos are registered service marks of ERA Franchise Systems LLC. Each office is independently owned and operated.