
434 River Heights Blvd, River Heights, UT 84321
Local realty services provided by:ERA Realty Center
434 River Heights Blvd,River Heights, UT 84321
$549,900
- 6 Beds
- 3 Baths
- 3,104 sq. ft.
- Single family
- Active
Listed by: whitney cornia
Office: engel & volkers logan, llc.
MLS#:2195744
Source:SL
Price summary
- Price:$549,900
- Price per sq. ft.:$177.16
About this home
SPACIOUS HOME ON NEARLY HALF AN ACRE! This well-maintained 6-bedroom, 3-bathroom home offers 3,104 square feet of finished living space, with plenty of room to spread out and make it your own. Recent improvements include fresh interior paint, new carpet, updated lighting, and electrical fixtures. The spacious kitchen features a double oven, ideal for cooking and entertaining. Outside, enjoy a generous 0.46-acre lot with mature landscaping, a storage shed, and RV parking. With ample indoor and outdoor space in an established neighborhood, this home offers a wonderful combination of comfort, flexibility, and convenience! Buyer to verify all information.
Contact an agent
Home facts
- Year built:1974
- Listing ID #:2195744
- Added:1 day(s) ago
- Updated:November 12, 2026 at 02:04 PM
Rooms and interior
- Bedrooms:6
- Total bathrooms:3
- Full bathrooms:2
- Rooms Total:15
- Flooring:Carpet, Tile
- Kitchen Description:Disposal, Microwave, Oven: Double, Oven: Wall, Range: Countertop, Refrigerator
- Basement Description:Full
- Living area:3,104 sq. ft.
Heating and cooling
- Cooling:Central Air
- Heating:Gas: Central, Wood
Structure and exterior
- Roof:Asphalt
- Year built:1974
- Building area:3,104 sq. ft.
- Lot Features:Fenced: Partial, Road: Paved, Sprinkler: Auto-Full
- Architectural Style:Rambler/Ranch
- Construction Materials:Asphalt, Brick
- Exterior Features:Deck: Covered, Lighting, Out Buildings, Porch: Open
- Levels:2 Story
Schools
- High school:Ridgeline
- Elementary school:River Heights
Utilities
- Water:Shares, Water Connected
- Sewer:Sewer Connected, Sewer: Connected, Sewer: Public
Finances and disclosures
- Price:$549,900
- Price per sq. ft.:$177.16
- Tax amount:$2,312
Features and amenities
- Laundry features:Dryer, Washer
- Amenities:Alarm: Security, Ceiling Fan, Storage Shed(s), Video Door Bell(s)
Parking
- Total parking spaces:4
- Parking description:2 Car Garage, Attached, Attached Garage, Garage Door Opener, Rv Parking
- Garage spaces:2
New listings near 434 River Heights Blvd
 $654,325Active4 beds 3 baths3,739 sq. ft.
1101 Lamplighter Drive, River Heights, UT 84321
MLS# 2193106Listed by: SUZANNE PARKER REALTY LLC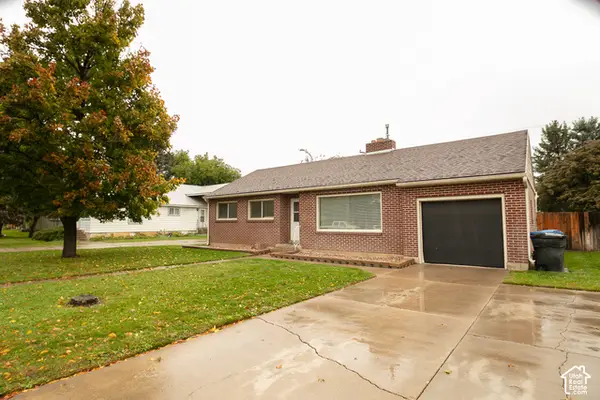 $374,900Active3 beds 1 baths1,252 sq. ft.
541 E 700 S, River Heights, UT 84321
MLS# 2190941Listed by: RANKIN REAL ESTATE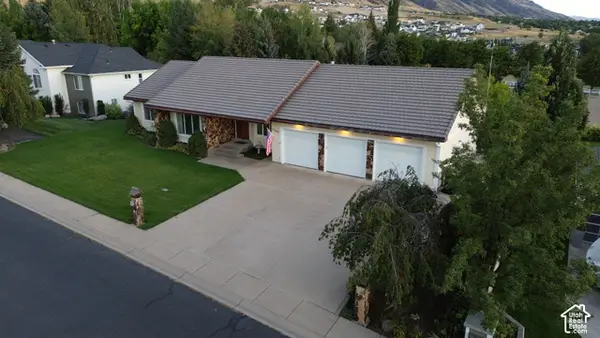 $739,999Active4 beds 4 baths4,619 sq. ft.
1140 Windsor Dr, River Heights, UT 84321
MLS# 2187702Listed by: VALLEY REALTY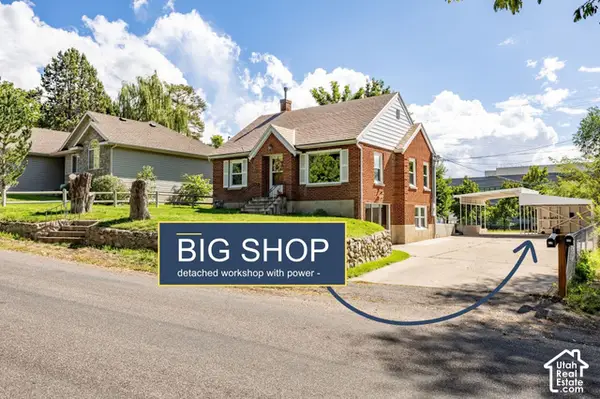 $415,000Active3 beds 2 baths1,752 sq. ft.
280 E 700 S, River Heights, UT 84321
MLS# 2187096Listed by: CORNERSTONE REAL ESTATE PROFESSIONALS, LLC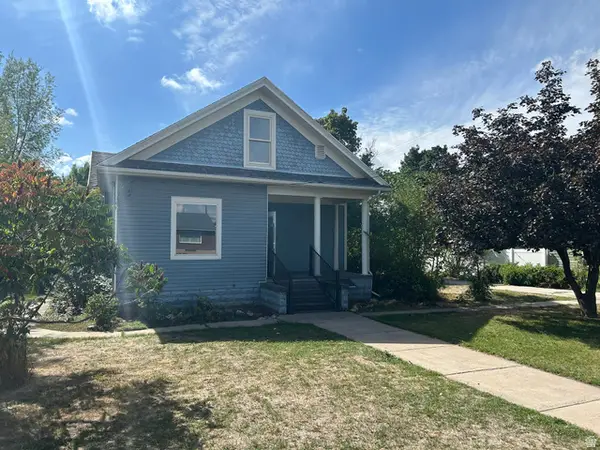 $400,000Active4 beds 2 baths2,588 sq. ft.
464 E 500 S, River Heights, UT 84321
MLS# 2187005Listed by: CITYFRONT REALTY INC. $492,950Active4 beds 4 baths3,022 sq. ft.
230 Temple View Dr, River Heights, UT 84321
MLS# 2177747Listed by: KW UNITE KELLER WILLIAMS LLC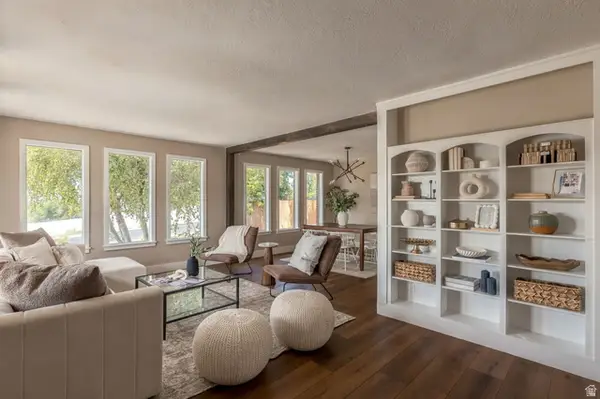 $599,000Active4 beds 2 baths2,470 sq. ft.
1041 E Lamplighter Dr, River Heights, UT 84321
MLS# 2186266Listed by: KW UNITE KELLER WILLIAMS LLC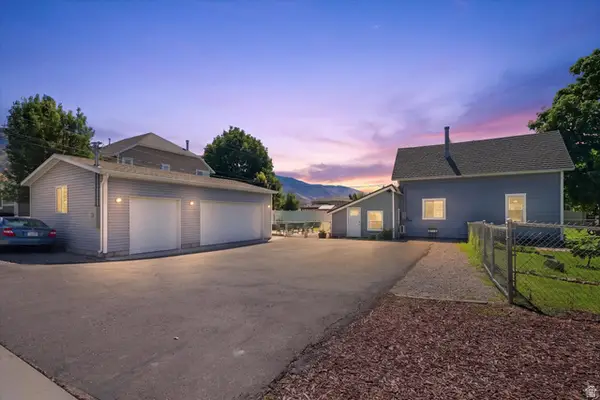 $476,900Pending4 beds 2 baths2,268 sq. ft.
612 S 600 E, River Heights, UT 84321
MLS# 2185886Listed by: CORNERSTONE REAL ESTATE PROFESSIONALS, LLC $179,000Active0.34 Acres
E 300 S #2, Logan, UT 84321
MLS# 2183183Listed by: EQUITY REAL ESTATE


Protect your home and budget from life's surprises with an Assurant Home Warranty, backed by a partner that supports you through every step of homeownership. Explore Plans.
© 2023 - 2026 ERA Franchise Systems LLC. All rights reserved. ERA Franchise Systems LLC fully supports the principles of the Fair Housing Act and the Equal Opportunity Act. ERA, ERA Real Estate powered, and their respective logos are registered service marks of ERA Franchise Systems LLC. Each office is independently owned and operated.