
351 E 600 S, River Heights, UT 84321
Local realty services provided by:ERA Realty Center
Upcoming open houses
- Fri, Aug 1401:00 pm - 02:30 pm
- Sat, Aug 1501:00 pm - 02:30 pm
Listed by: andrea j steffes, jette h youngblood
Office: engel & volkers logan, llc.
MLS#:2178319
Source:SL
Price summary
- Price:$550,000
- Price per sq. ft.:$221.06
About this home
Don't miss this beautifully updated and meticulously maintained 4-bedroom, 3-bath home! Featuring new flooring and fresh paint throughout, this home is truly move-in ready. And just wait until you see the yard! Step outside to a fabulous two-tiered deck-perfect for quiet mornings, summer dinners, or evening entertaining. A well-cared-for home with a backyard you'll want to spend all your time in! Buyer to verify all information.
Contact an agent
Home facts
- Year built:1964
- Listing ID #:2178319
- Added:1 day(s) ago
- Updated:August 13, 2026 at 11:47 AM
Rooms and interior
- Bedrooms:4
- Total bathrooms:3
- Full bathrooms:1
- Rooms Total:14
- Flooring:Hardwood, Tile
- Kitchen Description:Disposal, Oven: Double, Oven: Wall, Range/Oven: Built-In, Range: Countertop, Refrigerator
- Basement Description:Daylight, Entrance, Full, Walk-Out Access
- Living area:2,488 sq. ft.
Heating and cooling
- Cooling:Central Air
- Heating:Forced Air, Gas: Central
Structure and exterior
- Roof:Metal
- Year built:1964
- Building area:2,488 sq. ft.
- Lot area:0.29 Acres
- Lot Features:Fenced: Partial, Private, Road: Paved, Secluded, Sidewalks, Sprinkler: Auto-Full, Terrain: Hilly, Wooded
- Architectural Style:Rambler/Ranch
- Construction Materials:Brick
- Exterior Features:Basement Entrance, Bay Box Windows, Covered, Deck: Covered, Entry (Foyer), Lighting, Patio: Covered, Patio: Open, Walkout
- Levels:2 Story
Schools
- High school:Ridgeline
- Elementary school:River Heights
Utilities
- Water:Culinary, Water Connected
- Sewer:Sewer Connected, Sewer: Connected, Sewer: Public
Finances and disclosures
- Price:$550,000
- Price per sq. ft.:$221.06
- Tax amount:$1,980
Features and amenities
- Laundry features:Dryer, Electric Dryer Hookups, Laundry Chute, Washer
- Amenities:Den/Office, Gas Logs, Water Softener Owned, Workbench
Parking
- Total parking spaces:5
- Parking description:2 Car Garage
- Garage spaces:2
New listings near 351 E 600 S
- New
 $499,500Active4 beds 4 baths3,022 sq. ft.
230 Temple Dr, River Heights, UT 84321
MLS# 2177747Listed by: KW UNITE KELLER WILLIAMS LLC - New
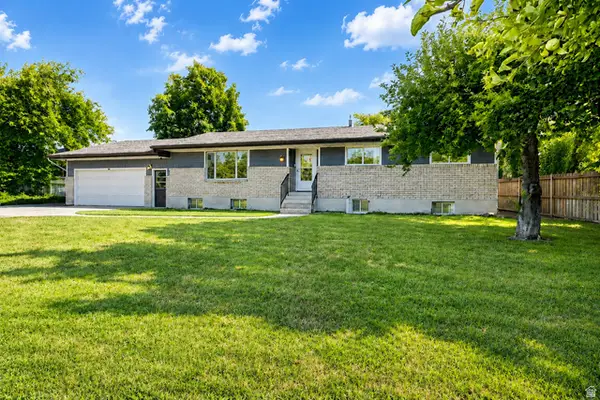 $555,000Active6 beds 3 baths3,104 sq. ft.
434 River Heights Blvd, River Heights, UT 84321
MLS# 2176482Listed by: ENGEL & VOLKERS LOGAN, LLC 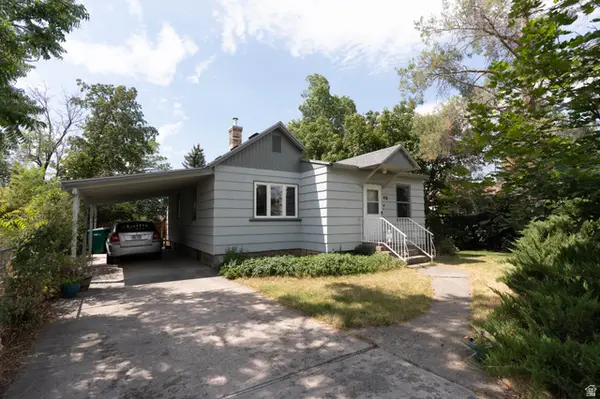 $355,000Active3 beds 1 baths1,255 sq. ft.
416 E 500 S, River Heights, UT 84321
MLS# 2175051Listed by: VALLEY REALTY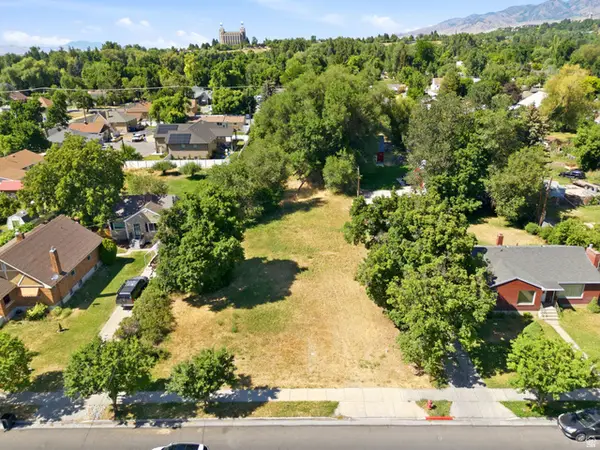 $179,000Active0.34 Acres
E 300 S #2, Logan, UT 84321
MLS# 2171338Listed by: EQUITY REAL ESTATE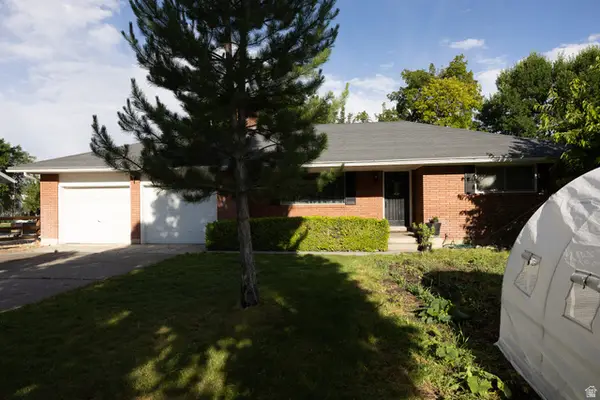 $425,000Active3 beds 2 baths1,288 sq. ft.
827 S 600 E, River Heights, UT 84321
MLS# 2170595Listed by: ECCLES HENLINE LLC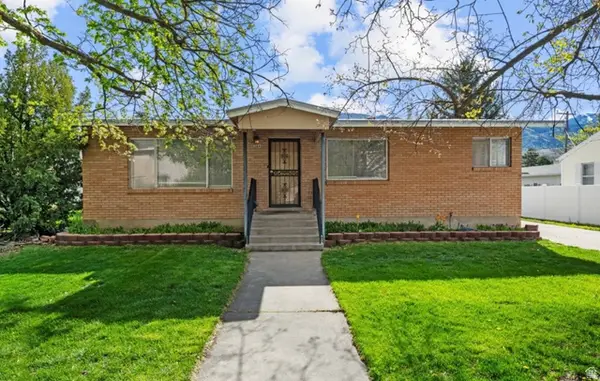 $399,900Pending5 beds 2 baths2,580 sq. ft.
366 S 500 E, River Heights, UT 84321
MLS# 2167670Listed by: KW SUCCESS KELLER WILLIAMS REALTY $527,500Pending5 beds 3 baths2,829 sq. ft.
775 E Green Field Cir S, River Heights, UT 84321
MLS# 2156025Listed by: TGS PROPERTIES LLC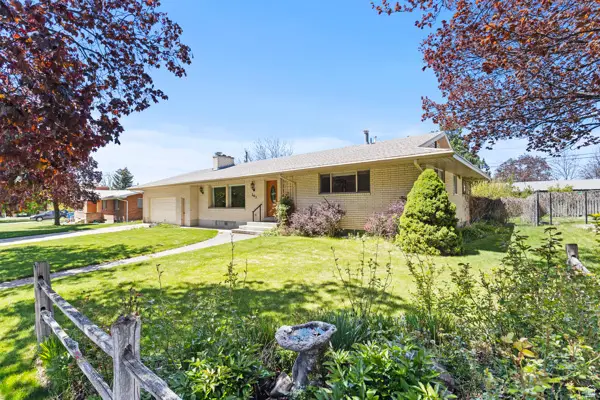 $509,999Pending4 beds 3 baths3,081 sq. ft.
263 Stewart Dr, River Heights, UT 84321
MLS# 2155137Listed by: CENTURY 21 N & N REALTORS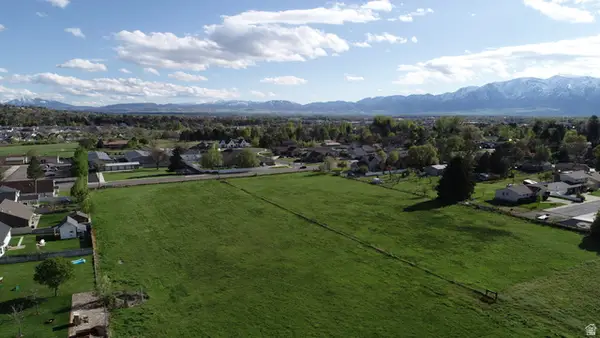 $1,092,500Pending5.75 Acres
725 E 600 S #15, River Heights, UT 84321
MLS# 2153195Listed by: CENTURY 21 N & N REALTORS


Protect your home and budget from life's surprises with an Assurant Home Warranty, backed by a partner that supports you through every step of homeownership. Explore Plans.
© 2023 - 2026 ERA Franchise Systems LLC. All rights reserved. ERA Franchise Systems LLC fully supports the principles of the Fair Housing Act and the Equal Opportunity Act. ERA, ERA Real Estate powered, and their respective logos are registered service marks of ERA Franchise Systems LLC. Each office is independently owned and operated.